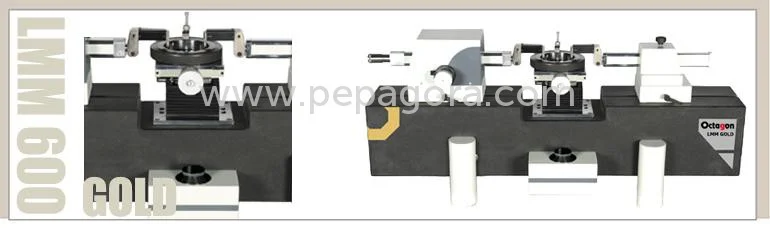
What are Dial Gauge Calibration?
Dial gauge calibration is the process of verifying and adjusting the accuracy of dial gauges, which are precision instruments used to measure small distances, pressures, or other physical quantities. These gauges typically feature a dial with a needle that indicates measurements against a marked scale. Calibration ensures that the readings provided by the dial gauge are accurate and reliable, which is crucial in many industrial applications where precision is paramount.
The primary uses of dial gauge calibration include quality control in manufacturing, maintenance of machinery, and compliance with industry standards. Businesses rely on calibrated dial gauges to ensure that their products meet specific dimensional tolerances and performance criteria. The calibration process is essential in sectors such as automotive, aerospace, and electronics, where even minor deviations can lead to significant quality issues or failures.
In the context of the market, dial gauge calibration plays a vital role in industries that require stringent quality assurance measures. As businesses strive for higher efficiency and accuracy, the demand for reliable calibration services has increased. This has led to the development of specialized calibration laboratories and services that cater to various industrial needs.
Key Features and Specifications
Dial gauge calibration services generally come with a range of features and specifications designed to meet the needs of different industries. These specifications ensure that the calibration process is thorough and adheres to required standards.
Key specifications include:
1. Calibration Range
- This refers to the measurement range within which the dial gauge can be accurately calibrated.
- Typically ranges from 0 to a specific maximum value, depending on the type of gauge.
2. Accuracy Level
- Indicates the degree of precision that can be achieved during calibration.
- Common accuracy levels are ±0.01 mm or ±0.001 inches.
3. Resolution
- The smallest change in measurement that the gauge can detect.
- Often specified as 0.001 mm or 0.0001 inches.
4. Repeatability
- The gauge's ability to provide consistent readings under the same conditions.
- Ensured by rigorous testing during the calibration process.
5. Environmental Conditions
- Calibration often requires specific temperature and humidity controls.
- Standard conditions are usually maintained at 20°C and 50% relative humidity.
6. Compliance Standards
- Calibration services often comply with international quality standards such as ISO 9001.
- Ensures that the calibration process meets industry benchmarks.
7. Testing Methodologies
- Various methodologies are used for calibration, including mechanical and electronic methods.
- Each method may have different applicability based on the type of gauge.
8. Documentation and Certification
- Calibration services provide detailed reports and certificates documenting the calibration results.
- These documents are essential for compliance and quality assurance.
In summary, the key features and specifications of dial gauge calibration are essential for ensuring precision and reliability across various applications, making them a crucial aspect of industrial operations.
Common Applications and Use Cases
Dial gauge calibration finds its application in a wide array of industries, each requiring precision measurement for quality control and operational efficiency.
1. Manufacturing: In manufacturing environments, dial gauges are used for measuring parts during production. Calibration is vital to ensure that parts fit together correctly and meet design specifications.
2. Automotive: The automotive industry relies on dial gauges for measuring engine components and assembly tolerances. Proper calibration enhances performance and safety in vehicles.
3. Aerospace: Precision is critical in aerospace applications. Dial gauges are calibrated to measure various components, ensuring they meet strict safety and performance standards.
4. Electronics: In the electronics sector, dial gauges are used to monitor the dimensions of small components. Calibration ensures that these components function as intended in devices.
5. Construction: Construction projects utilize dial gauges for measuring structural elements. Calibration helps maintain safety and compliance with building codes.
6. Medical Devices: In the medical industry, dial gauges are used for precise measurements in device manufacturing. Calibration is crucial for ensuring patient safety and device efficacy.
7. Research and Development: In R&D, dial gauges are employed for experimental setups. Accurate measurements through calibration support innovation and product development.
Product Variants and Subcategories
Dial gauge calibration services may vary in terms of methodology and application, catering to specific industry needs.
Mechanical Dial Gauge Calibration
This variant involves the calibration of mechanical dial gauges, which operate through a mechanical linkage to indicate measurement. It is commonly used in manufacturing and automotive applications.
Digital Dial Gauge Calibration
Digital dial gauges provide electronic readings for enhanced precision. Calibration of these gauges often requires specialized equipment and is essential in high-tech industries like electronics and aerospace.
Benefits and Advantages
Dial gauge calibration offers several key benefits that enhance operational efficiency and product quality.
1. Improved Accuracy: Regular calibration ensures that dial gauges provide accurate readings, reducing the risk of errors in measurement.
2. Enhanced Quality Control: Calibrated instruments support stringent quality control processes, ensuring products meet required specifications.
3. Compliance with Standards: Calibration helps businesses comply with industry regulations and quality standards, facilitating smoother operations.
4. Increased Equipment Lifespan: Regular calibration can prolong the life of dial gauges, reducing the need for frequent replacements.
5. Cost Efficiency: Accurate measurements lower waste and rework, contributing to overall cost savings in production processes.
6. Confidence in Measurements: Businesses gain confidence in their measurement processes, leading to better decision-making and outcomes.
Buying Guide for B2B Buyers
When sourcing dial gauge calibration services, it is crucial to consider several factors to ensure you choose the best provider for your needs.
1. Quality Assessment: Evaluate the calibration service provider's quality assurance processes and certifications. Look for compliance with recognized standards to ensure reliability.
2. Supplier Verification: Research potential suppliers to verify their credentials and experience in dial gauge calibration. A reputable supplier will have a proven track record in your specific industry.
3. Pricing and MOQ: Compare pricing structures and minimum order quantities (MOQ) among different suppliers. Understanding these factors can help you budget effectively.
4. Delivery and Lead Times: Inquire about the expected delivery times for calibration services. Timely calibration is essential to minimize downtime in your operations.
5. Compliance Requirements: Ensure that the calibration service meets relevant regulatory and compliance requirements specific to your industry, particularly for sectors like aerospace and healthcare.
Compliance and Certifications
Dial gauge calibration services must adhere to various quality standards and certifications to ensure reliability and effectiveness. Relevant standards include ISO 9001, which outlines quality management principles, and CE certification, which indicates compliance with European safety requirements.
Calibration providers often follow safety and testing requirements to ensure accurate results and mitigate risks associated with inaccurate measurements. This may involve regular audits and updates to calibration practices.
Regional compliance considerations are also important, as different regions may have specific regulations governing calibration practices. Understanding these requirements is crucial for businesses operating in multiple jurisdictions.
Why Source Dial Gauge Calibration from Pepagora?
Pepagora provides a trusted platform for sourcing dial gauge calibration with several key advantages that benefit B2B buyers.
Verified Supplier Network: Pepagora has a robust verification process for suppliers, ensuring that businesses connect with reputable service providers. This enhances trust and reliability in the calibration process.
Streamlined RFQ Process: The request for quotation (RFQ) process on Pepagora is designed to be user-friendly, allowing buyers to easily compare offerings from different suppliers. This efficiency helps businesses make informed decisions quickly.
Trade Assurance and Support: Pepagora offers trade assurance, providing buyers with protection during transactions. This support fosters confidence in the sourcing process and ensures a smoother experience.
Regional Coverage: With a strong presence in India, the GCC, and Southeast Asia, Pepagora offers extensive regional coverage. This geographic reach ensures that businesses can access quality calibration services tailored to their local needs.

 IN
IN