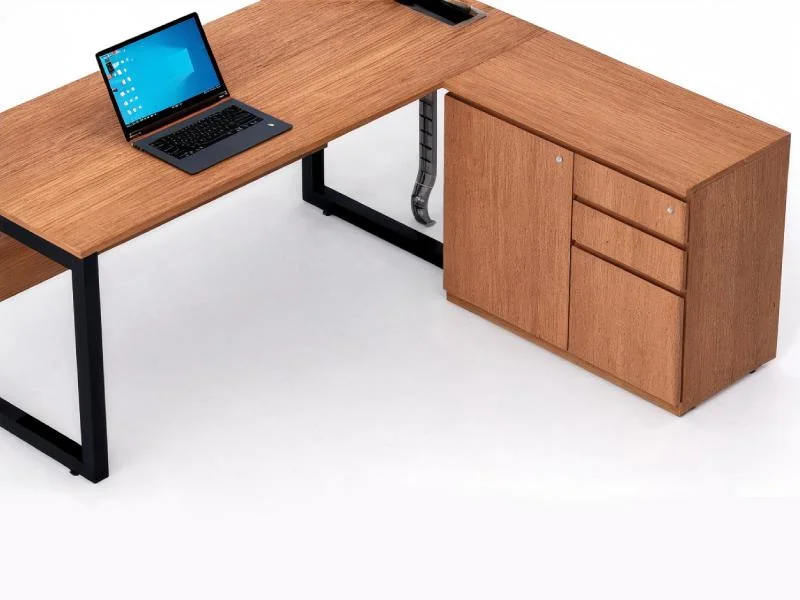
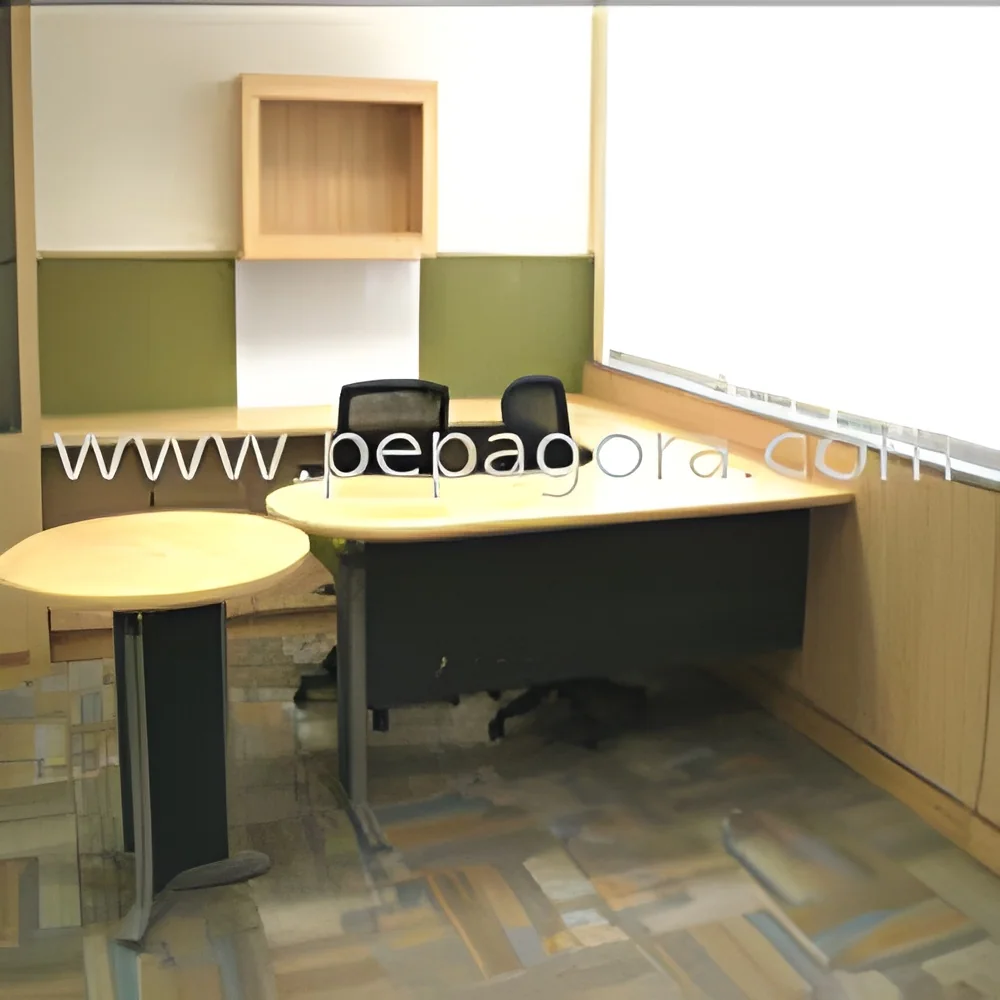
𝗪𝗵𝗮𝘁 𝗮𝗿𝗲 𝗖𝗼𝗿𝗽𝗼𝗿𝗮𝘁𝗲 𝗢𝗳𝗳𝗶𝗰𝗲 𝗦𝗽𝗮𝗰𝗲 𝗣𝗹𝗮𝗻𝗻𝗶𝗻𝗴?
Corporate office space planning is the process of designing and organizing the physical layout of office environments to optimize space usage. This involves creating functional workspaces that enhance productivity, foster collaboration, and support the overall objectives of a business. Effective space planning takes into account various elements such as employee needs, workflow requirements, and future growth, ensuring that the office layout aligns with the company’s vision and operational goals.
The primary use of corporate office space planning is to create efficient work environments that meet the specific needs of businesses. This includes designing areas for individual work, collaborative spaces, meeting rooms, and amenities to support employee well-being. Companies often leverage office space planning to balance aesthetics with functionality, resulting in spaces that are not only visually appealing but also conducive to productivity and employee satisfaction.
In today's competitive market, effective corporate office space planning is crucial across various industries. As businesses adapt to changing workforce dynamics and technological advancements, the demand for innovative office designs continues to grow. Companies are increasingly recognizing the importance of strategic space planning as a vital component of their overall business strategy, making it a relevant and significant area within the corporate landscape.
𝗞𝗲𝘆 𝗙𝗲𝗮𝘁𝘂𝗿𝗲𝘀 𝗮𝗻𝗱 𝗦𝗽𝗲𝗰𝗶𝗳𝗶𝗰𝗮𝘁𝗶𝗼𝗻𝘀
Corporate office space planning includes several key features and specifications that contribute to its effectiveness. These specifications guide businesses in making informed decisions about their office designs and layouts.
Key specifications include:
1. Space Optimization
- Maximizes the use of available space for various functions
- Ensures that every square foot is utilized efficiently
2. Flexibility and Adaptability
- Allows for easy reconfiguration of workspaces
- Supports changes in team sizes and functions
3. Ergonomic Design
- Incorporates furniture and layouts that promote comfort and reduce strain
- Focuses on employee wellness to enhance productivity
4. Collaboration Areas
- Provides dedicated spaces for teamwork and brainstorming
- Encourages interaction among employees
5. Privacy and Quiet Zones
- Creates areas for focused work and confidential discussions
- Balances open spaces with private areas
6. Technology Integration
- Ensures that office layouts accommodate necessary technology
- Facilitates connectivity and communication
7. Aesthetic Appeal
- Incorporates design elements that reflect the company’s brand
- Enhances the overall ambiance of the office environment
8. Compliance with Regulations
- Adheres to safety and accessibility standards
- Ensures a legally compliant workspace
Effective corporate office space planning not only enhances productivity but also positively impacts employee morale and retention.
𝗖𝗼𝗺𝗺𝗼𝗻 𝗔𝗽𝗽𝗹𝗶𝗰𝗮𝘁𝗶𝗼𝗻𝘀 𝗮𝗻𝗱 𝗨𝘀𝗲 𝗖𝗮𝘀𝗲𝘀
Corporate office space planning serves a variety of industries, each with unique requirements and applications.
1. Technology Companies: These businesses often require flexible workspaces that can adapt to rapid growth and changing project needs. Space planning focuses on collaboration areas and quiet zones for focused work.
2. Financial Services: Offices in this sector prioritize privacy and security, necessitating layouts that provide confidentiality while also accommodating client meetings and teamwork.
3. Creative Agencies: These firms benefit from open and collaborative environments that encourage brainstorming and innovation. Space planning emphasizes creative workspaces and informal meeting areas.
4. Healthcare Organizations: Office layouts in healthcare settings must comply with strict regulations while promoting an efficient workflow for healthcare professionals.
5. Educational Institutions: Space planning for educational facilities involves creating collaborative areas for students and faculty, as well as dedicated spaces for administrative functions.
6. Manufacturing: In manufacturing, office space planning integrates administrative functions within production areas, ensuring efficient communication and workflow.
7. Retail Corporations: These companies often need office space that enhances customer service and supports sales teams, balancing open spaces with private offices.
𝗣𝗿𝗼𝗱𝘂𝗰𝘁 𝗩𝗮𝗿𝗶𝗮𝗻𝘁𝘀 𝗮𝗻𝗱 𝗦𝘂𝗯𝗰𝗮𝘁𝗲𝗴𝗼𝗿𝗶𝗲𝘀
Corporate office space planning encompasses various approaches and designs tailored to different organizational needs. Although specific product variants are not available, the diversity in office layouts allows for tailored solutions.
Open Office Designs: This approach fosters collaboration and communication among employees. It typically includes shared workspaces, lounge areas, and breakout rooms.
Cubicle Layouts: Cubicles provide individual workspaces while maintaining some level of privacy. This layout is ideal for businesses focusing on employee concentration.
Hybrid Models: Combining open spaces and private offices, hybrid models cater to diverse work styles and preferences, allowing for flexibility in team arrangements and workflows.
Virtual Office Solutions: For companies with remote employees, virtual office planning includes creating online collaborative tools that facilitate communication and project management.
𝗕𝗲𝗻𝗲𝗳𝗶𝘁𝘀 𝗮𝗻𝗱 𝗔𝗱𝘃𝗮𝗻𝘁𝗮𝗴𝗲𝘀
Corporate office space planning offers numerous benefits that can significantly impact a business's operations and employee satisfaction.
Key benefits include:
1. Enhanced Productivity: A well-planned office layout minimizes distractions and optimizes workflows, leading to improved employee output.
2. Increased Employee Satisfaction: Thoughtfully designed spaces contribute to employee well-being, making them feel valued and comfortable at work.
3. Flexibility for Growth: Effective space planning accommodates future changes, allowing businesses to scale operations without a complete redesign.
4. Improved Collaboration: Strategic layouts promote teamwork and communication, fostering a culture of collaboration among employees.
5. Cost Efficiency: Optimizing space usage can reduce overhead costs associated with leasing and maintenance.
6. Brand Representation: Thoughtful design elements reflect a company's values and culture, strengthening brand identity.
𝗕𝘂𝘆𝗶𝗻𝗴 𝗚𝘂𝗶𝗱𝗲 𝗳𝗼𝗿 𝗕𝟮𝗕 𝗕𝘂𝘆𝗲𝗿𝘀
When sourcing corporate office space planning, several factors should be considered to ensure successful implementation.
1. Quality Assessment: Evaluate the quality of materials and design proposed by suppliers. Look for durability and functionality that meet your business needs.
2. Supplier Verification: Research and vet suppliers thoroughly. Check their reputation, past projects, and client reviews to ensure reliability.
3. Pricing and MOQ: Understand the pricing structures and minimum order quantities. Compare quotes from different suppliers to find the best value.
4. Delivery and Lead Times: Discuss logistics with suppliers to ensure timely delivery of materials and services. Consider lead times in project planning.
5. Compliance Requirements: Ensure that the chosen designs and materials adhere to local regulations and safety standards. This is critical for legal compliance and employee safety.
𝗖𝗼𝗺𝗽𝗹𝗶𝗮𝗻𝗰𝗲 𝗮𝗻𝗱 𝗖𝗲𝗿𝘁𝗶𝗳𝗶𝗰𝗮𝘁𝗶𝗼𝗻𝘀
Corporate office space planning must adhere to various compliance standards and certifications to ensure safety and quality. Relevant quality standards, such as ISO 9001, guide organizations in maintaining effective quality management systems. Compliance with these standards helps businesses deliver consistent results and enhances customer satisfaction.
Additionally, industry certifications like CE indicate that products meet the necessary health, safety, and environmental protection requirements. This is crucial for building trust with clients and stakeholders.
Safety and testing requirements are also essential in corporate office space planning. Ensuring that materials and designs comply with safety regulations helps mitigate risks in the workplace. Regional compliance considerations may vary, so businesses should be aware of local laws and standards applicable to their office environments.
𝗪𝗵𝘆 𝗦𝗼𝘂𝗿𝗰𝗲 𝗖𝗼𝗿𝗽𝗼𝗿𝗮𝘁𝗲 𝗢𝗳𝗳𝗶𝗰𝗲 𝗦𝗽𝗮𝗰𝗲 𝗣𝗹𝗮𝗻𝗻𝗶𝗻𝗴 𝗳𝗿𝗼𝗺 𝗣𝗲𝗽𝗮𝗴𝗼𝗿𝗮?
Pepagora provides a trusted platform for sourcing corporate office space planning, offering several key advantages for businesses seeking effective solutions.
Verified Supplier Network: Pepagora has a robust network of verified suppliers who meet strict quality and compliance standards. This ensures that buyers can trust the products and services they receive.
Streamlined RFQ Process: The platform simplifies the request for quotation process, allowing buyers to easily compare offerings from different suppliers. This promotes informed decision-making and efficient procurement.
Trade Assurance and Support: Pepagora prioritizes buyer protection through its trade assurance policies. This gives buyers confidence in their purchases and access to support throughout the procurement process.
Regional Coverage: With a wide geographic reach, Pepagora serves businesses in India, the GCC, and Southeast Asia. This extensive coverage ensures that companies can find suitable supply solutions regardless of their location.

 IN
IN