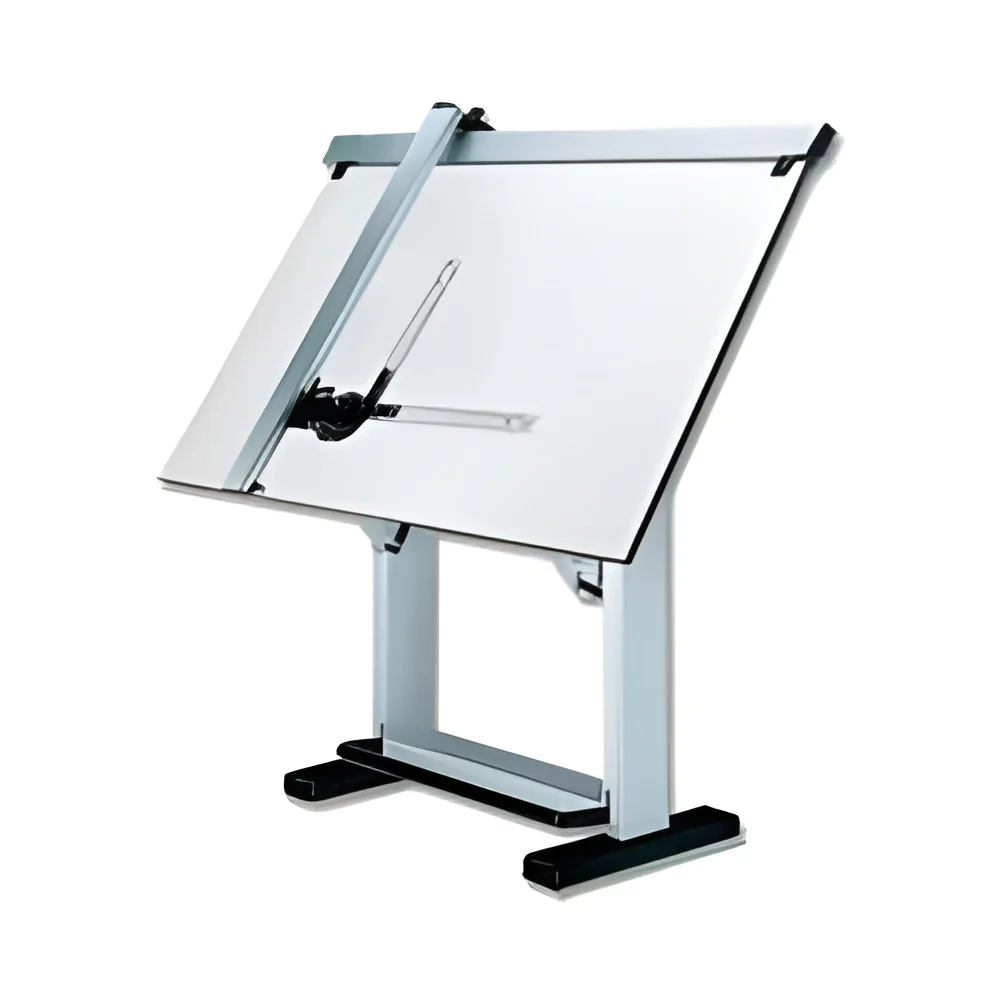
𝗪𝗵𝗮𝘁 𝗮𝗿𝗲 𝗕𝗜𝗠 𝗠𝗼𝗱𝗲𝗹𝗶𝗻𝗴 & 𝗜𝗻𝘁𝗲𝗿𝗶𝗼𝗿 𝗗𝗿𝗮𝗳𝘁𝗶𝗻𝗴?
BIM Modeling and Interior Drafting are integral components of modern architectural design and construction processes. Building Information Modeling (BIM) involves the creation and management of digital representations of physical and functional characteristics of places. It allows for a collaborative approach where all stakeholders can access and share information seamlessly. Interior Drafting complements this by focusing on the design and layout of interior spaces, ensuring that aesthetic and functional requirements are met.
These tools are primarily used in architecture, engineering, and construction (AEC) industries. They facilitate project visualization, enhance design accuracy, and streamline communication among teams. Businesses leverage BIM modeling for project planning, cost estimation, and lifecycle management, while interior drafting is essential for creating detailed floor plans, elevations, and sections. The relevance of these methods is growing as the industry shifts towards digital solutions that improve efficiency and reduce errors, making them vital in today’s competitive market.
𝗞𝗲𝘆 𝗙𝗲𝗮𝘁𝘂𝗿𝗲𝘀 𝗮𝗻𝗱 𝗦𝗽𝗲𝗰𝗶𝗳𝗶𝗰𝗮𝘁𝗶𝗼𝗻𝘀
BIM Modeling and Interior Drafting offer a range of features that enhance design processes and project outcomes. These specifications are crucial for businesses looking to implement or upgrade their design capabilities.
Key specifications include:
1. 3D Visualization
- Provides realistic representations of projects.
- Helps in identifying design flaws early.
2. Collaboration Tools
- Enables multiple stakeholders to work on a project simultaneously.
- Supports real-time updates and feedback.
3. Data Management
- Centralizes project data for easy access.
- Improves accuracy in documentation and reporting.
4. Cost Estimation
- Facilitates accurate budgeting and resource allocation.
- Reduces financial risks associated with project changes.
5. Lifecycle Management
- Aids in managing the project from conception to completion and beyond.
- Incorporates maintenance and operational data.
6. Integration Compatibility
- Works with various software applications for enhanced functionality.
- Supports interoperability among different design tools.
In summary, these features contribute significantly to optimizing project workflows, reducing costs, and improving overall project quality.
𝗖𝗼𝗺𝗺𝗼𝗻 𝗔𝗽𝗽𝗹𝗶𝗰𝗮𝘁𝗶𝗼𝗻𝘀 𝗮𝗻𝗱 𝗨𝘀𝗲 𝗖𝗮𝘀𝗲𝘀
BIM Modeling and Interior Drafting serve a wide range of industries, enhancing design and construction processes.
1. Architecture: These tools are essential for architects to create detailed designs and visualizations, ensuring that client needs are met.
2. Construction: Construction firms utilize BIM for project planning and coordination, minimizing delays and misunderstandings on-site.
3. Real Estate Development: Developers rely on these methods to create compelling visual presentations for potential investors and buyers.
4. Interior Design: Interior designers use drafting to create precise layouts and specifications for furniture and fixtures, improving client satisfaction.
5. Facility Management: BIM assists facility managers in operational planning by providing comprehensive data about building systems.
6. Urban Planning: Urban planners apply these tools for developing sustainable communities, analyzing land use, and managing infrastructure.
𝗣𝗿𝗼𝗱𝘂𝗰𝘁 𝗩𝗮𝗿𝗶𝗮𝗻𝘁𝘀 𝗮𝗻𝗱 𝗦𝘂𝗯𝗰𝗮𝘁𝗲𝗴𝗼𝗿𝗶𝗲𝘀
BIM Modeling and Interior Drafting encompass various tools and software solutions tailored for different needs. While specific subcategories are not available, the diversity in tools allows for customization according to project requirements.
Variant 1 Name: BIM Software Solutions
These solutions offer comprehensive features for 3D modeling, collaboration, and data management, catering to large-scale architecture and construction projects.
Variant 2 Name: Interior Design Drafting Tools
These tools focus on creating detailed interior layouts, helping designers visualize spaces and ensure optimal functionality.
𝗕𝗲𝗻𝗲𝗳𝗶𝘁𝘀 𝗮𝗻𝗱 𝗔𝗱𝘃𝗮𝗻𝘁𝗮𝗴𝗲𝘀
Utilizing BIM Modeling and Interior Drafting presents numerous advantages for businesses in the AEC sector.
Key benefits include:
1. Enhanced Collaboration: Fosters teamwork among various stakeholders, leading to better project outcomes.
2. Improved Accuracy: Reduces errors in design and documentation, ensuring projects run smoothly.
3. Cost Efficiency: Allows for precise budgeting and resource management, minimizing waste.
4. Time Savings: Streamlines workflows and reduces project timelines through efficient planning.
5. Better Decision Making: Provides stakeholders with the necessary data to make informed choices throughout the project lifecycle.
6. Sustainable Design: Supports environmentally friendly practices by optimizing resource use and reducing carbon footprints.
𝗕𝘂𝘆𝗶𝗻𝗴 𝗚𝘂𝗶𝗱𝗲 𝗳𝗼𝗿 𝗕𝟮𝗕 𝗕𝘂𝘆𝗲𝗿𝘀
When sourcing BIM Modeling and Interior Drafting, it is important to consider several key factors to ensure the best outcomes for your projects.
1. Quality Assessment: Evaluate the quality and reliability of software solutions. Look for user reviews, case studies, and performance metrics.
2. Supplier Verification: Ensure that suppliers are reputable and have a history of providing quality products. Request references and check their credentials.
3. Pricing and MOQ: Understand the pricing structure and minimum order quantities. Compare costs across multiple suppliers to find the best value.
4. Delivery and Lead Times: Confirm the expected delivery times and logistics involved. Ensure that timelines align with your project schedules.
5. Compliance Requirements: Be aware of any regulatory standards that apply to your industry. Ensure that the products meet necessary compliance guidelines.
𝗖𝗼𝗺𝗽𝗹𝗶𝗮𝗻𝗰𝗲 𝗮𝗻𝗱 𝗖𝗲𝗿𝘁𝗶𝗳𝗶𝗰𝗮𝘁𝗶𝗼𝗻𝘀
BIM Modeling and Interior Drafting must adhere to various quality standards and certifications to ensure reliability and safety.
Relevant quality standards include ISO 9001, which emphasizes a quality management system aimed at enhancing customer satisfaction. Compliance with HACCP (Hazard Analysis and Critical Control Points) is also important in specific sectors to ensure safety in processes.
The CE certification signifies that products meet EU safety, health, and environmental protection standards. This is critical for businesses operating within or exporting to European markets.
Additionally, safety and testing requirements must be fulfilled to guarantee that products are safe for use. Each region may have its own compliance considerations, making it essential for buyers to understand the local regulations that affect their projects.
𝗪𝗵𝘆 𝗦𝗼𝘂𝗿𝗰𝗲 𝗕𝗜𝗠 𝗠𝗼𝗱𝗲𝗹𝗶𝗻𝗴 & 𝗜𝗻𝘁𝗲𝗿𝗶𝗼𝗿 𝗗𝗿𝗮𝗳𝘁𝗶𝗻𝗴 𝗳𝗿𝗼𝗺 𝗣𝗲𝗽𝗮𝗴𝗼𝗿𝗮?
Pepagora stands out as a trusted platform for sourcing BIM Modeling and Interior Drafting, offering several key advantages that benefit B2B buyers.
The verified supplier network ensures that businesses can connect with reputable manufacturers and service providers. Each supplier is vetted to maintain high standards of quality and reliability, reducing the risk for buyers.
The streamlined RFQ process simplifies quotation requests, enabling buyers to receive competitive offers quickly. This efficiency saves time and helps in making informed decisions.
Trade assurance and support enhance buyer protection, ensuring that transactions are secure and that buyers receive the support they need throughout the sourcing process.
Pepagora’s regional coverage spans India, GCC, and Southeast Asia, facilitating access to a wide range of products and suppliers. This geographic reach enables businesses to find the right solutions tailored to their specific market needs.

 IN
IN