IN
IN₹
Apparel & Fashion
Description
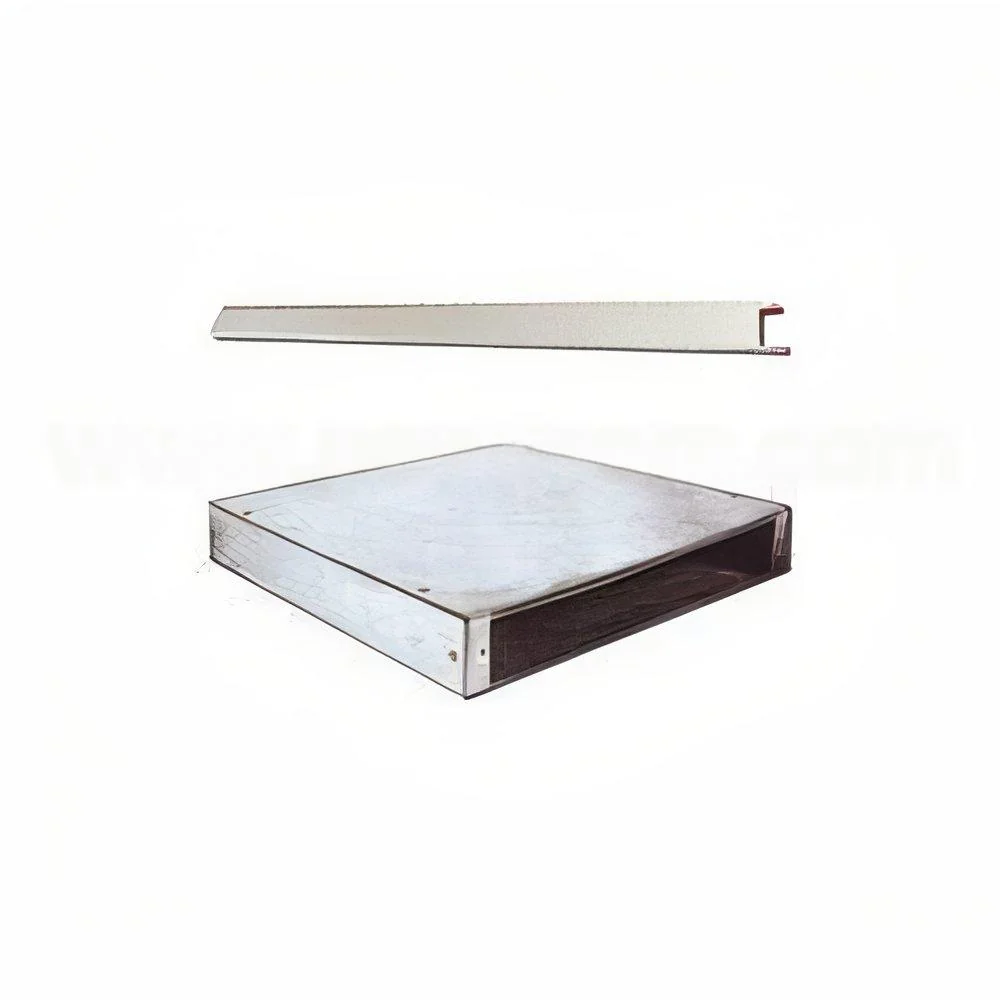
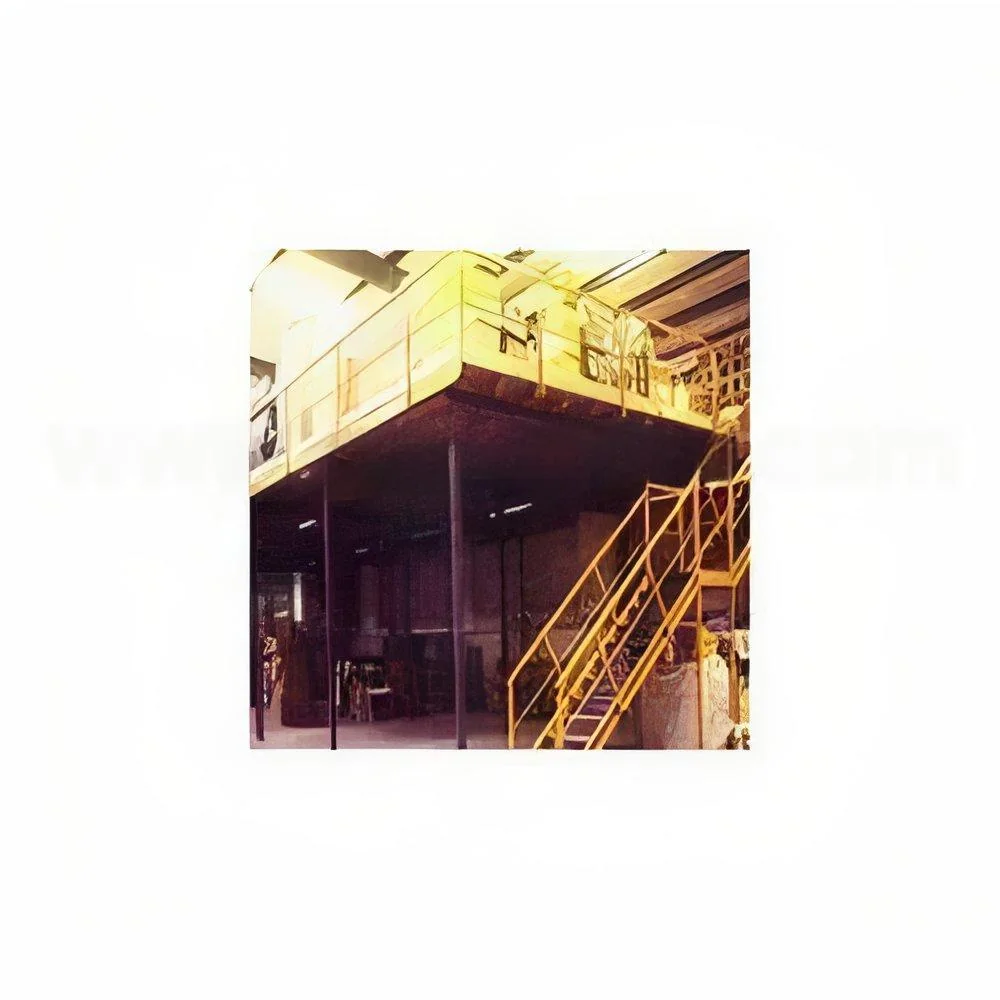
Industrial Mezzanine Floors are engineered storage solutions designed to unlock the vertical potential of your facility. Constructed with a heavy-duty steel framework and high-grade plywood decking, these structures provide a reliable and robust platform for creating additional usable space. They are built to meet specific load-bearing requirements, ensuring safety and stability for personnel and stored goods. The design prioritizes flexibility, featuring relocatable components that allow the structure to be adapted or moved as your operational layout changes. This offers a strategic alternative to expensive and time-consuming construction projects, delivering immediate space optimization for storage, production, or workspace needs.

These mezzanine floors serve a wide range of industries where efficient space management is critical. In warehousing and logistics, they are indispensable for adding multi-tier storage for pallets and inventory, dramatically increasing storage density. Man...
Industrial Mezzanine Floors are engineered storage solutions designed to unlock the vertical potential of your facility. Constructed with a heavy-duty steel framework and high-grade plywood decking, these structures provide a reliable and robust platform for creating additional usable space. They are built to meet specific load-bearing requirements, ensuring safety and stability for personnel and stored goods. The design prioritizes flexibility, featuring relocatable components that allow the structure to be adapted or moved as your operational layout changes. This offers a strategic alternative to expensive and time-consuming construction projects, delivering immediate space optimization for storage, production, or workspace needs.

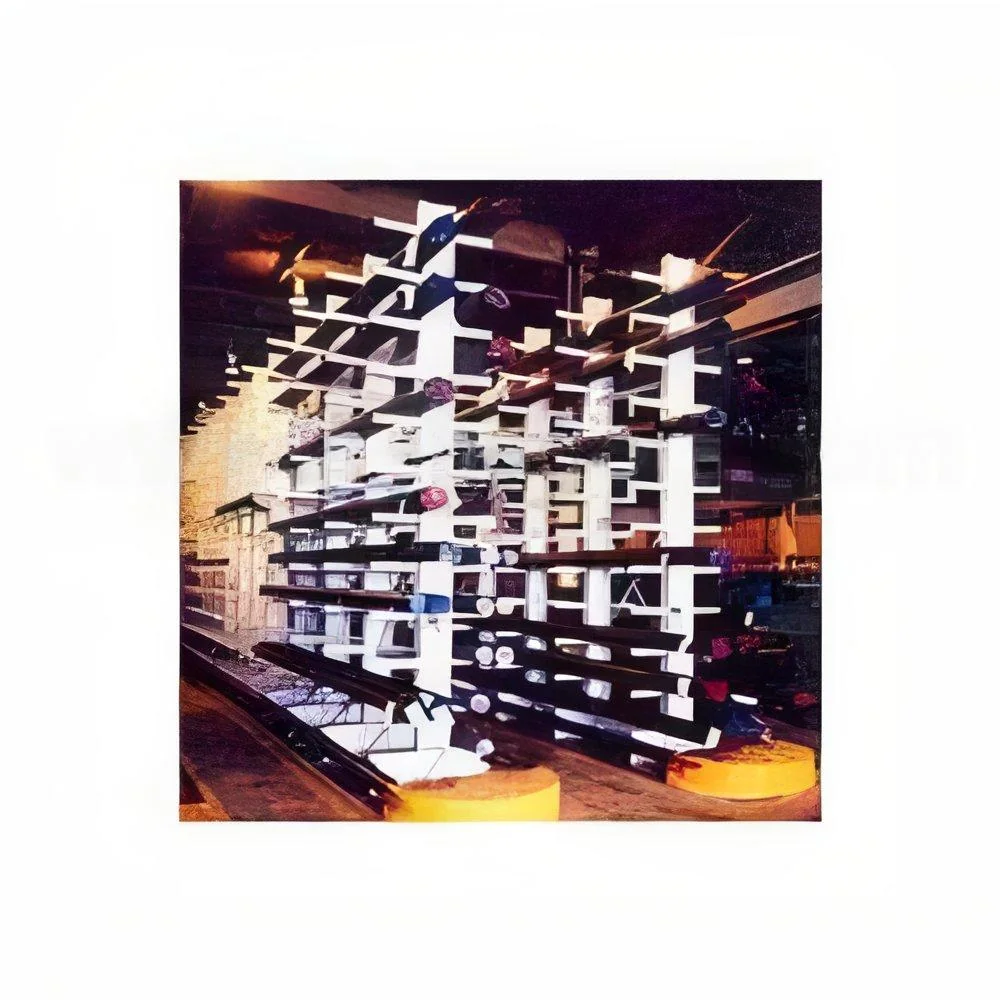
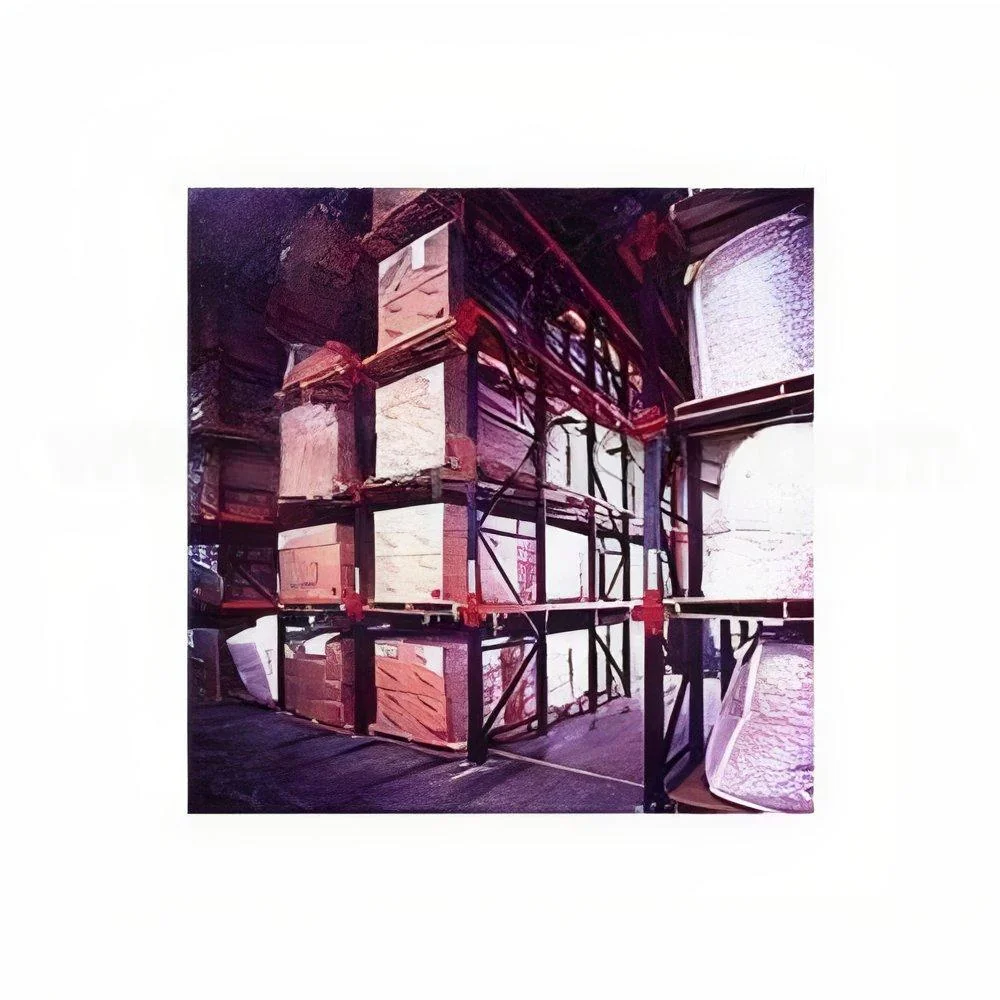
These mezzanine floors serve a wide range of industries where efficient space management is critical. In warehousing and logistics, they are indispensable for adding multi-tier storage for pallets and inventory, dramatically increasing storage density. Manufacturing facilities utilize them to house auxiliary equipment, create elevated production lines, or store raw materials and components. The retail sector employs these structures for back-of-house stockrooms, especially in stores with high ceilings. Distribution centers integrate mezzanines into their material flow for sortation systems and packing stations. Furthermore, they are effectively used in industrial workshops, automotive service bays, and light assembly environments to organize tools and parts while freeing up valuable floor space.

The business value of investing in these mezzanine floors is clear: they provide a high-return solution to space constraints by maximizing your existing square footage. This eliminates the capital expenditure and operational disruption associated with facility relocation or expansion. Their relocatable and adaptable nature offers long-term flexibility, protecting your investment as business needs evolve. Engineered with quality materials and built for safety compliance, they ensure dependable performance under heavy loads day after day. Ultimately, this investment enhances organizational efficiency, streamlines material handling, supports scalable growth, and improves overall operational safety without compromising on floor space.

Key Features:
- Heavy-duty construction using robust steel frames and durable plywood decking for long-lasting performance.
- Engineered to support high load capacities per square meter, ensuring safe operation for stored goods and personnel.
- Relocatable and modular design allows for easy disassembly, reconfiguration, and adaptation to new layouts.
- Available in standard and tailored dimensions to fit specific aisle widths, ceiling heights, and floor plans.
- Designed with integrated safety features, including secure guardrails and compliant access options like stairs and gates.

Benefits:
- Maximizes vertical storage and operational space without the need for expensive building construction or relocation.
- Provides a cost-effective and quick-to-implement solution for increasing facility capacity and organization.
- Offers long-term flexibility and scalability to adapt to changing inventory levels, processes, or equipment layouts.
- Enhances workplace safety and efficiency through organized storage and dedicated work or staging areas.
- Constructed from reliable, industrial-grade materials for durable performance and a strong return on investment.
Specifications
| Additional Information | |
|---|---|
| Country of Origin | India |
Application
Our heavy-duty mezzanine floors create vital additional storage or operational space without requiring costly building expansion. They are engineered for efficient vertical space utilization, supporting significant load capacities to organize inventory, equipment, and materials safely. This makes them a fundamental solution for industries facing spatial constraints and needing to optimize their existing facility layout for better workflow and material handling.
These versatile platforms offer a practical and cost-effective answer to evolving space challenges, designed for straightforward installation and future reconfiguration. Their adaptability minimizes operational disruption while maximizing utility across various sectors. The durable steel and plywood construction ensures long-term reliability, making these floors suitable for both temporary projects and permanent installations to support business growth and operational efficiency.
- Warehouse storage for palletized goods, bulk inventory, and seasonal stock management.
- Manufacturing plants for supporting machinery, creating assembly workstations, and storing work-in-progress.
- Retail backrooms and large-format stores for elevated stock storage and organized display preparation areas.
- Distribution and logistics centers for order picking zones, sorting operations, and staging areas.
- Industrial workshops and service facilities for parts storage, tool cribs, and creating additional office or locker space overhead.
Trade Details
| Available Stock | In Stock |
| Sample Availability | No |
Payment Terms
| Payment Terms |
|
Company Profile
Metalica Pressings, Karnataka
 Karnataka, India
Karnataka, IndiaIndustrial Equipment & Machinery•Manufacturer•Distributor / Wholesaler•Importer / Exporter
Factory Details
Factory SizeBelow 1000 sqm
Annual Production Capacity0
Industrial Mezzanine Floors Heavy Duty Steel Plywood Storage Solutions
Industrial Mezzanine Floors Heavy Duty Steel Plywood Storage Solutions maximize vertical space with robust steel and plywood construction. Relocatable and flexible for warehouses, factories, and retail storage needs.
Min. Order Quantity: 1 unit
Shipping
Shipping fee and delivery date to be negotiated. Contact supplier now for more details.
Metalica Pressings
 Karnataka, India
Karnataka, IndiaIndustrial Equipment & MachineryManufacturer