IN
IN₹
Apparel & Fashion
Description
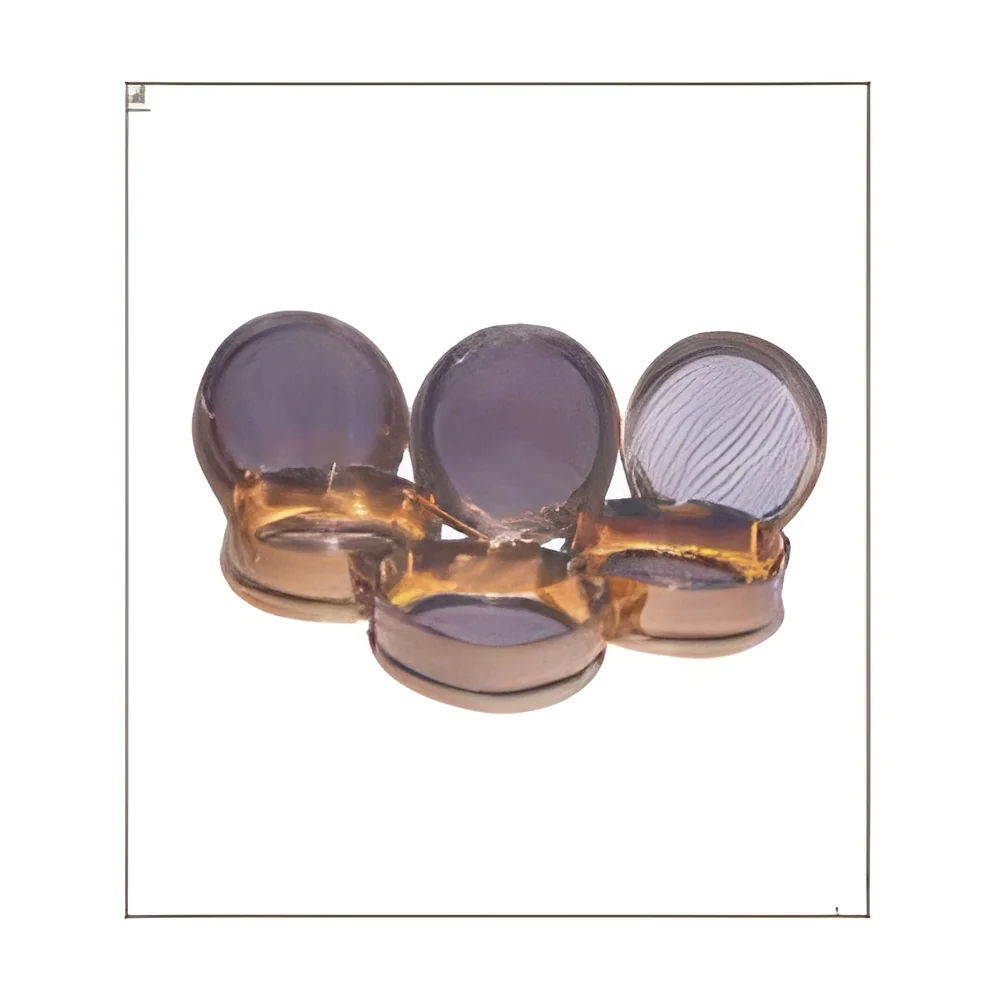
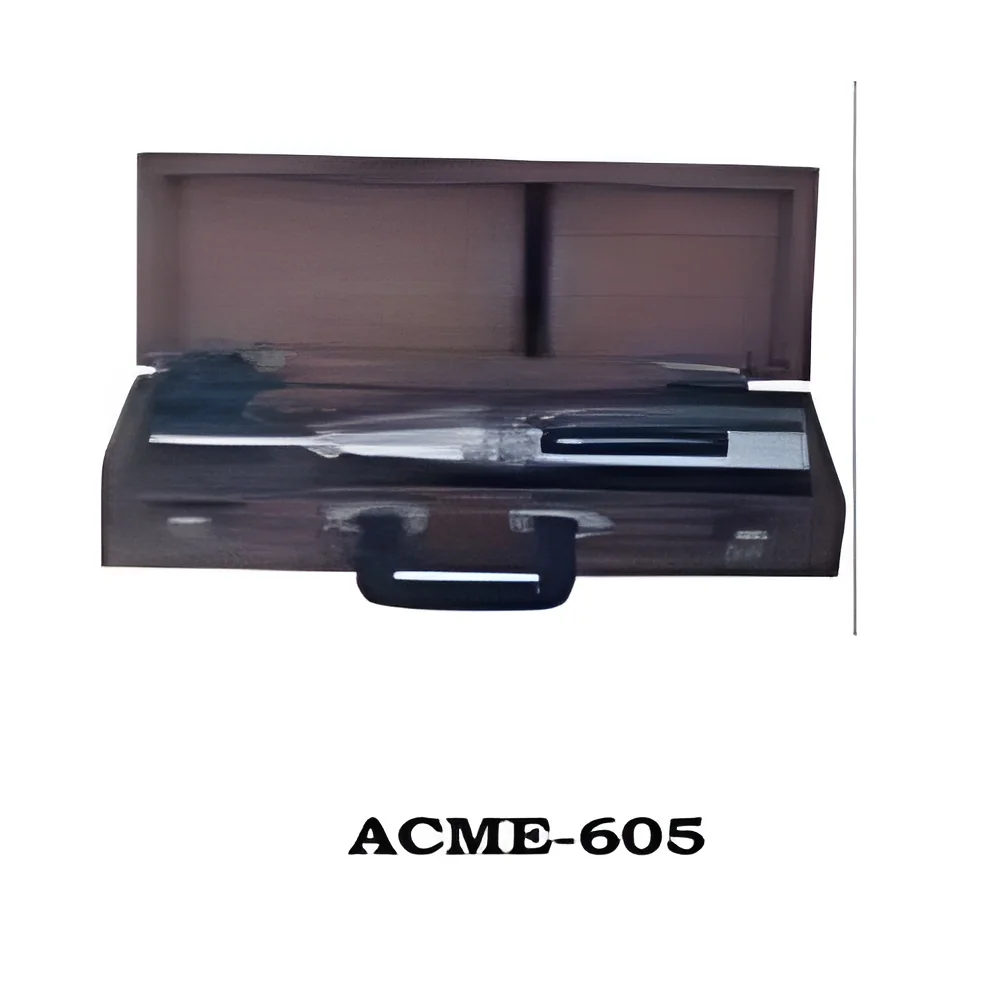
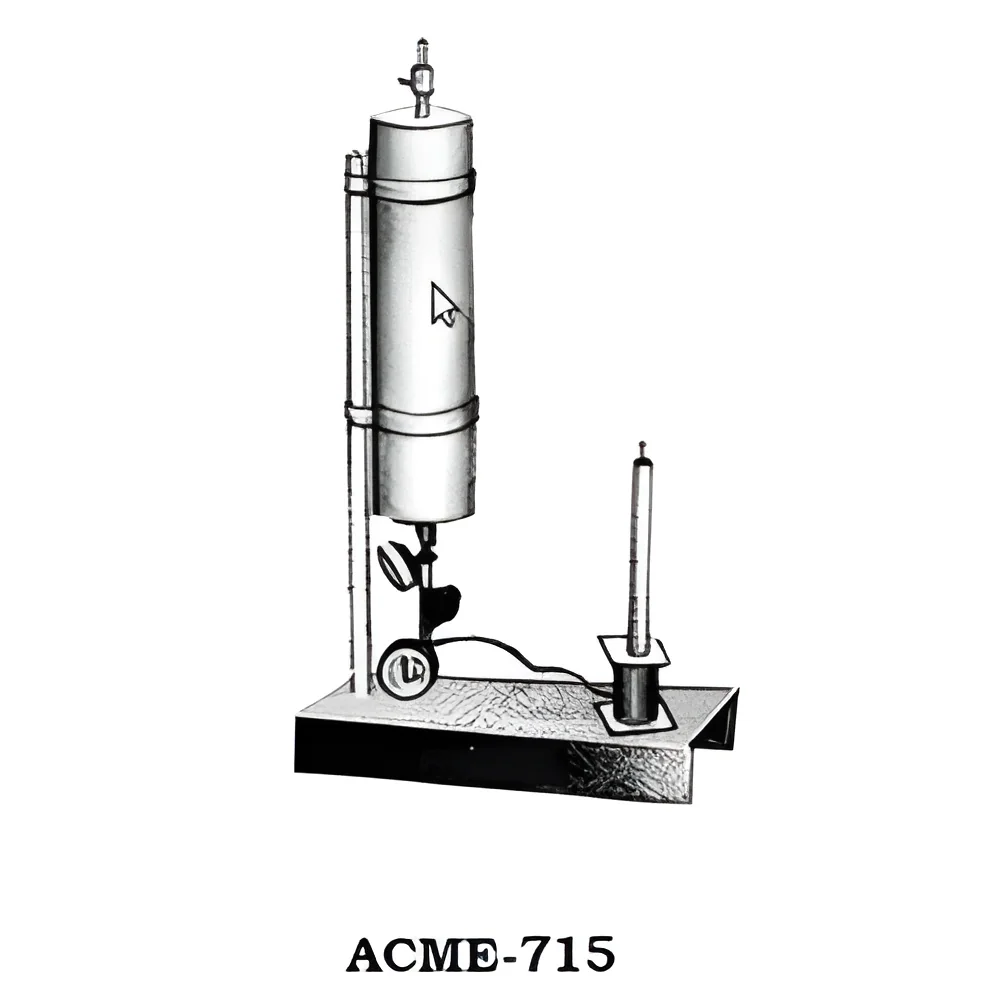
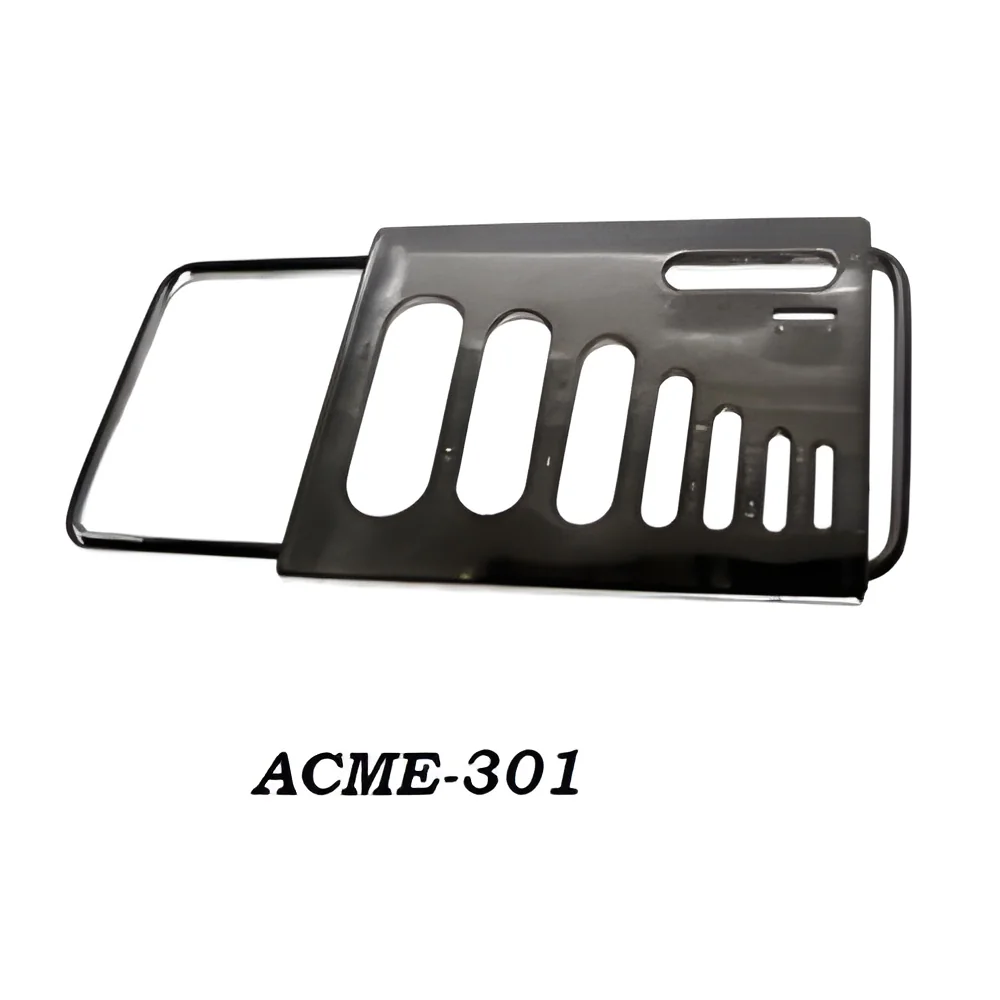
The Industrial Precision Thickness Gauge IS:2386 Part I is a professional-grade measurement instrument engineered for exceptional accuracy in determining material thickness. Built to comply with the Indian Standard IS:2386 Part I, it guarantees reliable performance that meets recognized quality benchmarks. Its robust design ensures durability in demanding industrial settings, from factory floors to construction sites. The gauge features a user-friendly interface that allows for quick, straightforward operation, minimizing measurement time and reducing potential for human error. This combination of precision, resilience, and ease of use makes it a trusted tool for professionals who require consistent, verifiable data to maintain strict quality control and operational efficiency.

This thickness gauge serves a wide range of industries where material specification is non-negotiable. In manufacturing, it is used to inspect raw materials like metal sheets, plates, and plastics, as well as f...
The Industrial Precision Thickness Gauge IS:2386 Part I is a professional-grade measurement instrument engineered for exceptional accuracy in determining material thickness. Built to comply with the Indian Standard IS:2386 Part I, it guarantees reliable performance that meets recognized quality benchmarks. Its robust design ensures durability in demanding industrial settings, from factory floors to construction sites. The gauge features a user-friendly interface that allows for quick, straightforward operation, minimizing measurement time and reducing potential for human error. This combination of precision, resilience, and ease of use makes it a trusted tool for professionals who require consistent, verifiable data to maintain strict quality control and operational efficiency.

This thickness gauge serves a wide range of industries where material specification is non-negotiable. In manufacturing, it is used to inspect raw materials like metal sheets, plates, and plastics, as well as finished components, ensuring they conform to precise dimensional tolerances. The construction sector relies on it to verify the thickness of structural elements such as steel beams, concrete panels, and piping systems, which is critical for load-bearing capacity and regulatory compliance. Metal fabrication shops use it for quality checks on welded joints, formed parts, and assemblies. The automotive and aerospace industries employ it to inspect body panels, chassis components, and other parts where thickness affects performance, safety, and weight. Its versatility and reliability make it a fundamental instrument in any field where material integrity dictates product quality and safety.

Investing in this precision thickness gauge delivers tangible business value by strengthening quality assurance processes and protecting your operational output. Its high accuracy minimizes measurement errors, leading to reduced material waste, lower rejection rates of finished goods, and significant cost savings over time. The instrument's reliability ensures consistent data you can trust for critical decisions, from accepting raw material shipments to releasing final products. Its robust construction means less downtime and lower maintenance costs, providing a strong return on investment. By ensuring your products meet specified thickness requirements, this tool helps you avoid costly rework, warranty claims, and compliance issues, while building a reputation for quality and reliability with your own customers.

Key Features:
- Compliance with Indian Standard IS:2386 Part I ensures measurement accuracy and traceability to recognized standards.
- Robust, industrial-grade construction built to withstand harsh environments and frequent daily use.
- User-friendly interface and operation designed for quick measurements with minimal operator training.
- High-precision measurement system delivers consistent, repeatable readings for reliable quality control data.
- Durable components and reliable performance ensure long service life with minimal calibration needs.

Benefits:
- Enhances quality control by providing accurate, reliable thickness data to prevent defects and ensure product consistency.
- Reduces operational costs by minimizing material waste, product rejections, and the need for rework.
- Supports compliance with industry standards and safety regulations, helping avoid penalties and project delays.
- Improves production efficiency with fast, easy measurements that integrate smoothly into workflow processes.
- Delivers long-term value through durable construction and reliable performance, ensuring a strong return on investment.
Specifications
| Additional Information | |
|---|---|
| Country of Origin | India |
Application
The Industrial Precision Thickness Gauge IS:2386 Part I is a critical tool for verifying material dimensions across various sectors. It delivers precise measurements essential for maintaining product specifications, preventing defects, and ensuring structural integrity. This instrument supports rigorous quality assurance protocols by providing reliable data that meets industry standards and regulatory requirements.
Its application extends to numerous industrial processes where material thickness directly impacts safety and performance. From raw material inspection to final product verification, this gauge helps optimize material usage and reduce waste. It is indispensable for professionals who need dependable measurements to make informed decisions and uphold quality benchmarks in their operations.
- Measuring sheet metal thickness in automotive manufacturing to ensure uniform strength and compliance with design specifications.
- Verifying pipeline wall integrity in oil, gas, and chemical plants to prevent failures and ensure operational safety.
- Inspecting structural steel beams and columns in construction projects to meet building codes and safety regulations.
- Quality control of machined parts and fabricated components in industrial equipment production.
- Assessing material wear and corrosion in maintenance programs for infrastructure, machinery, and transportation assets.
Trade Details
| Available Stock | In Stock |
| Sample Availability | No |
Payment Terms
| Payment Terms |
|
Company Profile

ACME Scientific International, New Delhi
 New Delhi, India
New Delhi, IndiaManufacturer•Distributor / Wholesaler•Importer / Exporter
Factory Details
Factory SizeBelow 1000 sqm
Annual Production Capacity0
Industrial Precision Thickness Gauge IS:2386 Part I for Material Measurement
Industrial Precision Thickness Gauge IS:2386 Part I provides accurate material measurement for quality control in manufacturing, construction, and metalworking, ensuring compliance with standards.
Min. Order Quantity: 1 unit
Shipping
Shipping fee and delivery date to be negotiated. Contact supplier now for more details.
ACME Scientific International
 New Delhi, India
New Delhi, IndiaManufacturer