IN
IN₹
Description
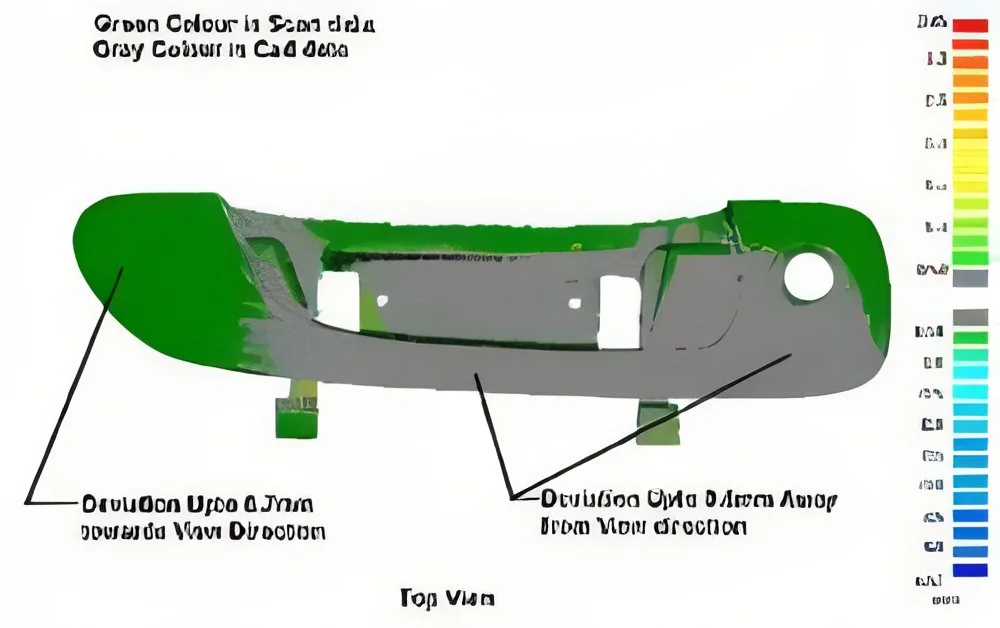
Our Precision CAD Scanning Verification Reports service delivers expert analysis by aligning 3D scan data with your original CAD models to identify precise deviations. Utilizing advanced white light and laser scanning technologies, we capture high-resolution data for the most accurate comparison available. This service, built on expertise developed since 2005, generates reliable reports that are essential for quality validation, manufacturing checks, and detailed engineering analysis. We focus on critical fitment areas including sidewalls, outer surfaces, and functional interfaces to provide a complete picture of component conformity.

This verification service is indispensable across precision-driven industries. Automotive manufacturers use it to validate component fit and finish. Aerospace companies rely on it for part inspection and generating compliance documentation. Industrial equipment producers apply it for tooling and mold verification, while consumer goods developers utilize ...
Our Precision CAD Scanning Verification Reports service delivers expert analysis by aligning 3D scan data with your original CAD models to identify precise deviations. Utilizing advanced white light and laser scanning technologies, we capture high-resolution data for the most accurate comparison available. This service, built on expertise developed since 2005, generates reliable reports that are essential for quality validation, manufacturing checks, and detailed engineering analysis. We focus on critical fitment areas including sidewalls, outer surfaces, and functional interfaces to provide a complete picture of component conformity.

This verification service is indispensable across precision-driven industries. Automotive manufacturers use it to validate component fit and finish. Aerospace companies rely on it for part inspection and generating compliance documentation. Industrial equipment producers apply it for tooling and mold verification, while consumer goods developers utilize it for prototype analysis. Essentially, any sector where millimeter precision affects product performance, safety, or regulatory adherence benefits from these detailed, comparative reports to maintain the highest quality standards.

The core business value lies in enhancing production accuracy, significantly reducing rework costs, and improving overall product reliability. Our dependable service ensures your outputs meet all required specifications and industry standards. By providing clear, actionable data with visual deviation mapping, we support faster, more confident decision-making throughout your production and quality assurance processes. This leads to smoother operations, fewer delays, and a stronger, more trustworthy supply chain.

Key Features:
- Precise deviation analysis between 3D scan data and original CAD models
- Focus on critical fitment areas including sidewalls, surfaces, and interfaces
- Utilization of advanced white light and laser scanning technologies
- Generation of detailed reports with visual color mapping for clear deviation display
- Service backed by specialized expertise developed since 2005

Benefits:
- Ensures components meet exact design specifications and quality standards
- Reduces manufacturing defects, rework costs, and production delays
- Provides clear, actionable data for faster and more informed decision-making
- Supports compliance with industry standards and regulatory requirements
- Enhances product reliability and consistency across production batches
Specifications
| Additional Information | |
|---|---|
| Country of Origin | India |
Application
Our precision CAD scanning verification reports provide essential validation for manufacturing and engineering processes. By comparing high-resolution 3D scan data against original CAD designs, these reports identify even the smallest deviations, ensuring every component meets exact specifications. This level of accuracy is crucial for maintaining product integrity, reducing defects, and supporting compliance with stringent industry standards across various production environments.
These detailed reports serve multiple critical functions in industrial operations. They are used for first article inspection to validate initial production runs, for ongoing production validation to ensure consistency, and for reverse engineering projects where original documentation is missing. The clear, actionable data helps teams make informed decisions quickly, streamline quality assurance, and accelerate development cycles while minimizing costly errors and rework.
- First article inspection and production validation for automotive components
- Aerospace part verification and compliance documentation for safety-critical systems
- Reverse engineering of legacy industrial parts without existing CAD files
- Tooling, mold, and fixture validation to ensure manufacturing consistency
- Prototype analysis and design optimization during product development
Trade Details
| Available Stock | In Stock |
| Sample Availability | No |
Payment Terms
| Payment Terms |
|
Company Profile
Marcopolo Products Pvt Ltd, West Bengal
 West Bengal, India
West Bengal, IndiaElectronics & Electrical
Factory Details
Factory SizeBelow 1000 sqm
Annual Production Capacity0
Precision CAD Scanning Verification Reports For Quality Control
Precision CAD scanning verification reports for quality control deliver accurate deviation analysis between 3D scans and CAD models, ensuring manufacturing validation and reverse engineering accuracy for automotive, aerospace, and industrial sectors.
Min. Order Quantity: 1 unit
Shipping
Shipping fee and delivery date to be negotiated. Contact supplier now for more details.
Marcopolo Products Pvt Ltd
 West Bengal, India
West Bengal, IndiaElectronics & Electrical