What are CAD & 3D Design Software (AutoCAD, SolidWorks)?
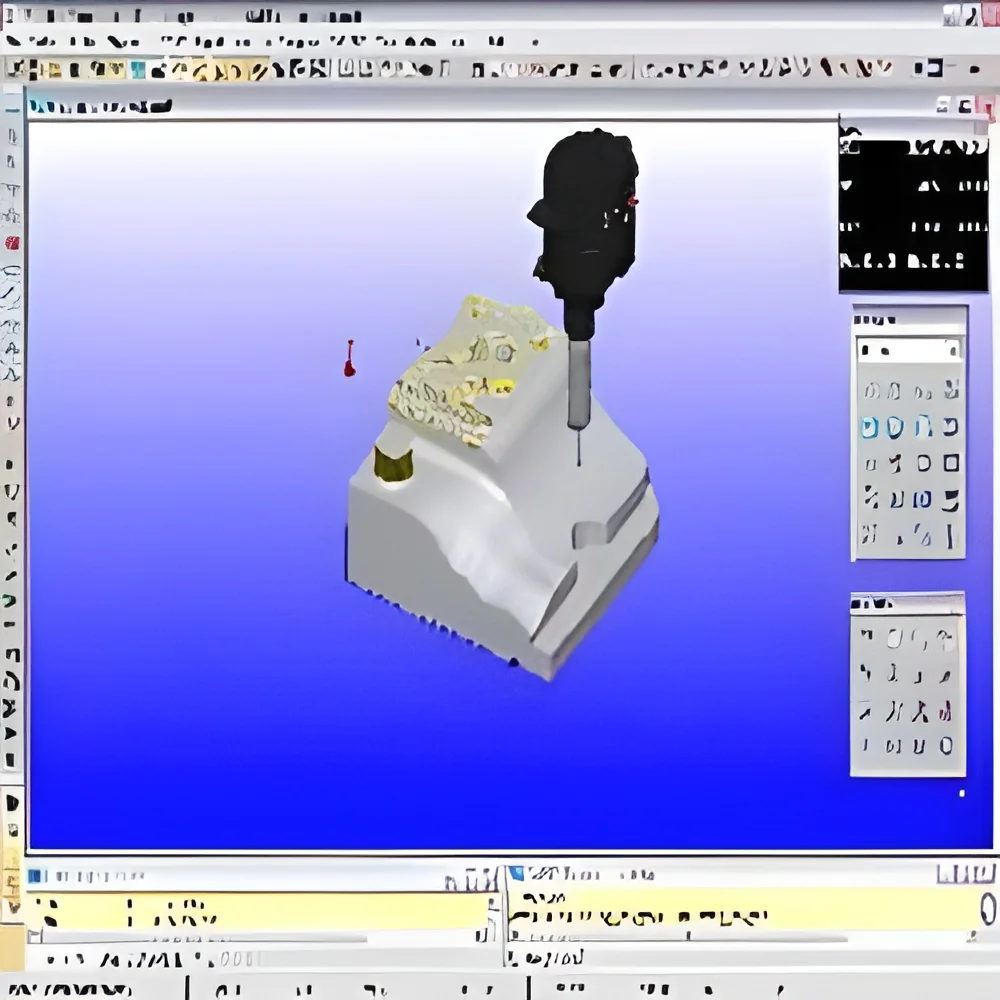
CAD (Computer-Aided Design) and 3D design software, such as AutoCAD and SolidWorks, are powerful tools that facilitate the creation, modification, analysis, and optimization of designs in various industries. These software applications allow users to generate precise drawings and 3D models, which are essential for engineering, architecture, and product design. By leveraging these tools, professionals can visualize their concepts and streamline the design process, ultimately enhancing productivity and accuracy.
The primary uses of CAD and 3D design software span across several business applications, including architectural drafting, mechanical design, electrical schematics, and product development. Industries such as construction, manufacturing, and automotive rely heavily on these tools for creating detailed plans and prototypes. The ability to easily make adjustments and simulate real-world performance makes CAD and 3D software invaluable in today’s competitive market.
In terms of industry relevance, CAD and 3D design software play a crucial role in innovation and efficiency. As technology advances, the demand for sophisticated design tools has surged, driving growth in the market. Companies that adopt these software solutions often see improved collaboration, reduced errors, and faster time-to-market for their products.
𝗞𝗲𝘆 𝗙𝗲𝗮𝘁𝘂𝗿𝗲𝘀 𝗮𝗻𝗱 𝗦𝗽𝗲𝗰𝗶𝗳𝗶𝗰𝗮𝘁𝗶𝗼𝗻𝘀
CAD and 3D design software come equipped with a variety of features tailored to meet the needs of different users. These specifications are critical for selecting the right software for your business requirements.
Key specifications include:
1. User Interface
- Intuitive design for ease of use
- Customizable toolbars and shortcuts
2. 3D Modeling Capabilities
- Advanced solid modeling and surface modeling
- Parametric design features for flexibility
3. Compatibility
- Supports multiple file formats (DWG, DXF, STL, etc.)
- Integration with other software tools and platforms
4. Rendering and Visualization
- High-quality rendering options for realistic visuals
- Simulation tools for testing and analysis
5. Collaboration Tools
- Cloud-based sharing for team access
- Real-time collaboration features
6. Licensing Options
- Subscription-based or perpetual licenses available
- Accessibility across multiple devices
7. Technical Support
- Comprehensive support services and resources
- Access to user communities and forums
8. Training Resources
- Tutorials and documentation for skill development
- Online courses and certifications available
In summary, the key features and specifications of CAD and 3D design software greatly enhance the design process, providing users with the tools needed to create precise and innovative designs.
𝗖𝗼𝗺𝗺𝗼𝗻 𝗔𝗽𝗽𝗹𝗶𝗰𝗮𝘁𝗶𝗼𝗻𝘀 𝗮𝗻𝗱 𝗨𝘀𝗲 𝗖𝗮𝘀𝗲𝘀
CAD and 3D design software are utilized across a diverse range of industries.
1. Architecture: Professionals in architecture use CAD software for creating floor plans, elevations, and 3D visualizations of buildings. It helps in accurately depicting structural elements and facilitating client presentations.
2. Mechanical Engineering: Engineers employ 3D design tools to develop complex mechanical components and assemblies. These applications assist in stress testing and dynamic simulations to ensure design integrity.
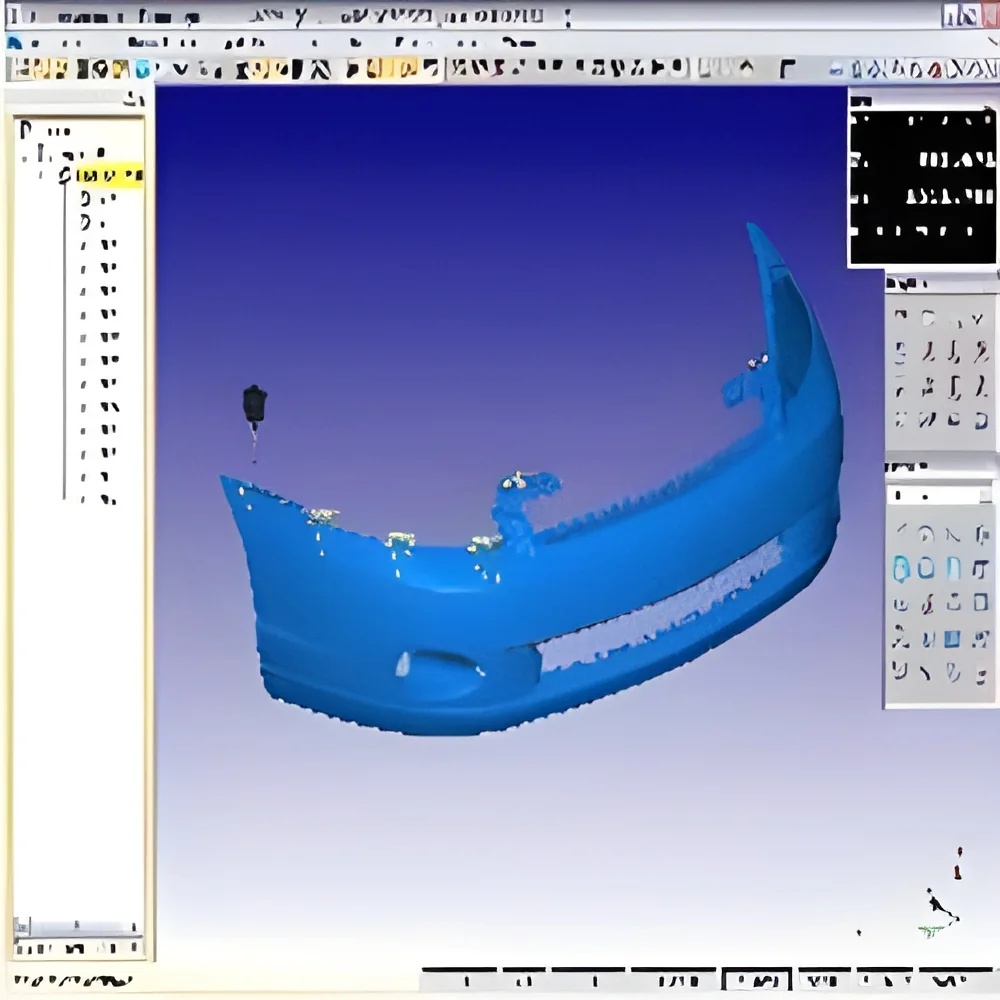
3. Automotive: The automotive industry leverages CAD software for vehicle design, including bodywork, interior layouts, and engine components. This allows for rapid prototyping and innovation in vehicle performance.
4. Aerospace: Aerospace engineers use 3D design software to create precise models of aircraft and spacecraft, ensuring compliance with strict safety and performance standards.
5. Electronics: In electronics design, CAD tools help in creating printed circuit boards (PCBs) and wiring diagrams, facilitating efficient production and assembly processes.
6. Industrial Design: Designers use CAD software to create consumer products, focusing on aesthetics and functionality. This promotes user-centered design approaches.
7. Civil Engineering: Civil engineers utilize CAD for infrastructure projects, including roads and bridges, ensuring accurate planning and adherence to regulatory standards.
𝗣𝗿𝗼𝗱𝘂𝗰𝘁 𝗩𝗮𝗿𝗶𝗮𝗻𝘁𝘀 𝗮𝗻𝗱 𝗦𝘂𝗯𝗰𝗮𝘁𝗲𝗴𝗼𝗿𝗶𝗲𝘀
The diversity of CAD and 3D design software allows for various product options tailored to specific needs.
AutoCAD
AutoCAD is a versatile drafting tool used primarily in the architecture, engineering, and construction sectors. It provides 2D and 3D design capabilities, enabling professionals to produce accurate and detailed drawings.
SolidWorks
SolidWorks focuses on 3D mechanical design and simulation. It is widely used in product development and engineering, allowing users to visualize their designs in a virtual environment and test functionality through simulations.
𝗕𝗲𝗻𝗲𝗳𝗶𝘁𝘀 𝗮𝗻𝗱 𝗔𝗱𝘃𝗮𝗻𝘁𝗮𝗴𝗲𝘀
Implementing CAD and 3D design software offers significant advantages for businesses.
1. Enhanced Productivity: These tools streamline the design process, allowing teams to work more efficiently and complete projects faster.
2. Improved Accuracy: CAD software minimizes human error through precise measurements and automatic calculations, ensuring high-quality outputs.
3. Better Collaboration: Cloud-based features facilitate real-time collaboration among team members, regardless of their location, promoting teamwork and innovation.
4. Cost Savings: By identifying design flaws early in the process through simulations, businesses can reduce material waste and avoid costly revisions.
5. Increased Flexibility: The ability to easily modify designs allows companies to adapt to changing requirements and market demands.
6. Competitive Advantage: Companies that leverage advanced design software can bring products to market more quickly, staying ahead of competitors.
𝗕𝘂𝘆𝗶𝗻𝗴 𝗚𝘂𝗶𝗱𝗲 𝗳𝗼𝗿 𝗕𝟮𝗕 𝗕𝘂𝘆𝗲𝗿𝘀
When sourcing CAD and 3D design software, several critical factors should be considered to ensure the right choice for your business.
1. Quality Assessment: Evaluate the software's capabilities by reviewing user testimonials, case studies, and performance benchmarks. Look for products that meet industry standards and user needs.
2. Supplier Verification: Vet suppliers by checking their reputation, customer service records, and support offerings. Ensure they provide adequate training and resources for users.
3. Pricing and MOQ: Compare pricing structures and minimum order quantities. Understand the total cost of ownership, including any hidden fees associated with updates or support.
4. Delivery and Lead Times: Inquire about delivery schedules and lead times to ensure timely access to the software. Confirm that your supplier can meet your project timelines.
5. Compliance Requirements: Ensure that the software complies with relevant regulatory standards and certifications, such as CE, to avoid legal and operational issues.
𝗖𝗼𝗺𝗽𝗹𝗶𝗮𝗻𝗰𝗲 𝗮𝗻𝗱 𝗖𝗲𝗿𝘁𝗶𝗳𝗶𝗰𝗮𝘁𝗶𝗼𝗻𝘀
Compliance with relevant quality standards and certifications is essential for the reliability and safety of CAD and 3D design software. Key standards include ISO 9001, which sets criteria for quality management systems, ensuring that products meet customer and regulatory requirements.
Industry certifications, such as CE, signify that the software complies with European health, safety, and environmental protection standards. This is particularly important for companies operating in regulated markets.
Additionally, safety and testing requirements must be adhered to in order to ensure that the software functions correctly and meets user expectations. Regional compliance considerations also play a significant role, as different regions may have specific regulations governing CAD and 3D design software.
Why Source CAD & 3D Design Software (AutoCAD, SolidWorks) from Pepagora?
Pepagora stands out as a trusted platform for sourcing CAD and 3D design software, including AutoCAD and SolidWorks, offering several key advantages to B2B buyers.
Verified Supplier Network: Pepagora ensures that all suppliers are thoroughly vetted, providing buyers with confidence in the quality and reliability of the software they purchase. This network helps users connect with reputable vendors.
Streamlined RFQ Process: The platform simplifies the Request for Quotation process, allowing buyers to receive competitive quotes from multiple suppliers quickly. This efficiency helps in making informed purchasing decisions.
Trade Assurance and Support: Buyers benefit from trade assurance features that protect their investments. Pepagora offers support throughout the purchasing process, ensuring that customers receive the assistance they need.
Regional Coverage: Pepagora's geographic reach spans India, the GCC, and Southeast Asia, making it easier for businesses in these regions to access high-quality CAD and 3D design software tailored to their specific needs.