IN
IN₹
Apparel & Fashion
Description
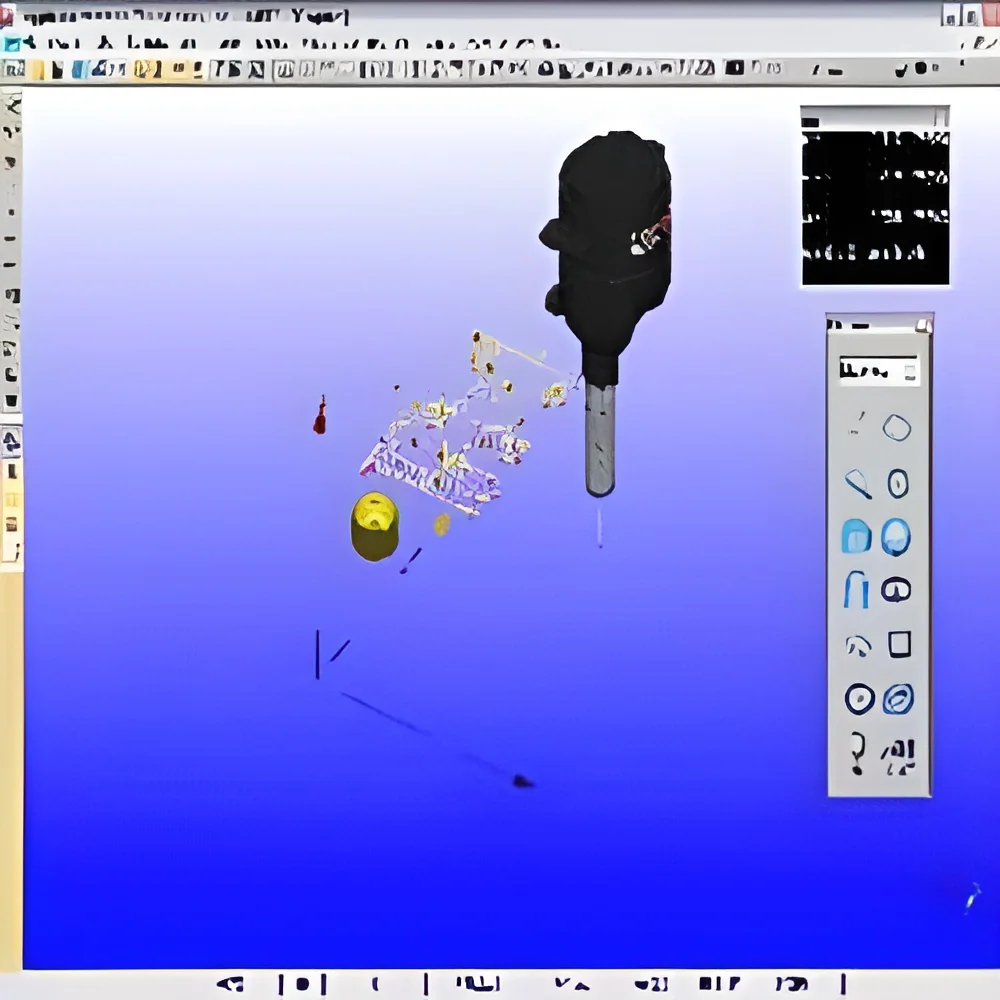
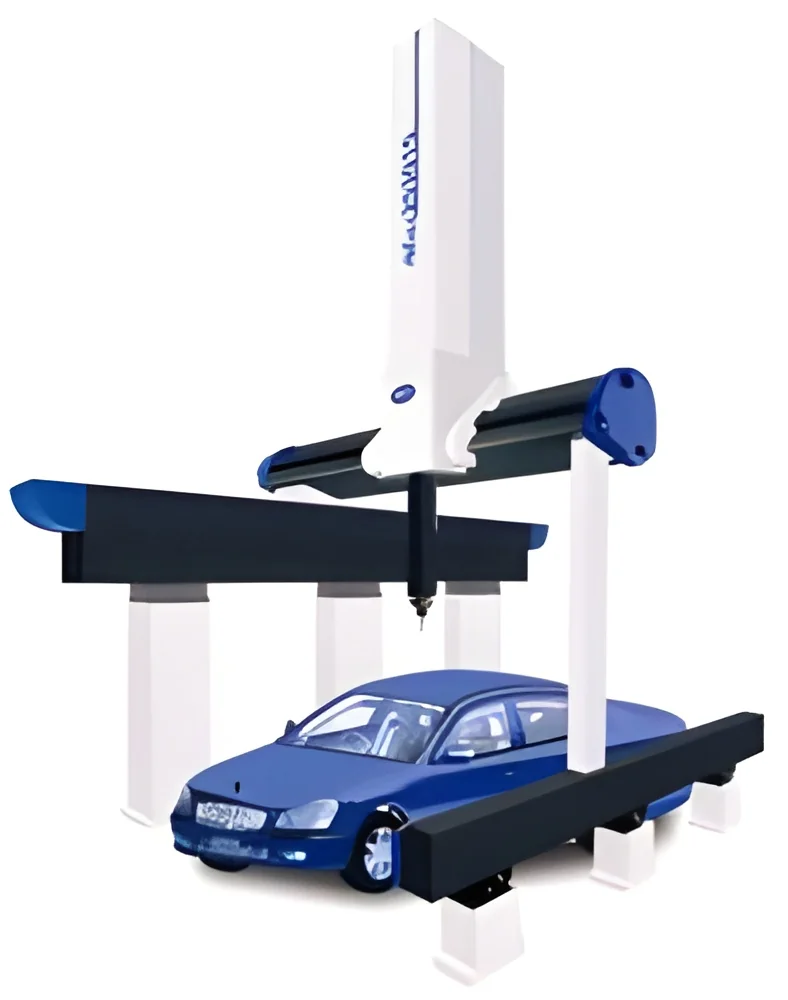
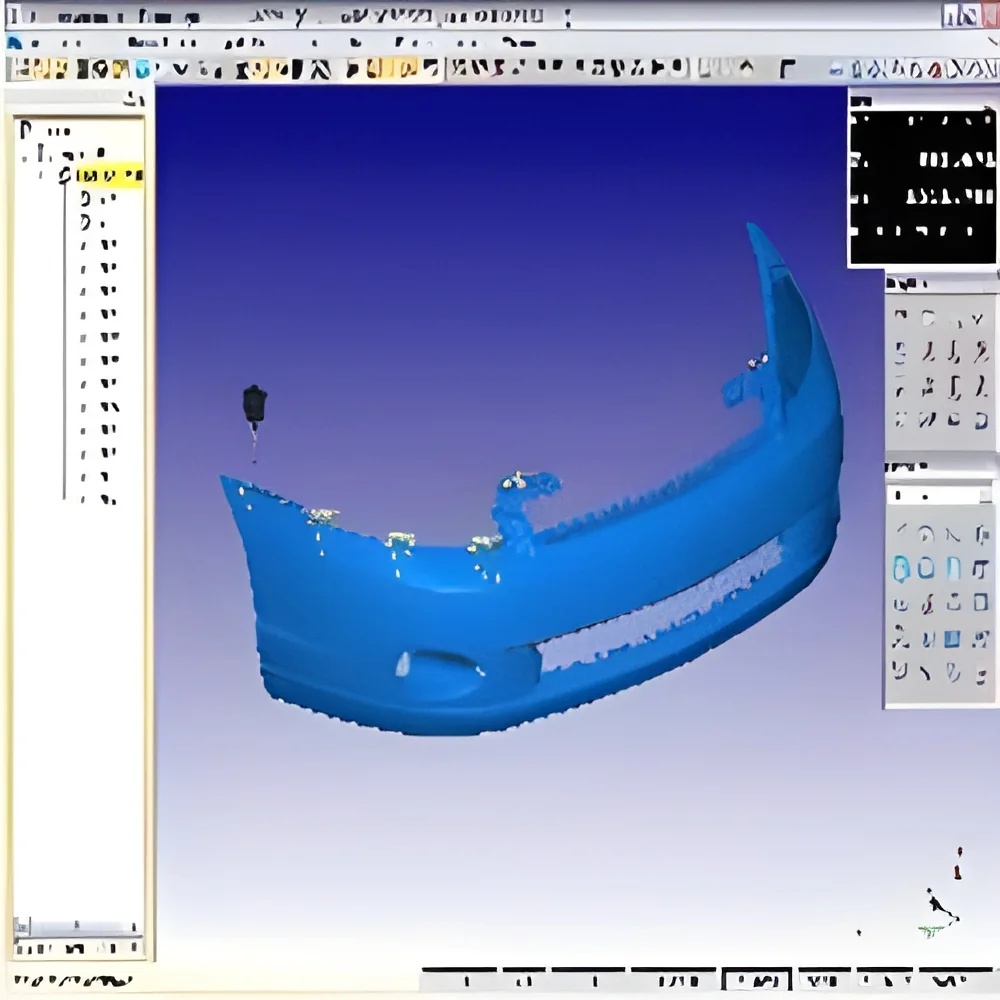
Capps DMIS Advanced represents cutting-edge CAD-based metrology software that combines sophisticated measurement capabilities with user-friendly graphical interfaces. This powerful solution provides complete control over mathematical models while offering intuitive alignment methods and automatic feature recognition. Engineers can measure parts with or without CAD models, with the software automatically generating DMIS programs for seamless integration into existing quality control systems. The platform's advanced CAD operations enable precise surface and curve manipulation, making it ideal for complex geometric analysis and sheet metal feature measurement.

This software serves critical roles across multiple precision-driven industries where measurement accuracy directly impacts product quality and safety. In automotive manufacturing, it ensures component compliance with tight tolerances for engine parts, transmission components, and body assemblies. Aerospace applications include tur...
Capps DMIS Advanced represents cutting-edge CAD-based metrology software that combines sophisticated measurement capabilities with user-friendly graphical interfaces. This powerful solution provides complete control over mathematical models while offering intuitive alignment methods and automatic feature recognition. Engineers can measure parts with or without CAD models, with the software automatically generating DMIS programs for seamless integration into existing quality control systems. The platform's advanced CAD operations enable precise surface and curve manipulation, making it ideal for complex geometric analysis and sheet metal feature measurement.

This software serves critical roles across multiple precision-driven industries where measurement accuracy directly impacts product quality and safety. In automotive manufacturing, it ensures component compliance with tight tolerances for engine parts, transmission components, and body assemblies. Aerospace applications include turbine blade inspection, structural component validation, and airframe alignment verification. Medical device manufacturers rely on its sub-micron accuracy for implant quality control and surgical instrument verification, while industrial equipment producers use it for reverse engineering, prototyping, and large-scale component inspection. The electronics industry benefits from its capability to validate intricate PCBs, connectors, and miniature assemblies throughout production cycles.

Businesses choose Capps DMIS Advanced for its proven reliability and significant return on investment through reduced inspection times and improved measurement accuracy. The software's automatic collision avoidance and probe calibration features minimize operator error and prevent equipment damage, while its fixtureless alignment methods reduce setup costs and increase operational flexibility. These capabilities translate into faster time-to-market, reduced scrap rates, enhanced compliance with international quality standards, and improved manufacturing process control. The software's robust architecture ensures consistent performance in high-volume production environments, making it a trusted long-term solution for serious manufacturing operations.

Key Features:
- CAD master model integration at the CMM for precise digital-to-physical alignment
- Automatic collision avoidance system protecting measurement equipment and workpieces
- Advanced probe calibration automation ensuring consistent measurement accuracy
- Sophisticated CAD operations for surface and curve manipulation and analysis
- Automatic probe path generation for all geometric and sheet-metal features

Benefits:
- Reduced inspection time through automated programming and measurement sequences
- Improved measurement accuracy with advanced calibration and alignment features
- Enhanced equipment protection through intelligent collision avoidance systems
- Increased operational flexibility supporting both CAD-based and CAD-less workflows
- Comprehensive quality control capabilities for complex geometric components
Specifications
| Additional Information | |
|---|---|
| Country of Origin | India |
Application
Capps DMIS Advanced provides comprehensive precision measurement capabilities across demanding industrial environments. Its CAD-integrated platform enables seamless digital-to-physical alignment, supporting both CAD-based and CAD-less workflows for dimensional analysis and geometric validation of complex components. This flexibility makes it suitable for various production settings and quality assurance requirements.
This advanced metrology solution excels in industries requiring stringent quality control and repeatable accuracy. Automotive, aerospace, medical device, and industrial manufacturing sectors benefit from automated probe path generation, collision avoidance, and fixtureless alignment capabilities. The software ensures reliable data collection for compliance verification, reverse engineering projects, and production optimization initiatives.
- Automated dimensional inspection of automotive engine components and body panels
- Precision measurement of aerospace turbine blades and structural assemblies
- Quality control for medical implants and surgical instrument manufacturing
- Reverse engineering and prototyping for industrial equipment and tooling
- First-article inspection and production line validation for consumer electronics
Trade Details
| Available Stock | In Stock |
| Sample Availability | No |
Payment Terms
| Payment Terms |
|
Company Profile
Cimtrix Systems Private Limited, Karnataka
 Karnataka, India
Karnataka, IndiaManufacturer•Importer / Exporter
Factory Details
Factory SizeBelow 1000 sqm
Annual Production Capacity0
Main Markets
South Asia
CAD Based Metrology Software For Precision Measurement And Quality Control
Capps DMIS Advanced CAD-based metrology software delivers precision measurement and quality control with automatic feature recognition, robust DMIS programming, and intuitive graphics for manufacturing and engineering applications.
Min. Order Quantity: 1 unit
Shipping
Shipping fee and delivery date to be negotiated. Contact supplier now for more details.
Cimtrix Systems Private Limited
 Karnataka, India
Karnataka, IndiaManufacturer