IN
IN₹
Apparel & Fashion

Description
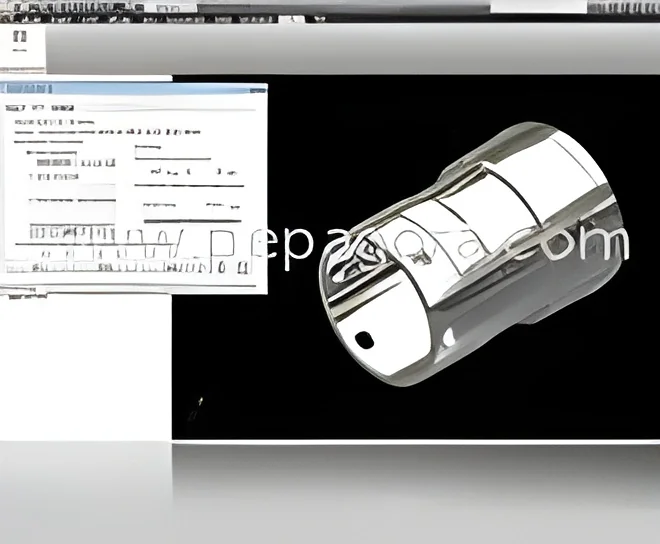
AutoCAD represents the industry standard in computer-aided design software, providing comprehensive tools for 2D drafting, 3D modeling, and detailed documentation. This powerful platform connects your entire design workflow through seamlessly integrated desktop, cloud, and mobile solutions, enabling professionals to work efficiently from any location. The software delivers an enhanced visual experience with superior graphics performance and incorporates real-world context through advanced point cloud technology and reality capture capabilities. Trusted by design professionals for decades, AutoCAD accelerates project workflows with customizable templates, automated tasks, and extensive library resources while maintaining compatibility with industry standards and introducing innovative features that keep it at the forefront of CAD technology.

Multiple industries benefit from AutoCAD's specialized toolsets tailored for architecture, mechanical engineering, electrical design, plant design...
AutoCAD represents the industry standard in computer-aided design software, providing comprehensive tools for 2D drafting, 3D modeling, and detailed documentation. This powerful platform connects your entire design workflow through seamlessly integrated desktop, cloud, and mobile solutions, enabling professionals to work efficiently from any location. The software delivers an enhanced visual experience with superior graphics performance and incorporates real-world context through advanced point cloud technology and reality capture capabilities. Trusted by design professionals for decades, AutoCAD accelerates project workflows with customizable templates, automated tasks, and extensive library resources while maintaining compatibility with industry standards and introducing innovative features that keep it at the forefront of CAD technology.

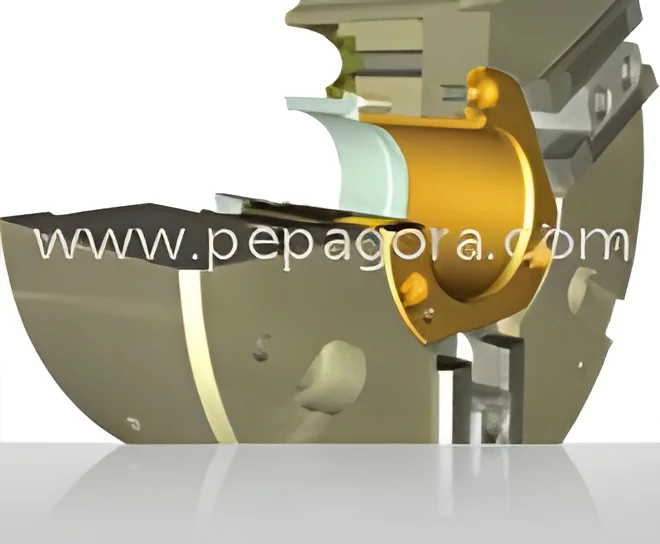
Multiple industries benefit from AutoCAD's specialized toolsets tailored for architecture, mechanical engineering, electrical design, plant design, and geographic information systems. Architectural firms utilize the software for creating precise construction documents, detailed floor plans, and comprehensive building information models. Mechanical engineers design complex machine components, assembly layouts, and manufacturing specifications with precision tools. Electrical professionals develop sophisticated circuit diagrams and control system layouts, while civil engineers plan and document infrastructure projects including transportation systems, land development, and environmental projects. The software's industry-specific features include automated architectural drawing tools, mechanical component libraries, electrical symbol libraries, and GIS integration, making it adaptable across diverse professional sectors.

Organizations select AutoCAD for its proven reliability, exceptional precision, and widespread industry acceptance that ensures seamless compatibility with partners and clients worldwide. The software significantly reduces errors through accurate measurement tools, automated documentation processes, and advanced clash detection capabilities, resulting in substantial time and cost savings throughout project lifecycles. Customization options allow companies to tailor the software environment to their specific operational workflows, while regular updates maintain optimal security and performance standards. With robust cloud collaboration features, multiple team members can work concurrently on projects, track modifications efficiently, and manage version control effectively. This combination of technical excellence and practical business tools makes AutoCAD a strategic investment for enhancing productivity and achieving superior project outcomes.

Key Features:
- Integrated desktop, cloud, and mobile platform for flexible design workflow management
- Comprehensive 2D drafting and 3D modeling tools with precision measurement capabilities
- Enhanced visual experience with improved graphics performance and rendering options
- Reality capture integration and point cloud support for real-world condition incorporation
- Customizable templates, automated tasks, and extensive design component libraries

Benefits:
- Streamlined project workflow through integrated platform accessibility across devices
- Increased design accuracy and reduced errors with precision measurement tools
- Enhanced collaboration capabilities enabling real-time team coordination
- Time savings through automated tasks and customizable template implementation
- Industry-standard compatibility ensuring seamless project data exchange
Specifications
| Key Attributes | |
|---|---|
| Integrated | Desktop, Cloud, and Mobile Solutions |
| Design | Workflow |
| Visual Experience | Richer |
| Additional Information | |
|---|---|
| Country of Origin | India |
Application
AutoCAD enables seamless design workflow management across desktop, cloud, and mobile platforms, ensuring consistent project access for teams working remotely or across different locations. This integrated approach maintains design integrity while allowing real-time collaboration and updates, reducing version conflicts and improving overall project coordination efficiency across distributed teams.
Professionals across architecture, engineering, and construction industries rely on AutoCAD for precise technical drawings and 3D models that meet industry standards. The software's comprehensive toolset supports everything from initial concept development to detailed construction documentation, ensuring accuracy in measurements, specifications, and compliance with regulatory requirements across various project types and scales.
- Architectural design firms creating detailed building plans, elevations, and construction documentation
- Mechanical engineering teams designing precision components and assembly layouts for manufacturing
- Civil engineering projects developing infrastructure plans for roads, bridges, and utility systems
- Electrical engineers drafting circuit diagrams, control systems, and power distribution layouts
- Construction companies preparing shop drawings, coordination plans, and installation details
Trade Details
| Available Stock | In Stock |
| Sample Availability | No |
Payment Terms
| Payment Terms |
|
Company Profile

KKM Soft, Tamil Nadu
 Tamil Nadu, India
Tamil Nadu, IndiaIndustrial Equipment & Machinery
Factory Details
Factory SizeBelow 1000 sqm
Annual Production Capacity0
Main Markets
Domestic
AutoCAD CAD Software Integrated Desktop Cloud Mobile Workflow
AutoCAD professional CAD software delivers integrated desktop cloud mobile workflow with richer visual experience and precision tools for architects engineers construction professionals.
Min. Order Quantity: 1 piece
Shipping
Shipping fee and delivery date to be negotiated. Contact supplier now for more details.
KKM Soft
 Tamil Nadu, India
Tamil Nadu, IndiaIndustrial Equipment & Machinery