IN
IN₹
Apparel & Fashion
Description
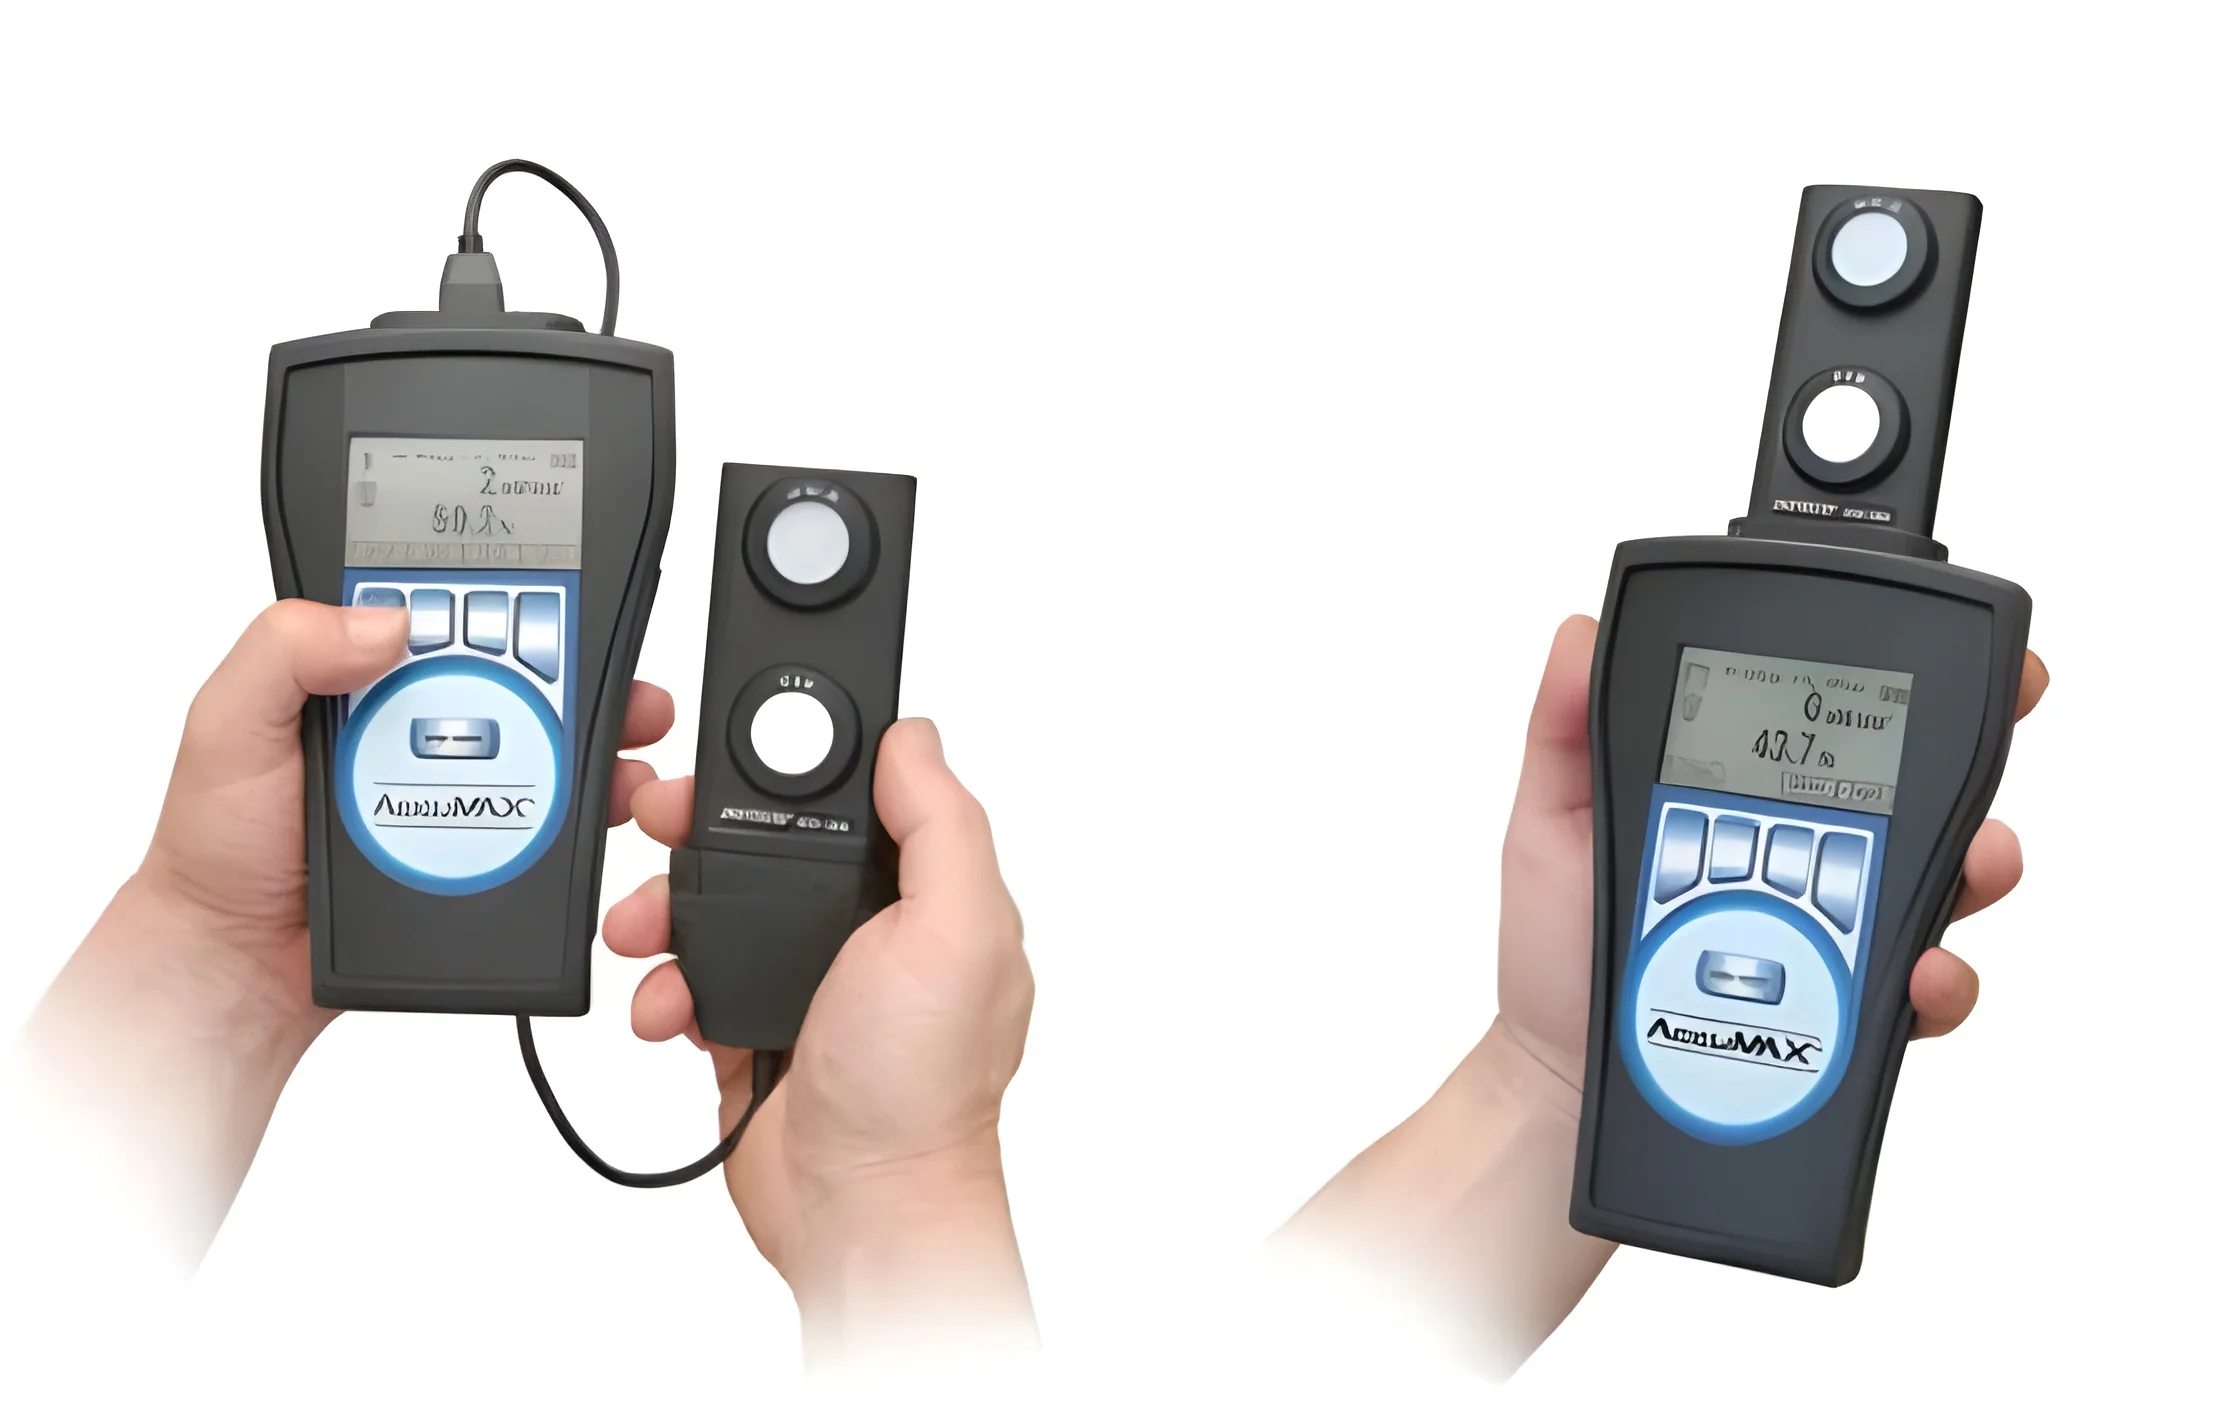
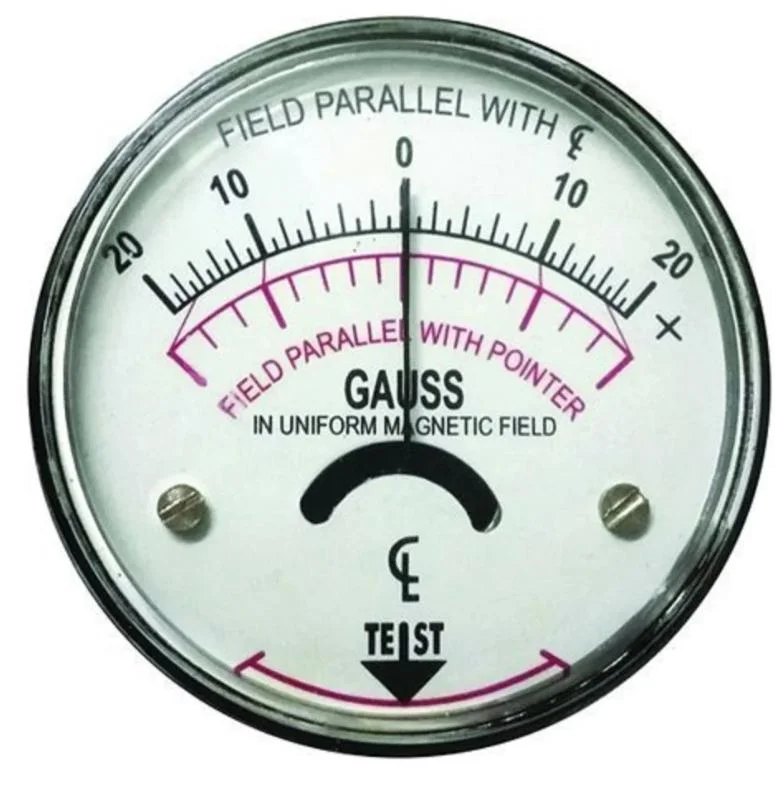
The Residual Field Indicator is a precision instrument designed specifically for measuring residual magnetic fields following Magnetic Particle Inspection (MPI). Accurate measurement is non-negotiable in MPI, as the presence and strength of residual magnetism directly impact the reliability of flaw detection. This portable device delivers dependable readings, ensuring that ferrous components have been magnetized correctly for inspection and, crucially, that any remaining magnetic field is identified and quantified. Its design prioritizes clarity and durability, featuring an easy-to-read display and a construction built to withstand the demands of industrial environments. CE certification underscores its compliance with essential health, safety, and environmental standards, providing users with confidence in its performance and safety.

This tool is indispensable in industries where material failure is not an option. In steel manufacturing and metal fabrication, it is used to inspect ro...
The Residual Field Indicator is a precision instrument designed specifically for measuring residual magnetic fields following Magnetic Particle Inspection (MPI). Accurate measurement is non-negotiable in MPI, as the presence and strength of residual magnetism directly impact the reliability of flaw detection. This portable device delivers dependable readings, ensuring that ferrous components have been magnetized correctly for inspection and, crucially, that any remaining magnetic field is identified and quantified. Its design prioritizes clarity and durability, featuring an easy-to-read display and a construction built to withstand the demands of industrial environments. CE certification underscores its compliance with essential health, safety, and environmental standards, providing users with confidence in its performance and safety.

This tool is indispensable in industries where material failure is not an option. In steel manufacturing and metal fabrication, it is used to inspect rolled products, forgings, and critical welded structures. The automotive sector relies on it for verifying components like crankshafts and suspension parts, while aerospace maintenance teams use it on turbine blades and structural airframe elements. Heavy machinery manufacturers and power generation plants employ the indicator to check large castings and fabricated assemblies. Furthermore, dedicated non-destructive testing (NDT) service companies and quality control laboratories integrate it into their standard audit procedures to uphold international standards and ensure the safety and longevity of critical assets.

The business value of this instrument is rooted in its ability to mitigate risk and enhance operational efficiency. By providing accurate residual field data, it prevents the costly consequences of missed defects or improper demagnetization, which can lead to premature component failure, unplanned downtime, and safety incidents. Its reliability reduces inspection errors and the need for rework, directly protecting profit margins and reputation. The portability allows for immediate verification at the point of inspection, speeding up workflow. For importers and distributors, offering this CE-certified, robust tool means supplying a product that builds trust with quality-focused clients, supporting their compliance needs and helping them maintain a competitive edge through superior quality assurance practices.

Key Features:
- Delivers precise measurement of residual magnetic fields essential for valid MPI results.
- Portable and lightweight design facilitates use in both workshop and challenging field conditions.
- Constructed with industrial-grade durability for reliable performance in demanding environments.
- Compatible with various magnetization methods commonly used in MPI processes.
- Features a clear, easy-to-read display for fast and accurate interpretation of readings.

Benefits:
- Increases the accuracy and reliability of surface crack detection in ferrous materials.
- Reduces inspection time and potential costs associated with retesting or faulty assessments.
- Aids in compliance with key international NDT and quality assurance standards.
- Helps prevent future equipment malfunction by identifying components with harmful residual magnetism.
- Provides assurance through CE certification, denoting tested safety and performance.
Specifications
| Key Attributes | |
|---|---|
| Application | Other |
| Condition | New |
| Type | Other |
| Certification | CE |
| Additional Information | |
|---|---|
| Country of Origin | 106 |
Application
The Residual Field Indicator is essential for verifying the correct magnetization levels of ferrous components after magnetic particle inspection. It ensures that surface cracks and flaws are reliably detected by confirming the residual magnetic field is within specified limits, which is critical for maintaining structural integrity and safety in manufactured parts. This precise measurement prevents both insufficient magnetization that could miss defects and excessive residual fields that could interfere with subsequent operations or attract metallic debris.
Portable and robust, this instrument supports quality assurance directly on the production floor or at remote maintenance sites. It is used across heavy industries to validate inspection results on components like shafts, welded joints, and castings. By providing immediate, quantitative data, it helps technicians and quality managers make informed decisions, ensuring every part meets stringent standards before moving to the next stage of assembly or being returned to service.
- Verifying residual magnetism in automotive engine blocks and transmission shafts after MPI to ensure flaw detection.
- Measuring magnetic fields on welded pipeline sections in oil and gas fabrication to confirm inspection validity.
- Quality control checks on aerospace landing gear components during routine maintenance and overhaul.
- Ensuring proper demagnetization of industrial machinery parts like rollers and gears in manufacturing plants.
- Supporting railway maintenance programs by checking axles and wheels for residual fields post-inspection.
Trade Details
| Available Stock | In Stock |
| Sample Availability | No |
Payment Terms
| Payment Terms |
|
Shipping & Logistics
| Port of Dispatch | Chennai, Tamil Nadu, India |
Company Profile

Electro-Magfield Controls And Services, Tamil Nadu
 Tamil Nadu, India
Tamil Nadu, IndiaIndustrial Equipment & Machinery•Manufacturer•Distributor / Wholesaler•Importer / Exporter
Factory Details
Factory SizeBelow 1000 sqm
Annual Production Capacity0
Residual Field Indicator For Magnetic Particle Inspection MPI CE Certified
CE Certified Residual Field Indicator for Magnetic Particle Inspection (MPI) provides accurate, portable measurement of residual magnetism for quality control in steel, fabrication, and maintenance sectors.
Min. Order Quantity: 1 Unit
Shipping
Shipping fee and delivery date to be negotiated. Contact supplier now for more details.
Electro-Magfield Controls And Services
 Tamil Nadu, India
Tamil Nadu, IndiaIndustrial Equipment & MachineryManufacturer