IN
IN₹
Apparel & Fashion
Description
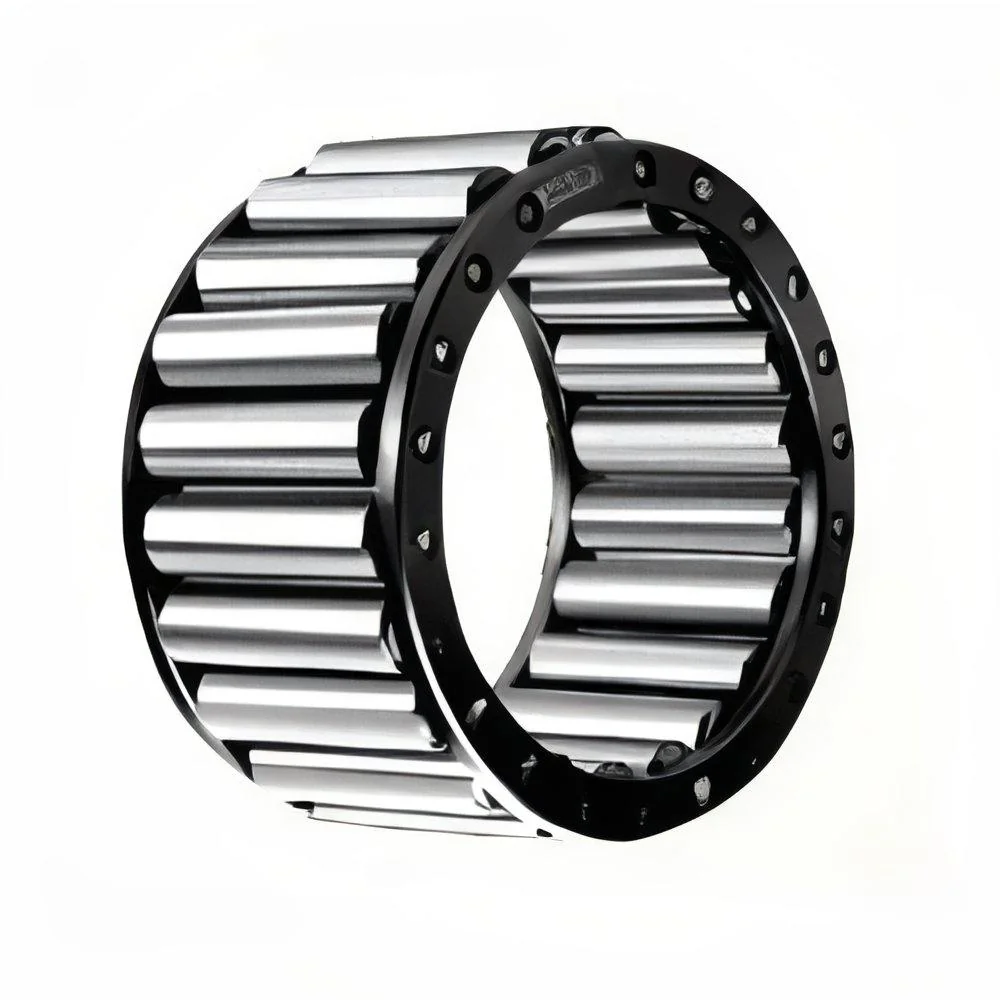
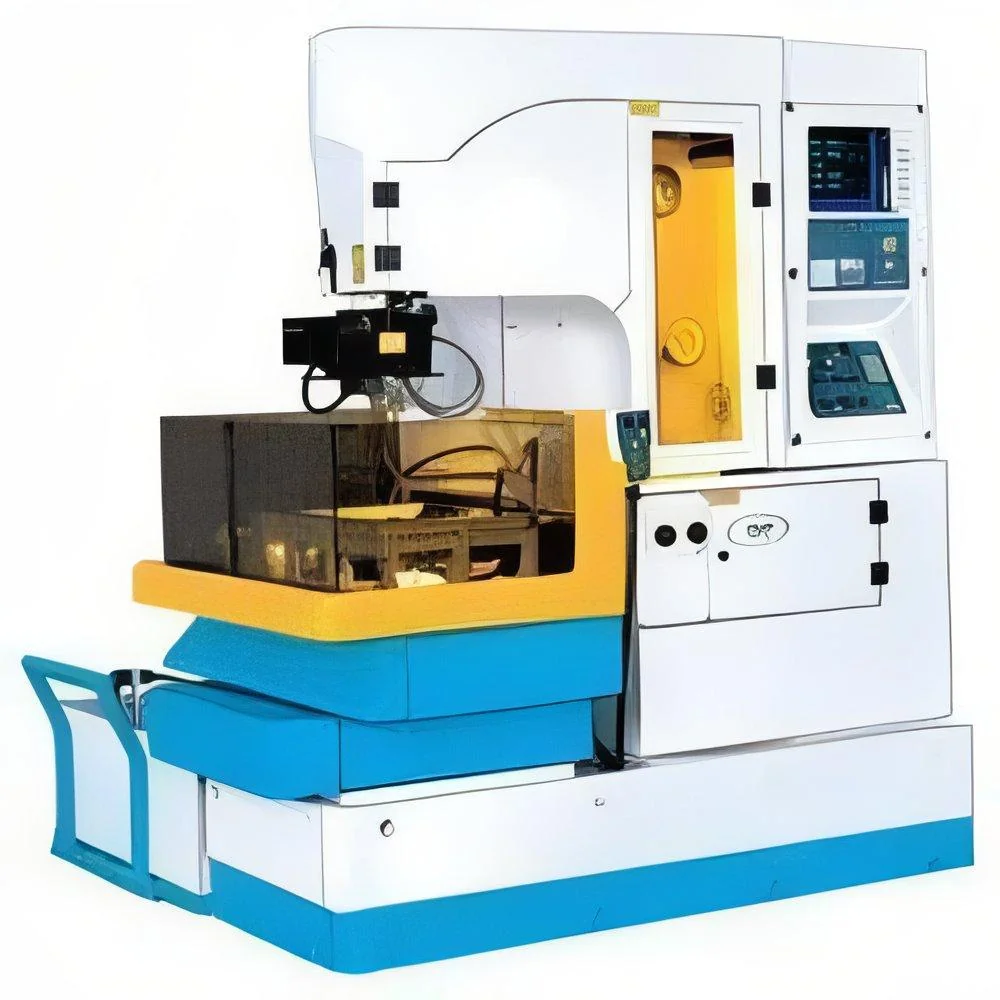
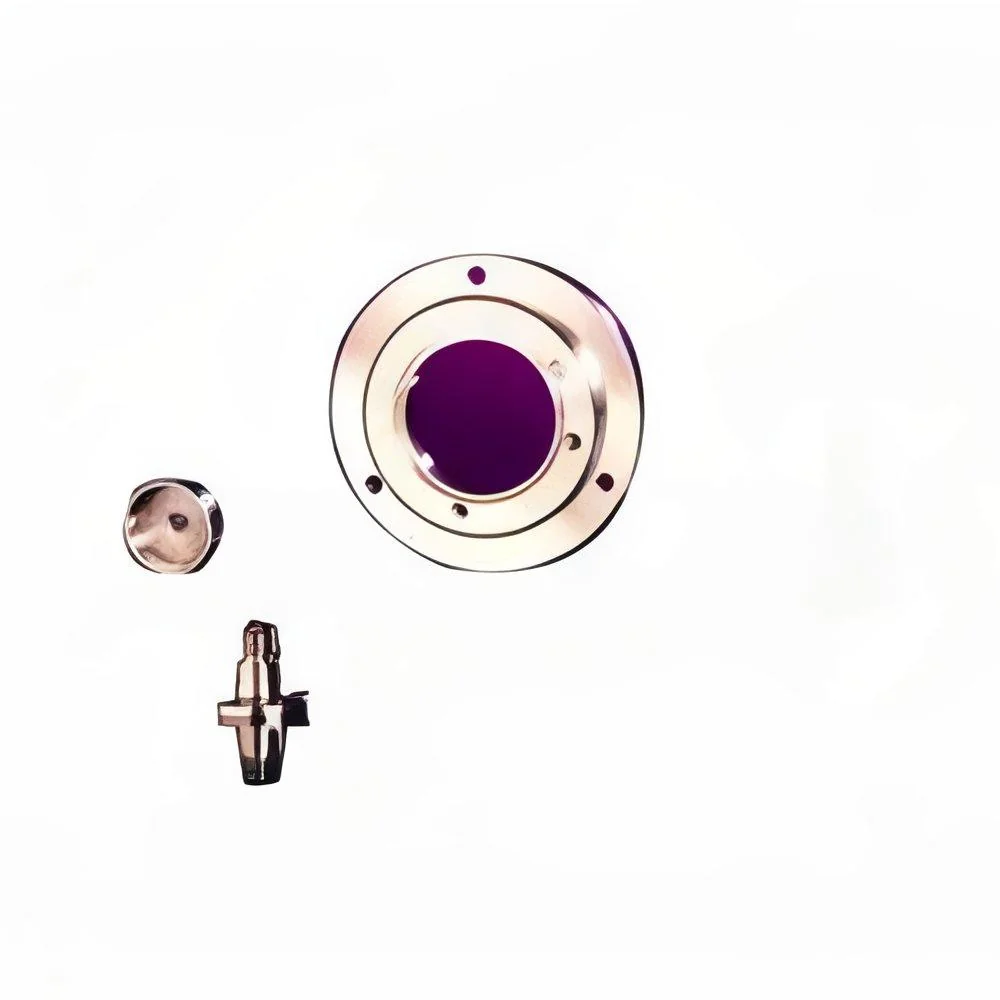
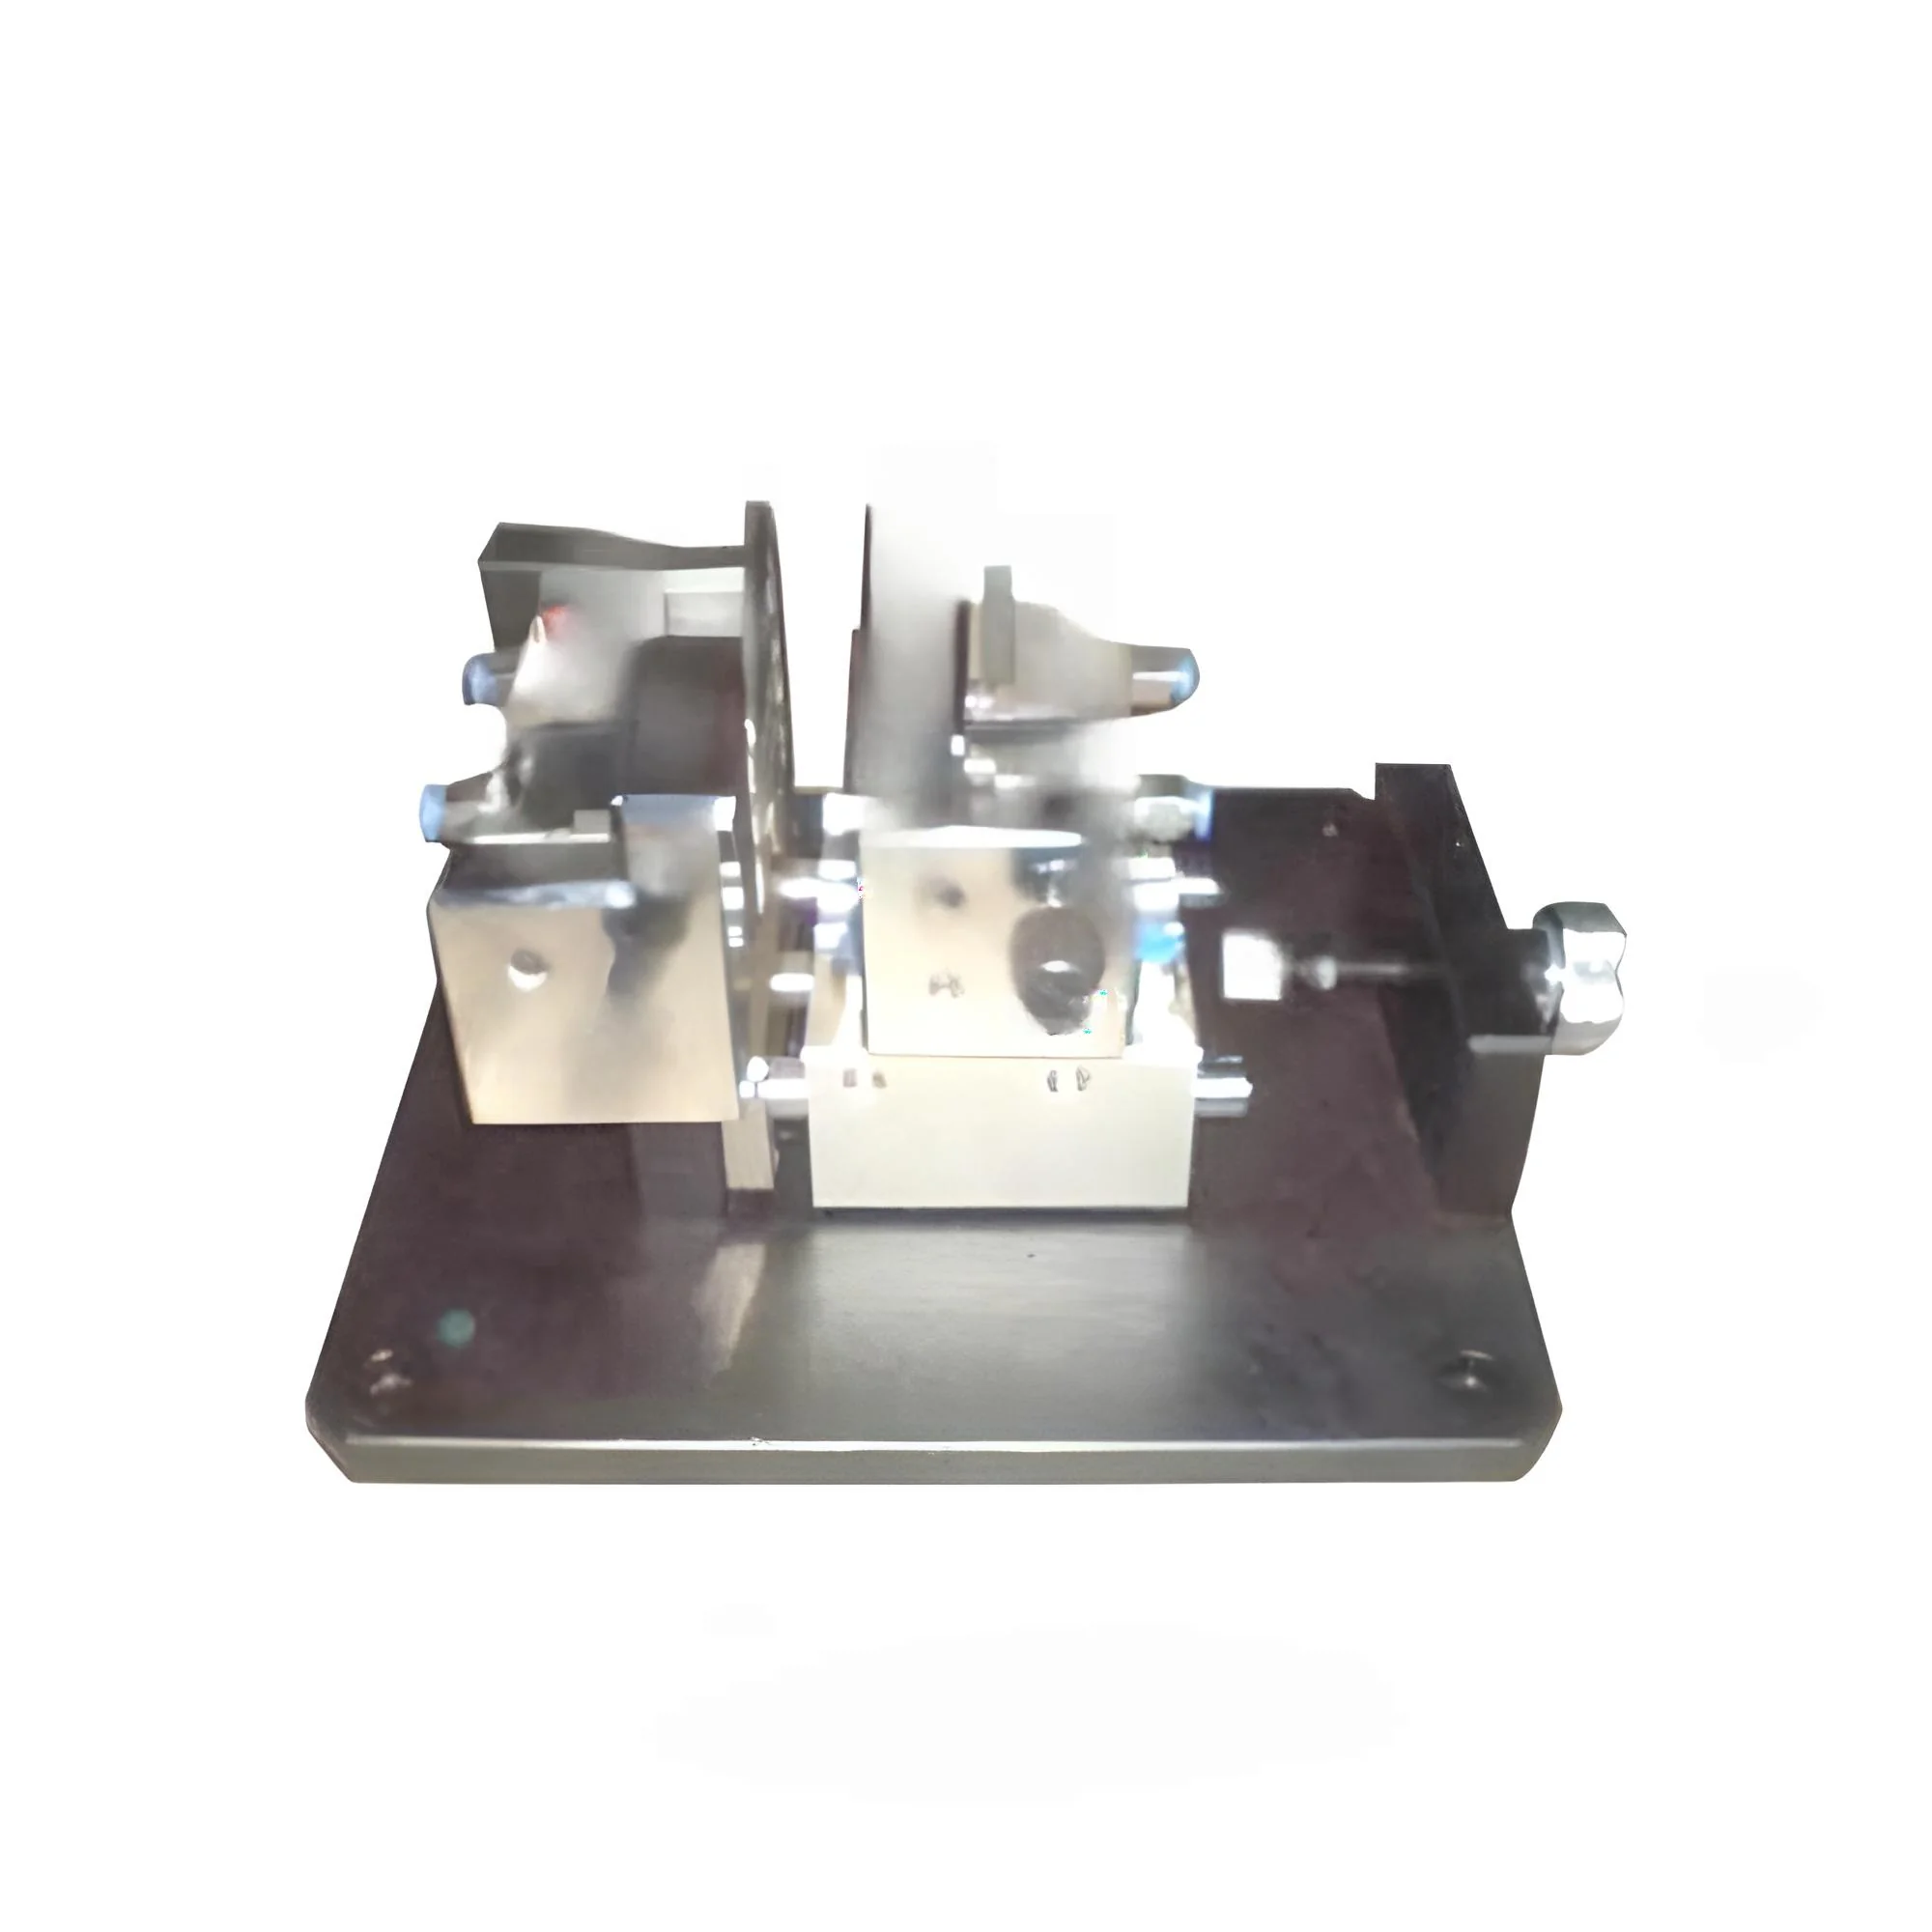
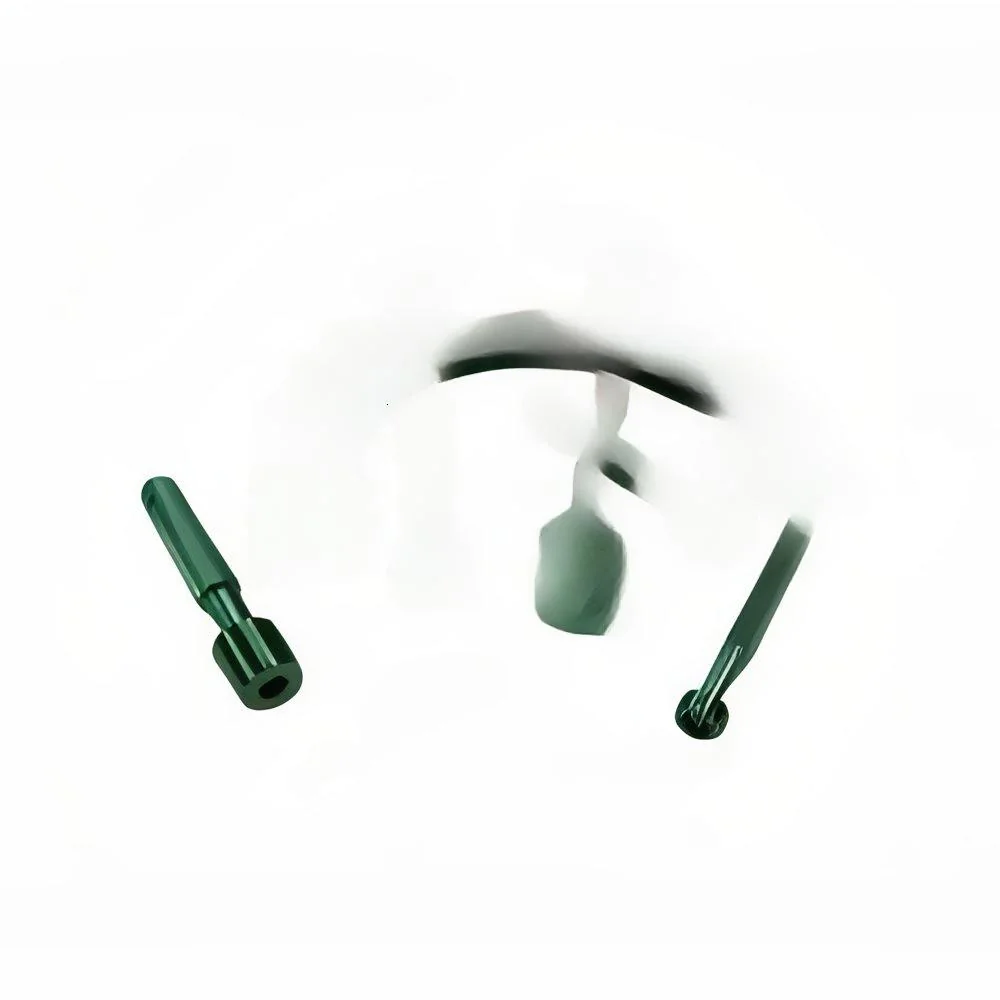
Industrial Precision Gauges represent advanced measurement technology engineered for superior accuracy and exceptional durability in demanding industrial environments. Manufactured from high-grade materials selected for stability and wear resistance, each gauge undergoes rigorous quality checks at every production stage to ensure consistent performance and extended service life. These instruments maintain measurement precision even under continuous heavy use, providing reliable dimensional verification that meets international quality standards. The robust construction and precision engineering make them indispensable tools for quality control professionals who require dependable measurement solutions.

These precision instruments serve critical roles across multiple industries where measurement accuracy is non-negotiable. In automotive manufacturing, they ensure engine components, transmission parts, and chassis elements meet exact specifications for safety and performance. Aerospace ...
Industrial Precision Gauges represent advanced measurement technology engineered for superior accuracy and exceptional durability in demanding industrial environments. Manufactured from high-grade materials selected for stability and wear resistance, each gauge undergoes rigorous quality checks at every production stage to ensure consistent performance and extended service life. These instruments maintain measurement precision even under continuous heavy use, providing reliable dimensional verification that meets international quality standards. The robust construction and precision engineering make them indispensable tools for quality control professionals who require dependable measurement solutions.

These precision instruments serve critical roles across multiple industries where measurement accuracy is non-negotiable. In automotive manufacturing, they ensure engine components, transmission parts, and chassis elements meet exact specifications for safety and performance. Aerospace applications rely on these gauges for verifying turbine blades, landing gear components, and structural elements where micron-level precision determines airworthiness. General manufacturing sectors utilize them for quality control in production lines, while metalworking and fabrication shops depend on them for dimensional verification of machined parts and assembled products.

The business value of Precision Gauges extends beyond simple measurement tasks to deliver measurable returns through reduced scrap rates, minimized rework, and improved production efficiency. By enabling faster, more reliable inspections compared to traditional measurement tools, these gauges significantly reduce operator error and inspection time while enhancing production throughput. Their long-term reliability and minimal maintenance requirements ensure consistent performance year after year, providing exceptional value throughout their extended service life. This strategic investment in quality assurance strengthens overall manufacturing processes and supports continuous improvement initiatives.

Key Features:
- High-grade materials selected for maximum durability and wear resistance
- Rigorous quality control with comprehensive inspection throughout manufacturing
- ISO-compliant manufacturing processes ensuring international standards compliance
- Precision engineering for accurate dimensional measurements
- Robust construction for reliable performance in demanding environments

Benefits:
- Reduced scrap rates and minimized rework through accurate measurements
- Improved production efficiency with faster inspection cycles
- Enhanced quality control processes and consistent results
- Long-term reliability with minimal maintenance requirements
- Extended service life providing exceptional value over time
Specifications
| Additional Information | |
|---|---|
| Country of Origin | India |
Application
Precision Gauges provide reliable, repeatable dimensional inspections for production environments where measurement accuracy directly impacts product quality and safety. These tools ensure components meet exact specifications consistently across machining operations, assembly verification, and quality assurance protocols. They help manufacturers maintain strict dimensional tolerances while preventing costly errors in high-volume manufacturing processes.
These measurement instruments support rigorous industry standards across multiple sectors, delivering superior inspection capabilities for demanding applications. Their robust construction withstands continuous use in challenging environments while maintaining measurement integrity. The gauges enable faster inspection cycles compared to traditional measurement tools, enhancing production throughput without compromising accuracy or reliability.
- Automotive parts manufacturing and assembly line quality control
- Aerospace component inspection and maintenance verification
- Machinery and equipment calibration for industrial plants
- Metalworking and fabrication shop dimensional verification
- Precision engineering and tooling industries component validation
Trade Details
| Available Stock | In Stock |
| Sample Availability | No |
Payment Terms
| Payment Terms |
|
Company Profile

Marathe Precision Works, Maharashtra
 Maharashtra, India
Maharashtra, IndiaIndustrial Equipment & Machinery•Manufacturer
Factory Details
Factory SizeBelow 1000 sqm
Annual Production Capacity0
Industrial Precision Gauges For Quality Control And Dimensional Inspection
Industrial Precision Gauges deliver exact dimensional measurements for quality control. ISO-compliant and highly reliable tools ideal for manufacturing, automotive, and aerospace sectors requiring durable inspection equipment.
Min. Order Quantity: 1 unit
Shipping
Shipping fee and delivery date to be negotiated. Contact supplier now for more details.
Marathe Precision Works
 Maharashtra, India
Maharashtra, IndiaIndustrial Equipment & MachineryManufacturer