IN
IN₹
Apparel & Fashion
Description
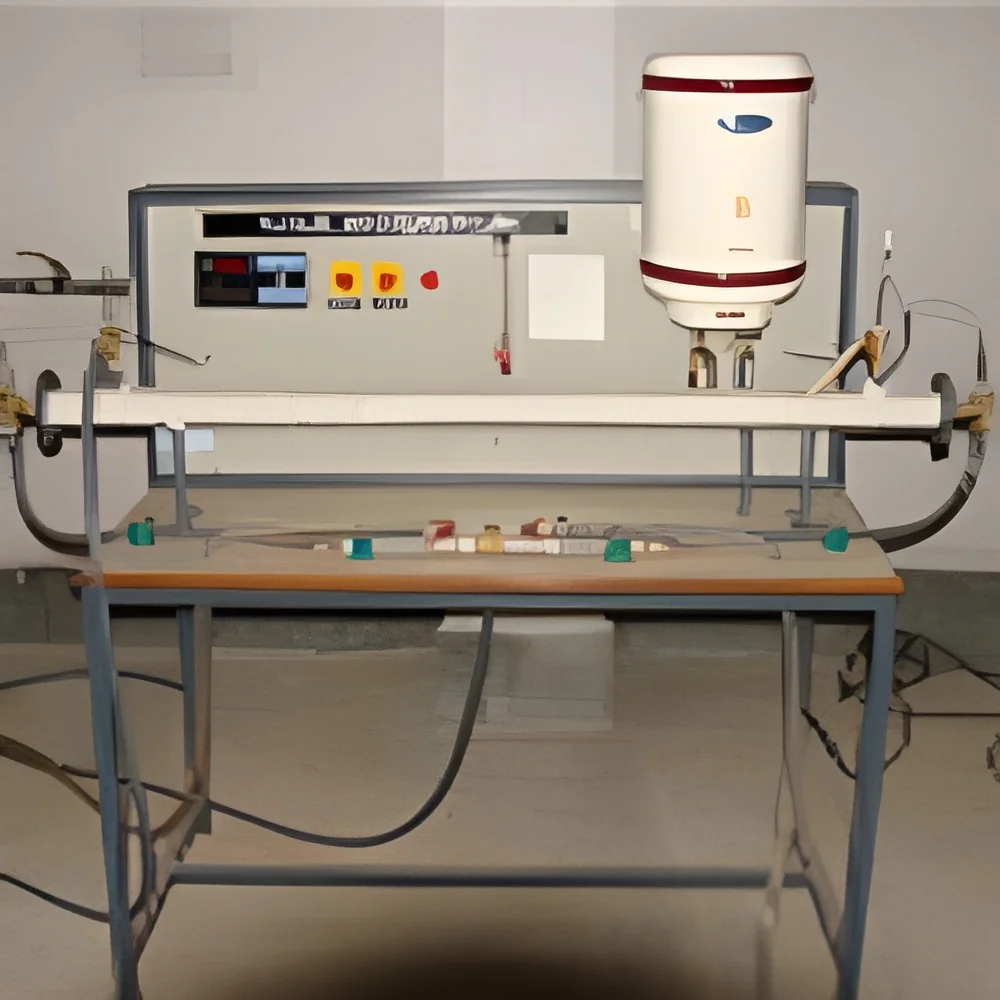
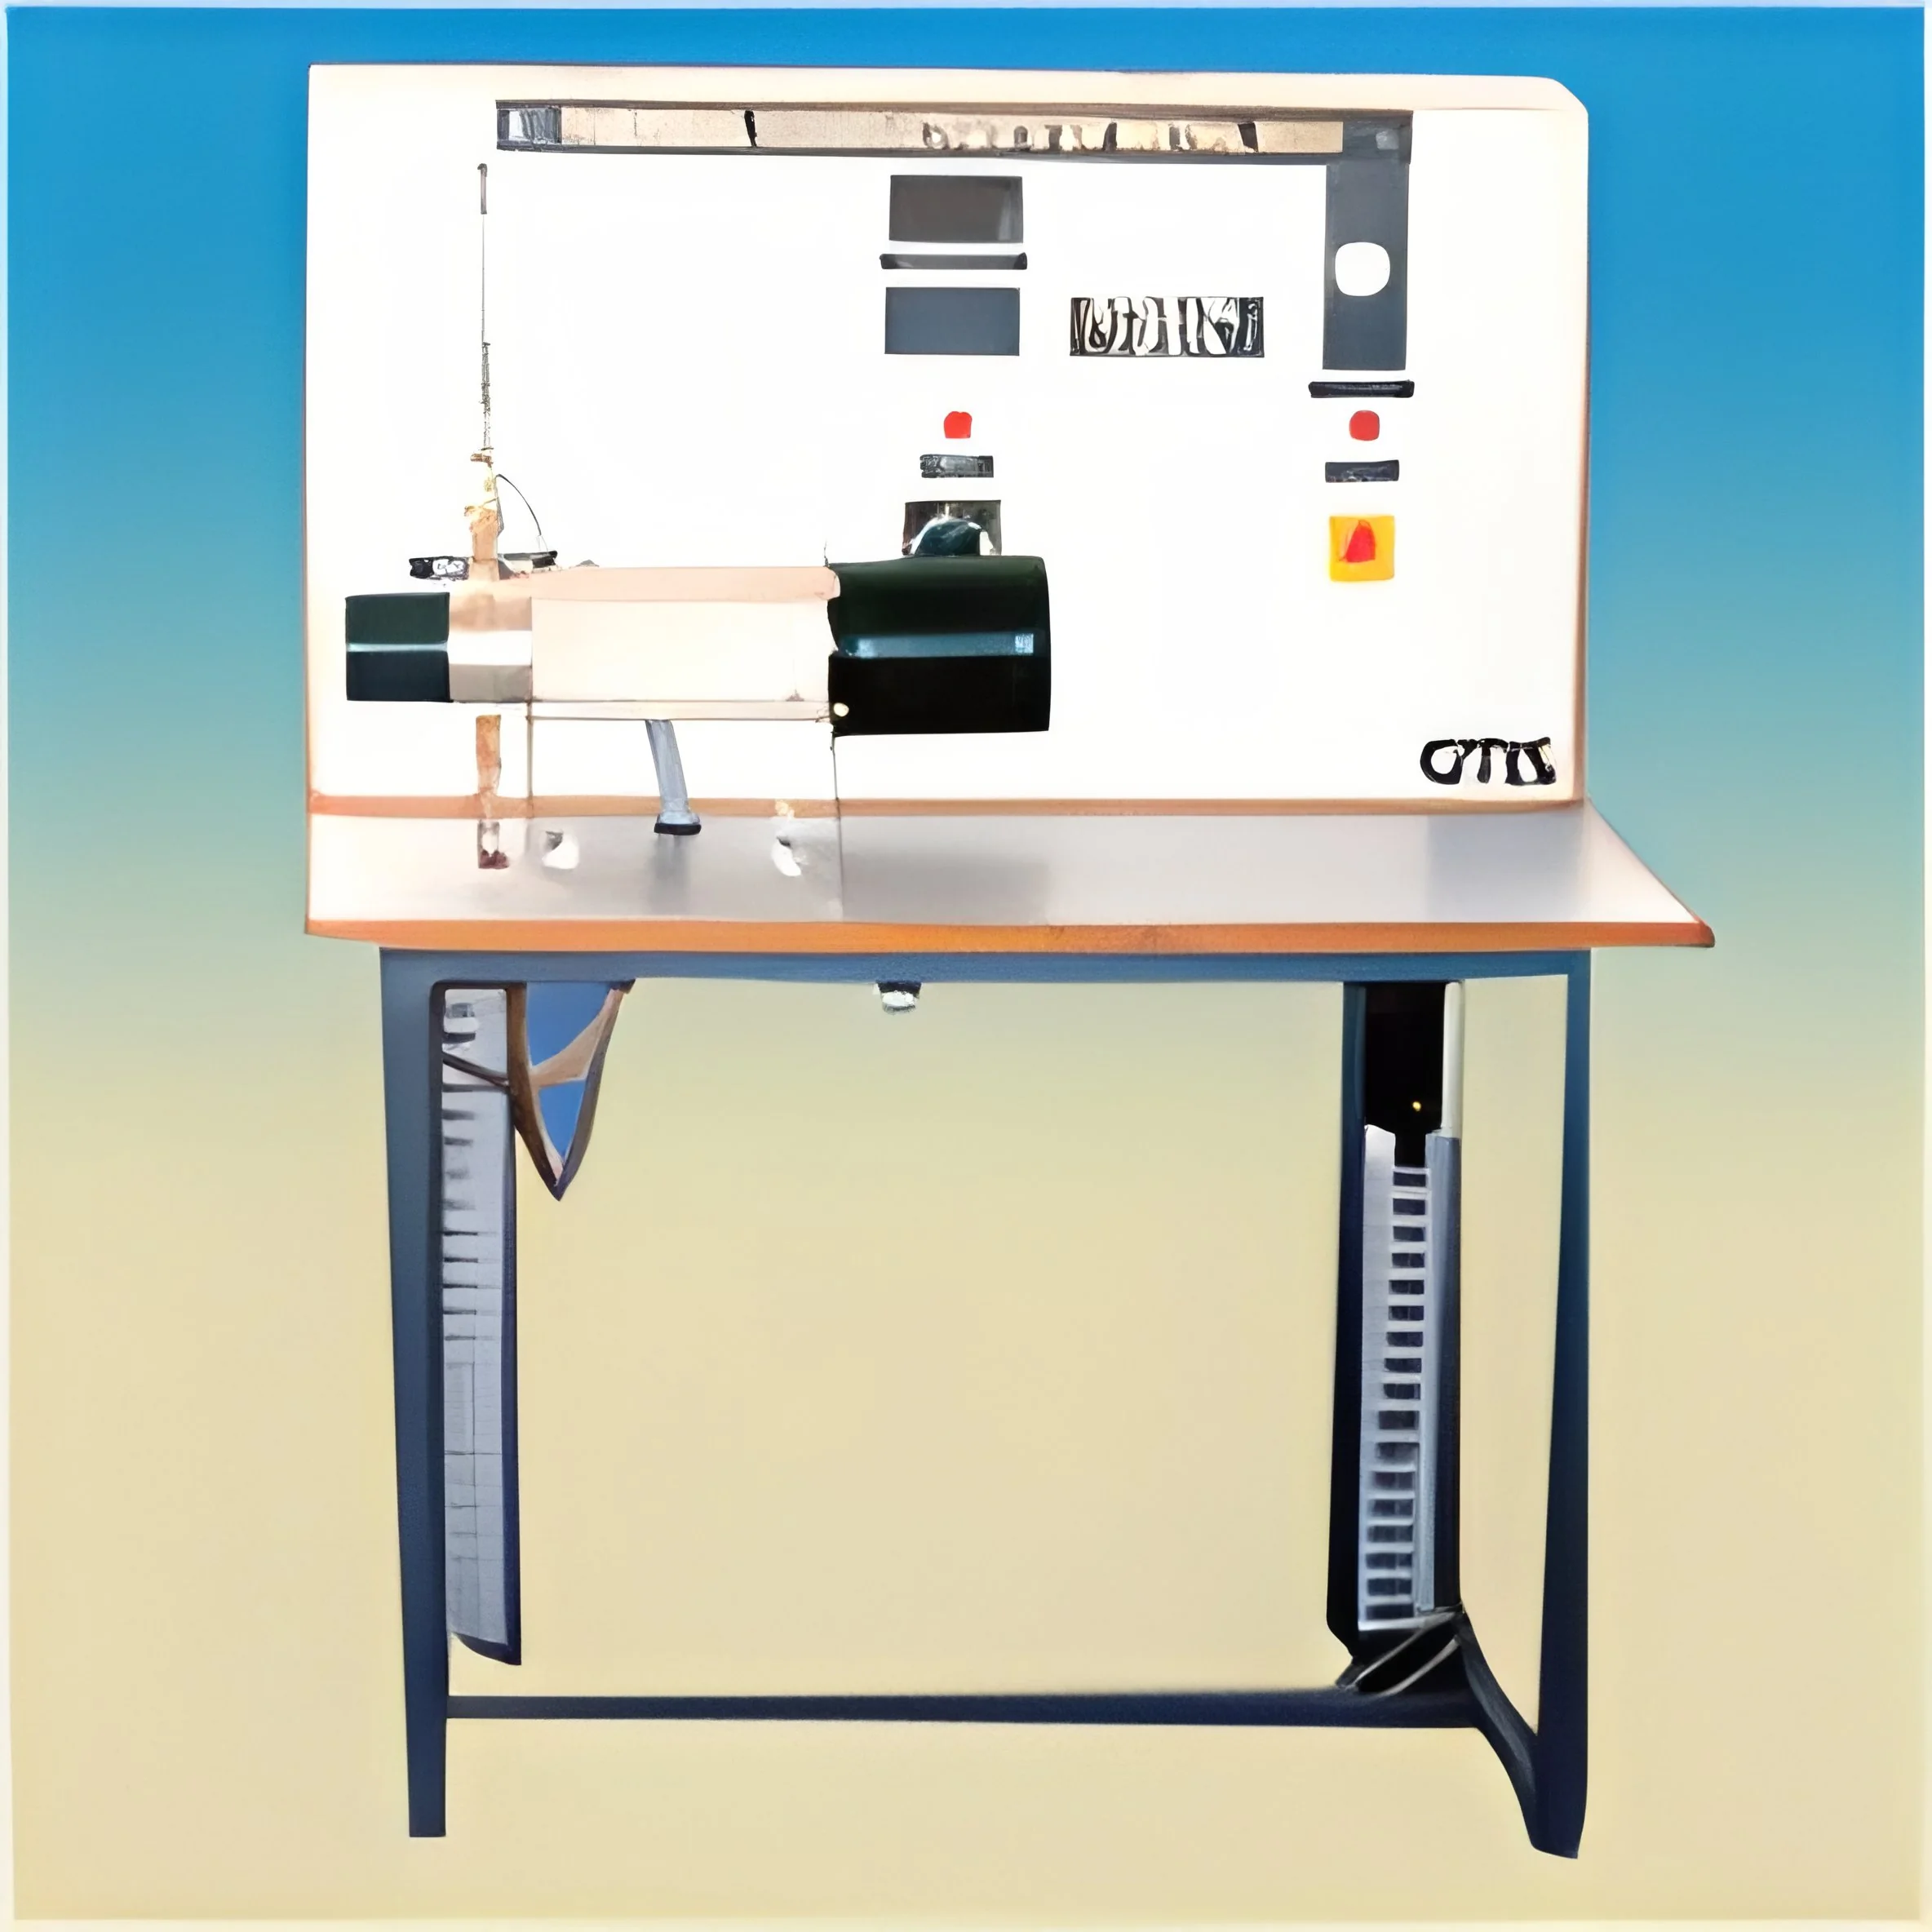
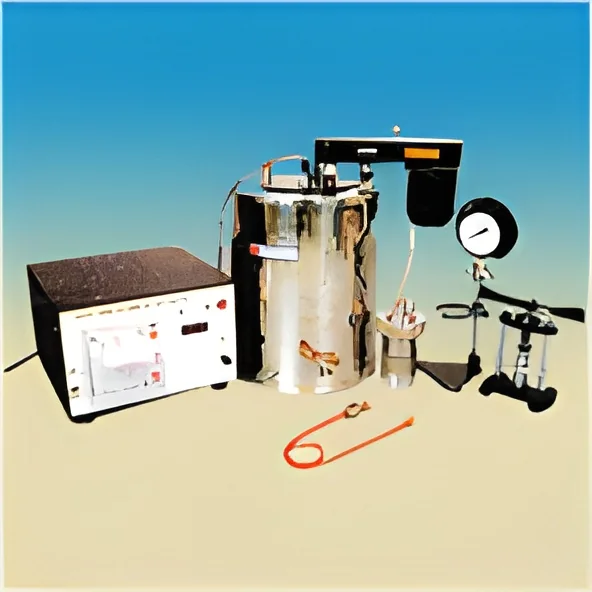
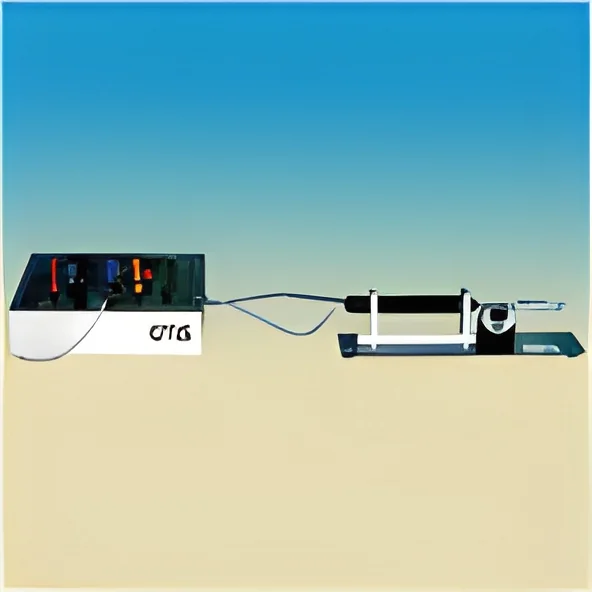
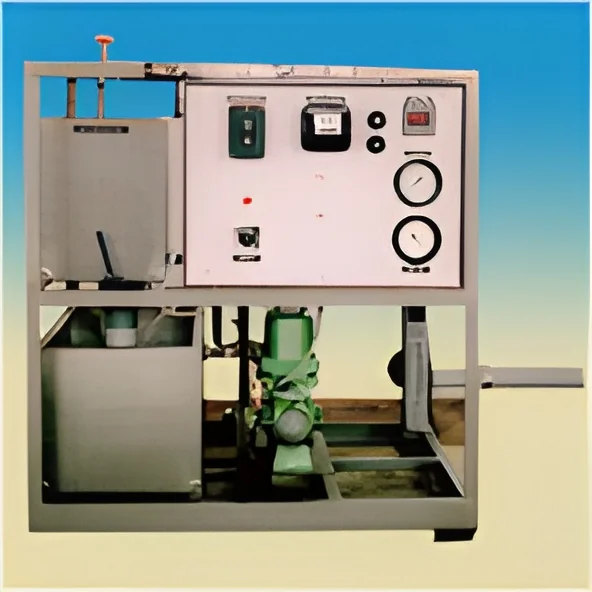
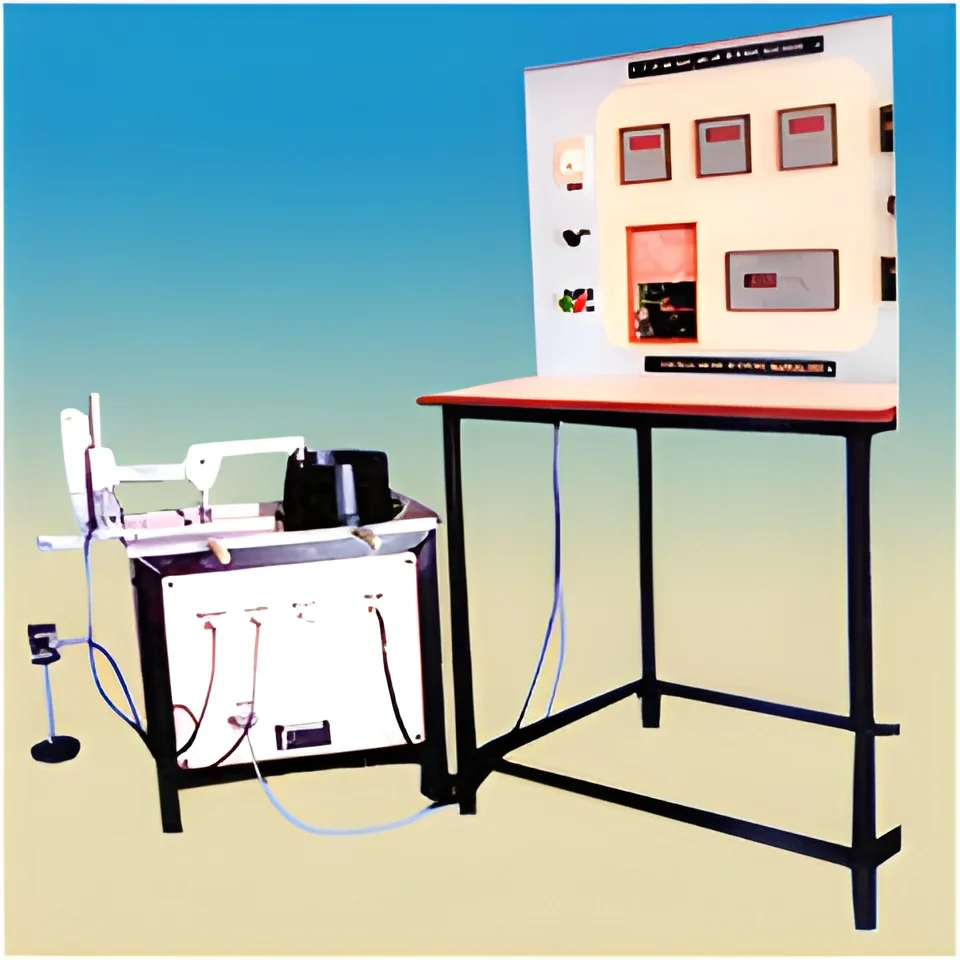
The Pin on Disc Wear Testing Machine represents precision engineering at its finest, designed specifically for accurate measurement of wear and material loss in diameter thickness units. This advanced testing system provides reliable tribological data through controlled laboratory conditions, enabling researchers and quality control professionals to quantify material removal with exceptional precision. Built for demanding laboratory environments, the machine delivers consistent performance and repeatable results that form the foundation for material development and product validation processes across multiple industrial sectors.

This testing equipment serves critical functions across diverse industries where material durability directly impacts performance and safety. Automotive manufacturers utilize it extensively for evaluating brake system components and engine parts, while aerospace companies rely on its accuracy for testing turbine blades and protective coatings. Industrial machi...
The Pin on Disc Wear Testing Machine represents precision engineering at its finest, designed specifically for accurate measurement of wear and material loss in diameter thickness units. This advanced testing system provides reliable tribological data through controlled laboratory conditions, enabling researchers and quality control professionals to quantify material removal with exceptional precision. Built for demanding laboratory environments, the machine delivers consistent performance and repeatable results that form the foundation for material development and product validation processes across multiple industrial sectors.

This testing equipment serves critical functions across diverse industries where material durability directly impacts performance and safety. Automotive manufacturers utilize it extensively for evaluating brake system components and engine parts, while aerospace companies rely on its accuracy for testing turbine blades and protective coatings. Industrial machinery producers depend on the machine to assess the wear characteristics of gears, bearings, and other mechanical components, and research institutions employ it for fundamental material science studies and developing innovative composite materials with enhanced longevity and performance characteristics.

The business value delivered by this testing machine extends beyond mere measurement capabilities to encompass significant operational advantages. Companies investing in this equipment benefit from improved product reliability, reduced failure rates, and enhanced customer satisfaction through better material selection and design optimization. The machine's robust construction ensures long-term reliability with minimal maintenance requirements, providing excellent return on investment through consistent performance and reduced operational downtime. The precise, standardized data generated supports informed decision-making processes and helps organizations maintain compliance with international quality standards while driving innovation in material development.

Key Features:
- Precise measurement of wear in diameter thickness units
- Accurate calculation of material removal quantity
- Robust construction for consistent performance
- Customizable testing parameters for specific requirements
- Compliance with international testing standards

Benefits:
- Enhanced product reliability through accurate material testing
- Reduced failure rates with precise wear analysis
- Improved customer satisfaction from durable products
- Long-term operational reliability with minimal maintenance
- Compliance with international quality standards
Specifications
| Additional Information | |
|---|---|
| Country of Origin | India |
Application
The Pin on Disc Wear Testing Machine provides essential wear analysis for material performance evaluation under controlled laboratory conditions. This precision instrument measures diameter thickness loss and material removal with exceptional accuracy, making it indispensable for research facilities and quality assurance departments that require reliable tribological data for material development and product validation processes.
Industries including automotive, aerospace, manufacturing, and materials engineering depend on this testing equipment for critical wear resistance assessment. The machine supports compliance with international testing standards and enables the development of durable materials for demanding applications, particularly valuable for companies producing mechanical components, protective coatings, and advanced composite materials where wear performance directly impacts product longevity and reliability.
- Testing wear resistance of automotive brake pads and disc materials
- Evaluating coating durability for aerospace turbine components
- Analyzing material performance in industrial machinery bearings and gears
- Researching new composite materials for enhanced service life
- Quality verification in manufacturing processes for consistency assurance
Trade Details
| Available Stock | In Stock |
| Sample Availability | No |
Payment Terms
| Payment Terms |
|
Company Profile
Contech Micro System, Karnataka
 Karnataka, India
Karnataka, IndiaHealth & Personal Care•Manufacturer•Distributor / Wholesaler•Importer / Exporter
Factory Details
Factory SizeBelow 1000 sqm
Annual Production Capacity0
Main Markets
Mid East
Eastern Asia
South Asia
Southeast Asia
Western Europe
Pin On Disc Wear Testing Machine For Material Science And Quality Control
Pin on Disc Wear Testing Machine delivers precise wear measurement in diameter thickness units for material science research and quality control applications requiring accurate tribological data.
Min. Order Quantity: 1 unit
Shipping
Shipping fee and delivery date to be negotiated. Contact supplier now for more details.
Contech Micro System
 Karnataka, India
Karnataka, IndiaHealth & Personal CareManufacturer