IN
IN₹
Apparel & Fashion
Description
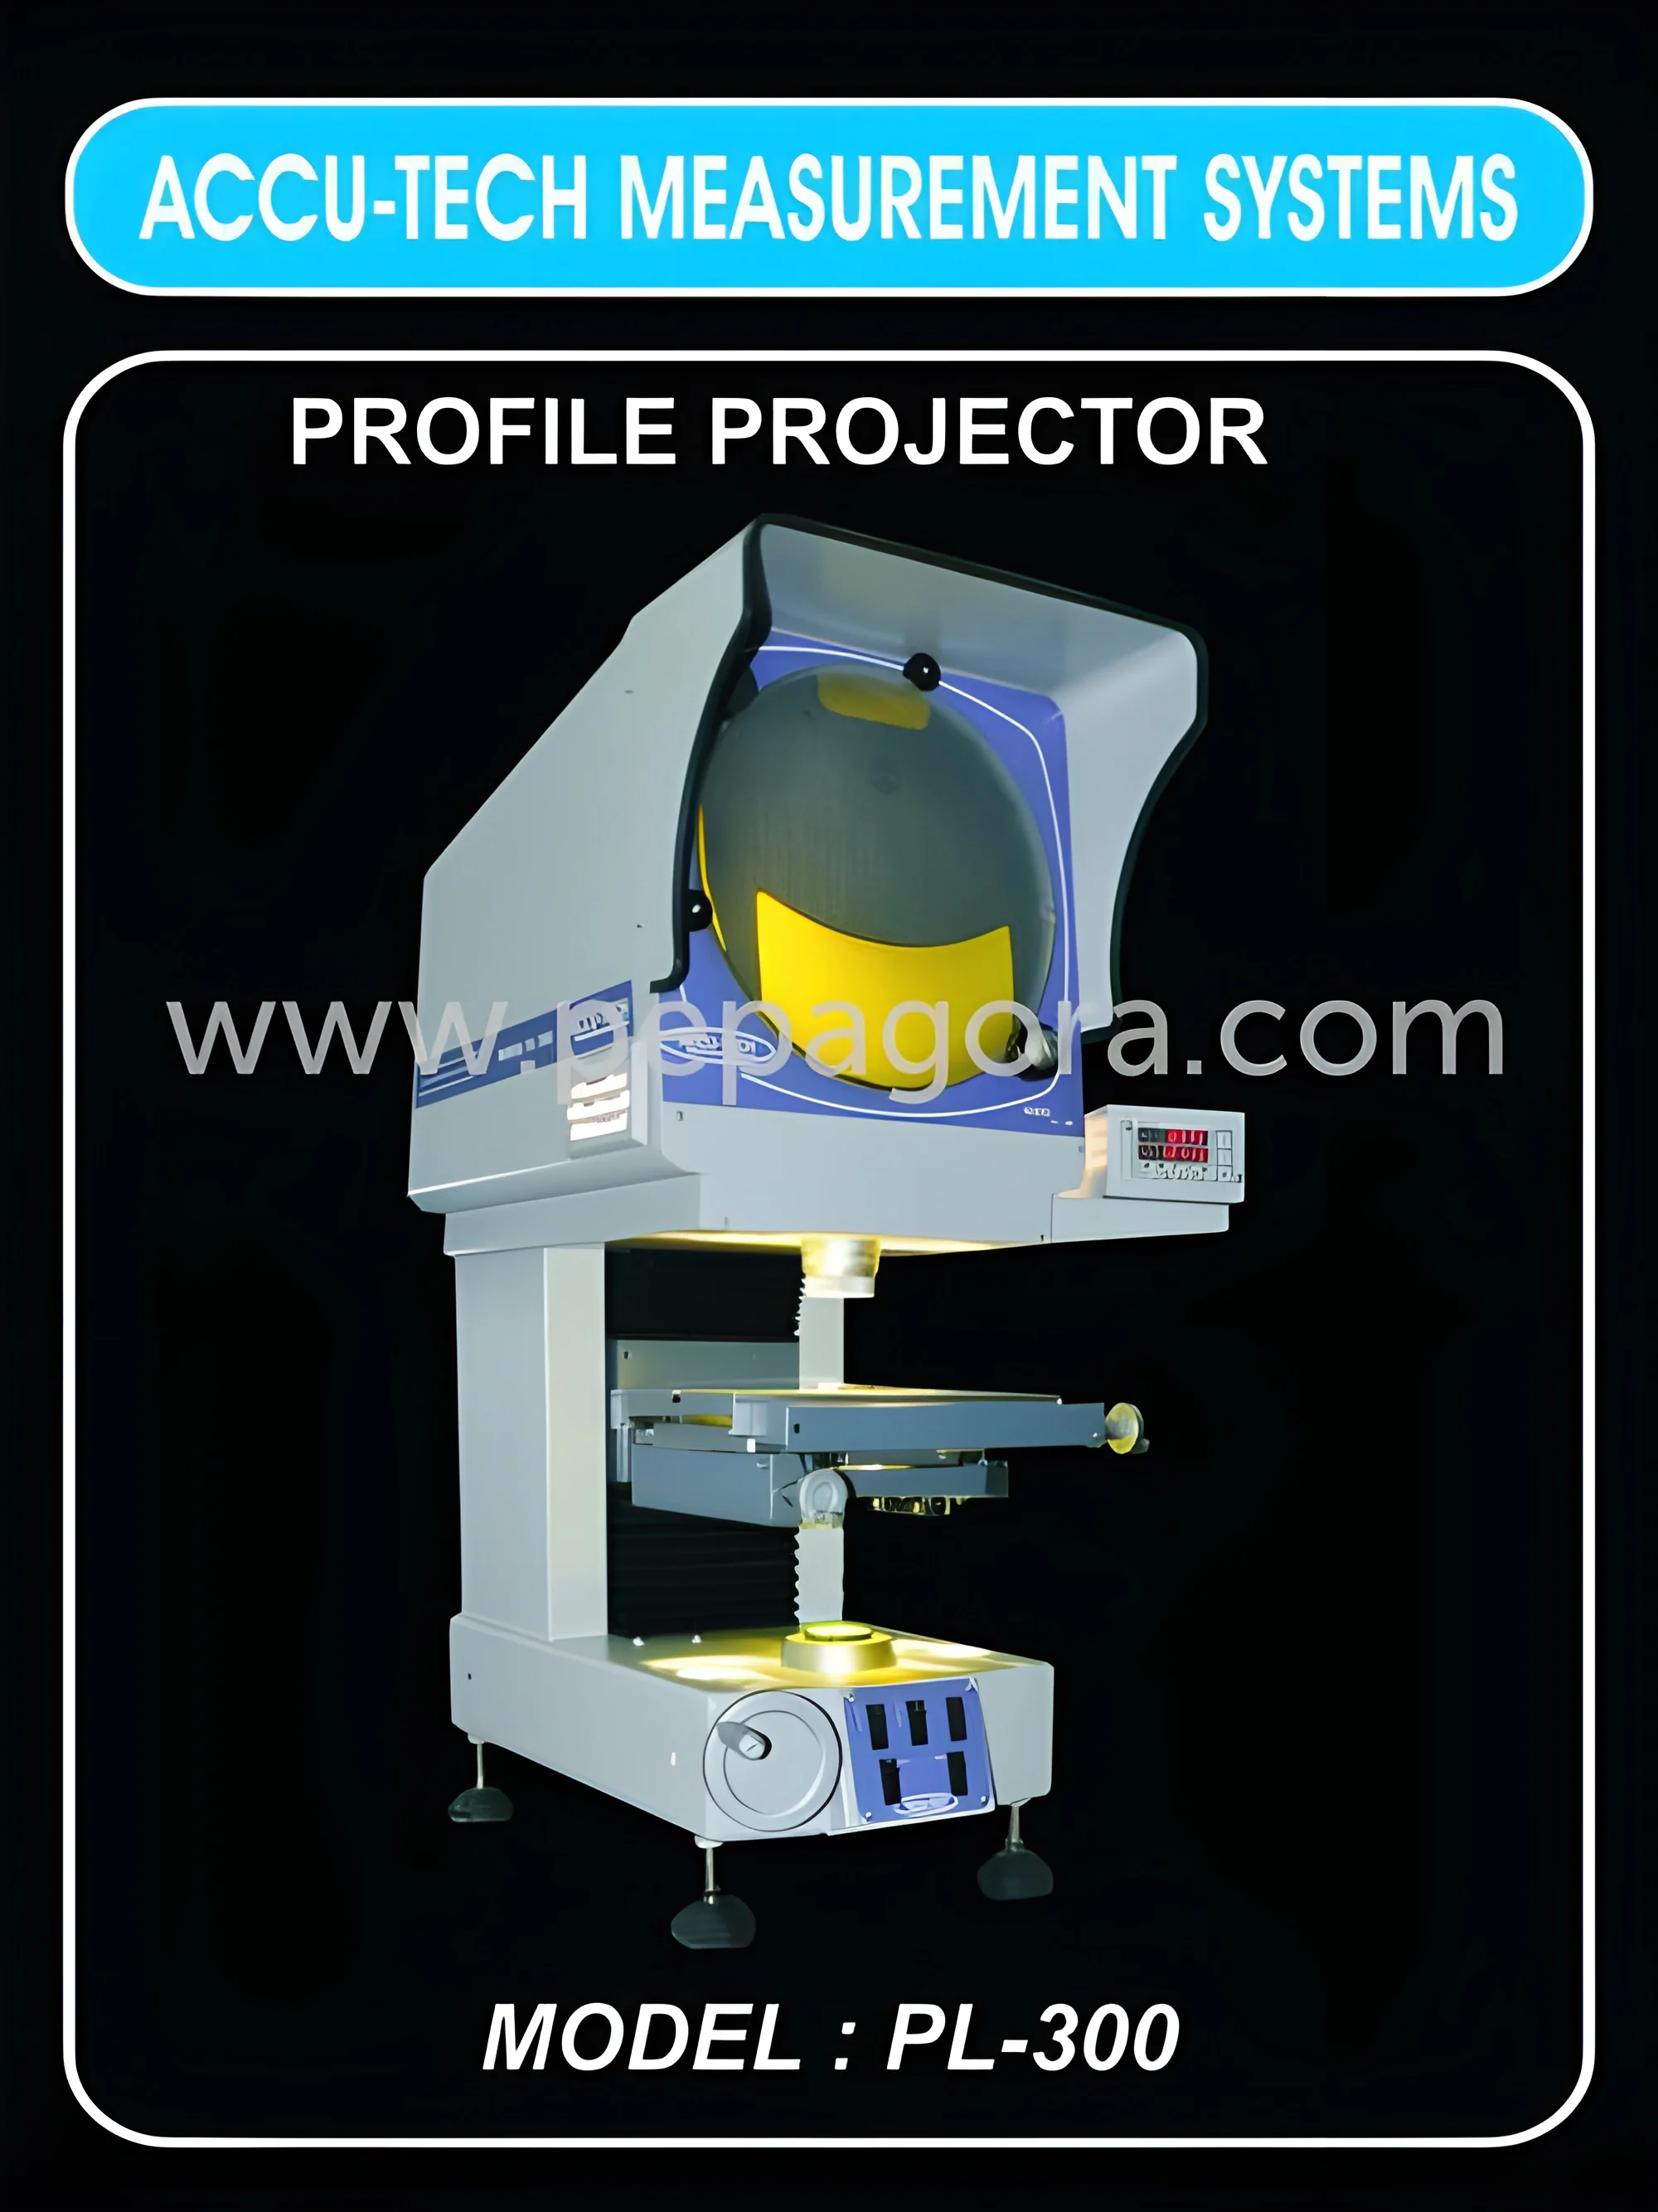
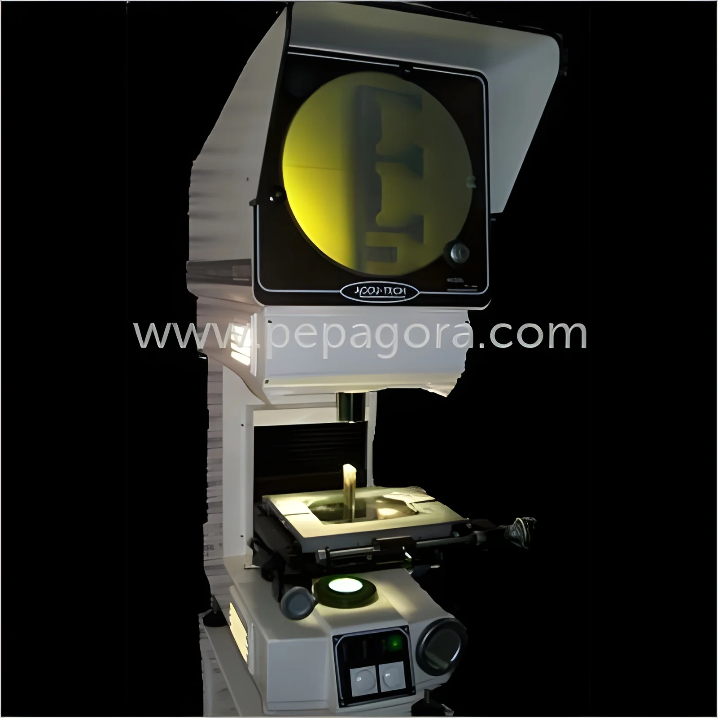
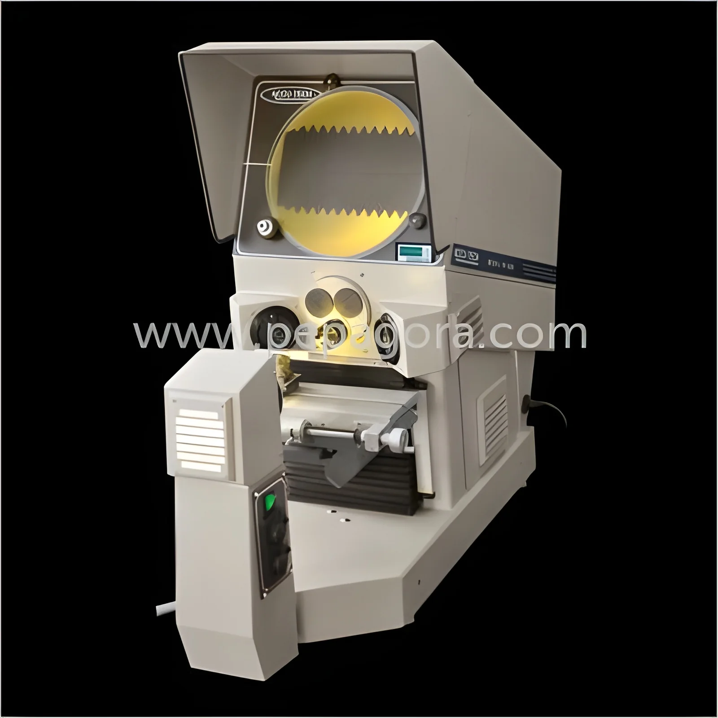
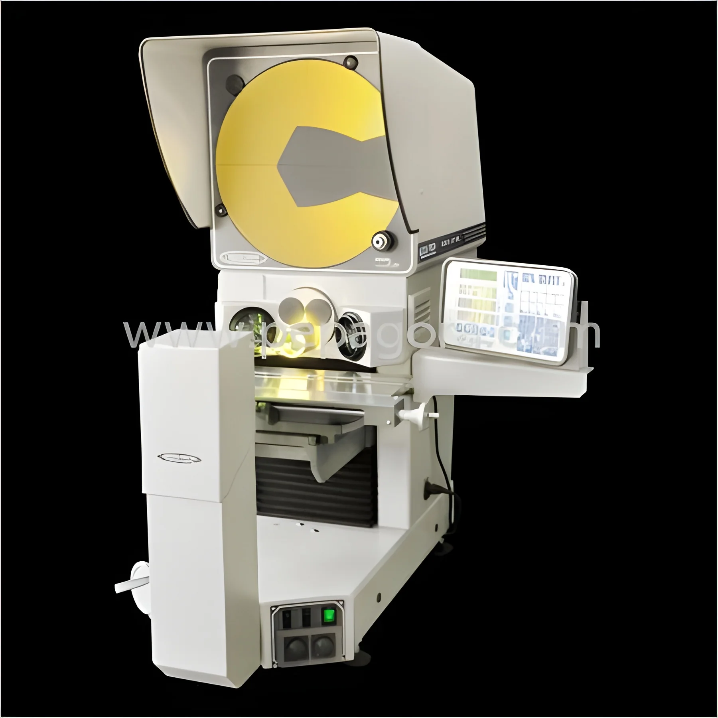
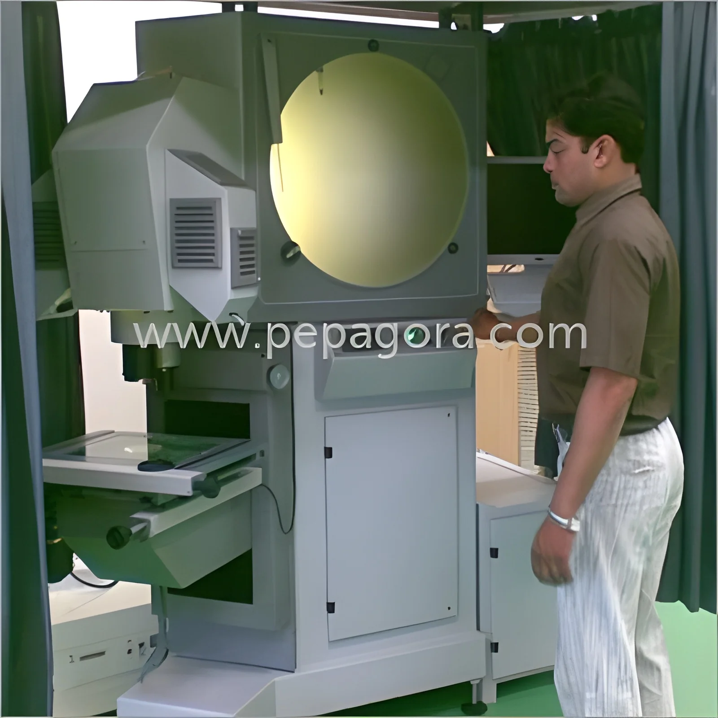
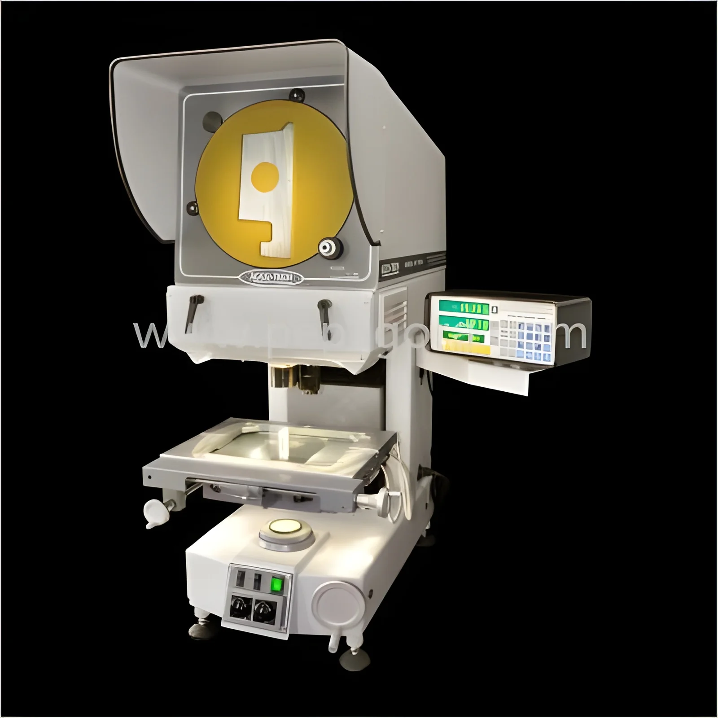
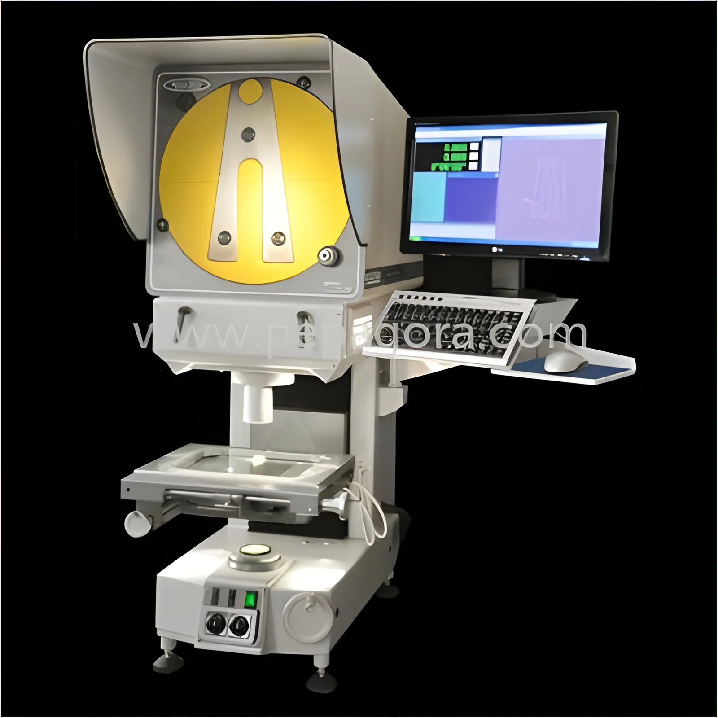
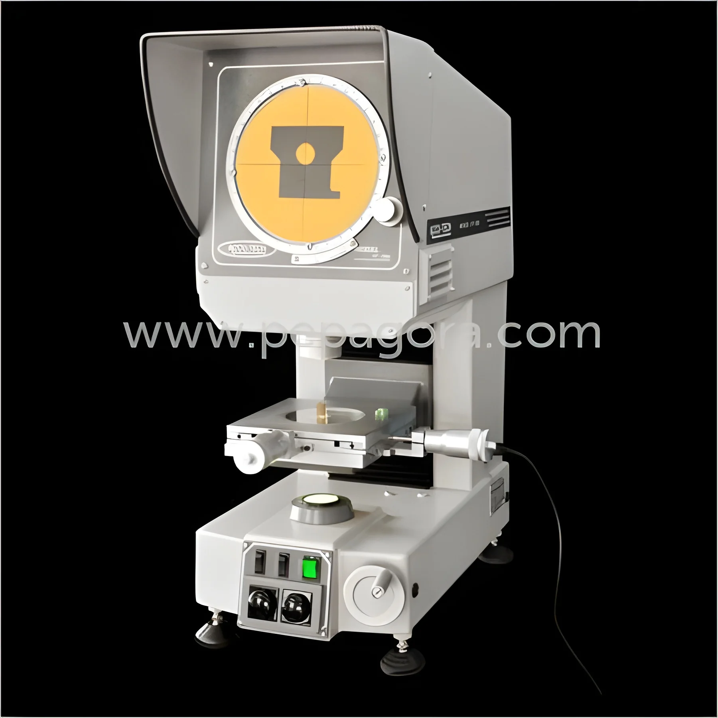
Industrial Optical Profile Projectors represent precision metrology equipment designed specifically for demanding industrial quality control applications. These advanced instruments combine sophisticated optical systems with robust construction to deliver reliable performance in manufacturing environments where accuracy cannot be compromised. They provide essential non-contact measurement solutions that ensure accurate dimensional verification and comprehensive quality assurance. The projectors feature high-resolution imaging capabilities and precise measurement systems that enable manufacturers to maintain strict quality standards while significantly reducing inspection time and increasing production efficiency across various operational scales.

These precision measurement instruments serve critical roles across multiple industrial sectors including automotive manufacturing, aerospace component production, tool and die manufacturing, electronics assembly, and general precision engine...
Industrial Optical Profile Projectors represent precision metrology equipment designed specifically for demanding industrial quality control applications. These advanced instruments combine sophisticated optical systems with robust construction to deliver reliable performance in manufacturing environments where accuracy cannot be compromised. They provide essential non-contact measurement solutions that ensure accurate dimensional verification and comprehensive quality assurance. The projectors feature high-resolution imaging capabilities and precise measurement systems that enable manufacturers to maintain strict quality standards while significantly reducing inspection time and increasing production efficiency across various operational scales.

These precision measurement instruments serve critical roles across multiple industrial sectors including automotive manufacturing, aerospace component production, tool and die manufacturing, electronics assembly, and general precision engineering. They are indispensable in quality control departments, research and development facilities, and production floors where verifying complex geometries and maintaining strict tolerance requirements are paramount for product excellence and regulatory compliance. The automotive industry relies on them for critical component verification, while aerospace manufacturers use them for safety-critical part inspection. Electronics manufacturers utilize these projectors for PCB analysis and connector verification, ensuring every component meets exact specifications before final assembly and shipment.

The business value of Industrial Optical Profile Projectors lies in their exceptional reliability, measurement accuracy, and long-term performance consistency. Built with premium components and engineered for industrial durability, they significantly reduce inspection time while increasing measurement confidence and repeatability. The inclusion of traceable calibration certification and comprehensive warranty coverage ensures that businesses receive not just equipment, but a trustworthy partnership in their quality assurance processes. These instruments provide rapid return on investment through reduced scrap rates, improved product quality, enhanced customer satisfaction, and streamlined manufacturing workflows. Their robust construction ensures minimal downtime and maintenance costs, making them a strategic long-term investment for any serious manufacturing operation focused on quality excellence and operational efficiency.

Key Features:
- Vertical 8-inch ground glass screen with calibration reticle for optimum viewing clarity
- Electronic rotary screen protractor offering selectable 1-minute resolution for precise angular measurements
- Coated telecentric parfocal optics with dual beam surface illumination system for distortion-free images
- Satin chrome plated workstage with solid crossed roller system providing 75mm travel in both axes
- Comprehensive illumination options with 90 lbs capacity workstage for versatile measurement applications

Benefits:
- Enhanced measurement accuracy and repeatability for consistent quality control
- Reduced inspection time and increased production efficiency
- Non-contact measurement preserves delicate component surfaces
- Versatile application across multiple industries and component types
- Long-term reliability with minimal maintenance requirements
Specifications
| Additional Information | |
|---|---|
| Country of Origin | India |
Application
Industrial Optical Profile Projectors provide essential non-contact measurement capabilities for detailed dimensional analysis across manufacturing sectors. These precision instruments deliver magnified, shadow-free images enabling accurate verification and rigorous quality assurance processes in demanding industrial environments. They are extensively utilized in toolrooms, research laboratories, and production facilities for verifying complex part geometries and maintaining strict tolerance requirements.
These projectors support comprehensive inspection workflows from incoming material verification to final product quality control. Their versatility ensures compliance with strict manufacturing standards across various industries including automotive, aerospace, electronics, and precision engineering sectors. The non-contact measurement approach preserves delicate component surfaces while providing reliable dimensional data for quality documentation and process improvement initiatives.
- Inspecting machined components, tooling, and precision mechanical parts
- Measuring gears, cams, and complex mechanical profiles accurately
- Verifying thread forms, pitch diameters, and screw thread specifications
- Checking electronic components, connectors, and PCB assemblies
- Analyzing molded plastic parts and stamped metal components
Trade Details
| Available Stock | In Stock |
| Sample Availability | No |
Payment Terms
| Payment Terms |
|
Company Profile
Accu Tech Measurement Systems, Karnataka
 Karnataka, India
Karnataka, IndiaOffice Supplies & Equipment•Manufacturer•Distributor / Wholesaler•Importer / Exporter
Factory Details
Factory SizeBelow 1000 sqm
No. of Production Lines1
Annual Production Capacity0
Main Markets
North America
Oceania
South America
Mid East
Southern Europe
Eastern Europe
Eastern Asia
South Asia
Southeast Asia
Western Europe
Africa
Industrial Optical Profile Projectors For Precision Measurement
Industrial Optical Profile Projectors deliver high-accuracy non-contact measurement for precision dimensional verification and quality control in manufacturing, trusted globally for metrology and complex component inspection.
Min. Order Quantity: 1 piece
Shipping
Shipping fee and delivery date to be negotiated. Contact supplier now for more details.
Accu Tech Measurement Systems
 Karnataka, India
Karnataka, IndiaOffice Supplies & EquipmentManufacturer