IN
IN₹
Apparel & Fashion
Description
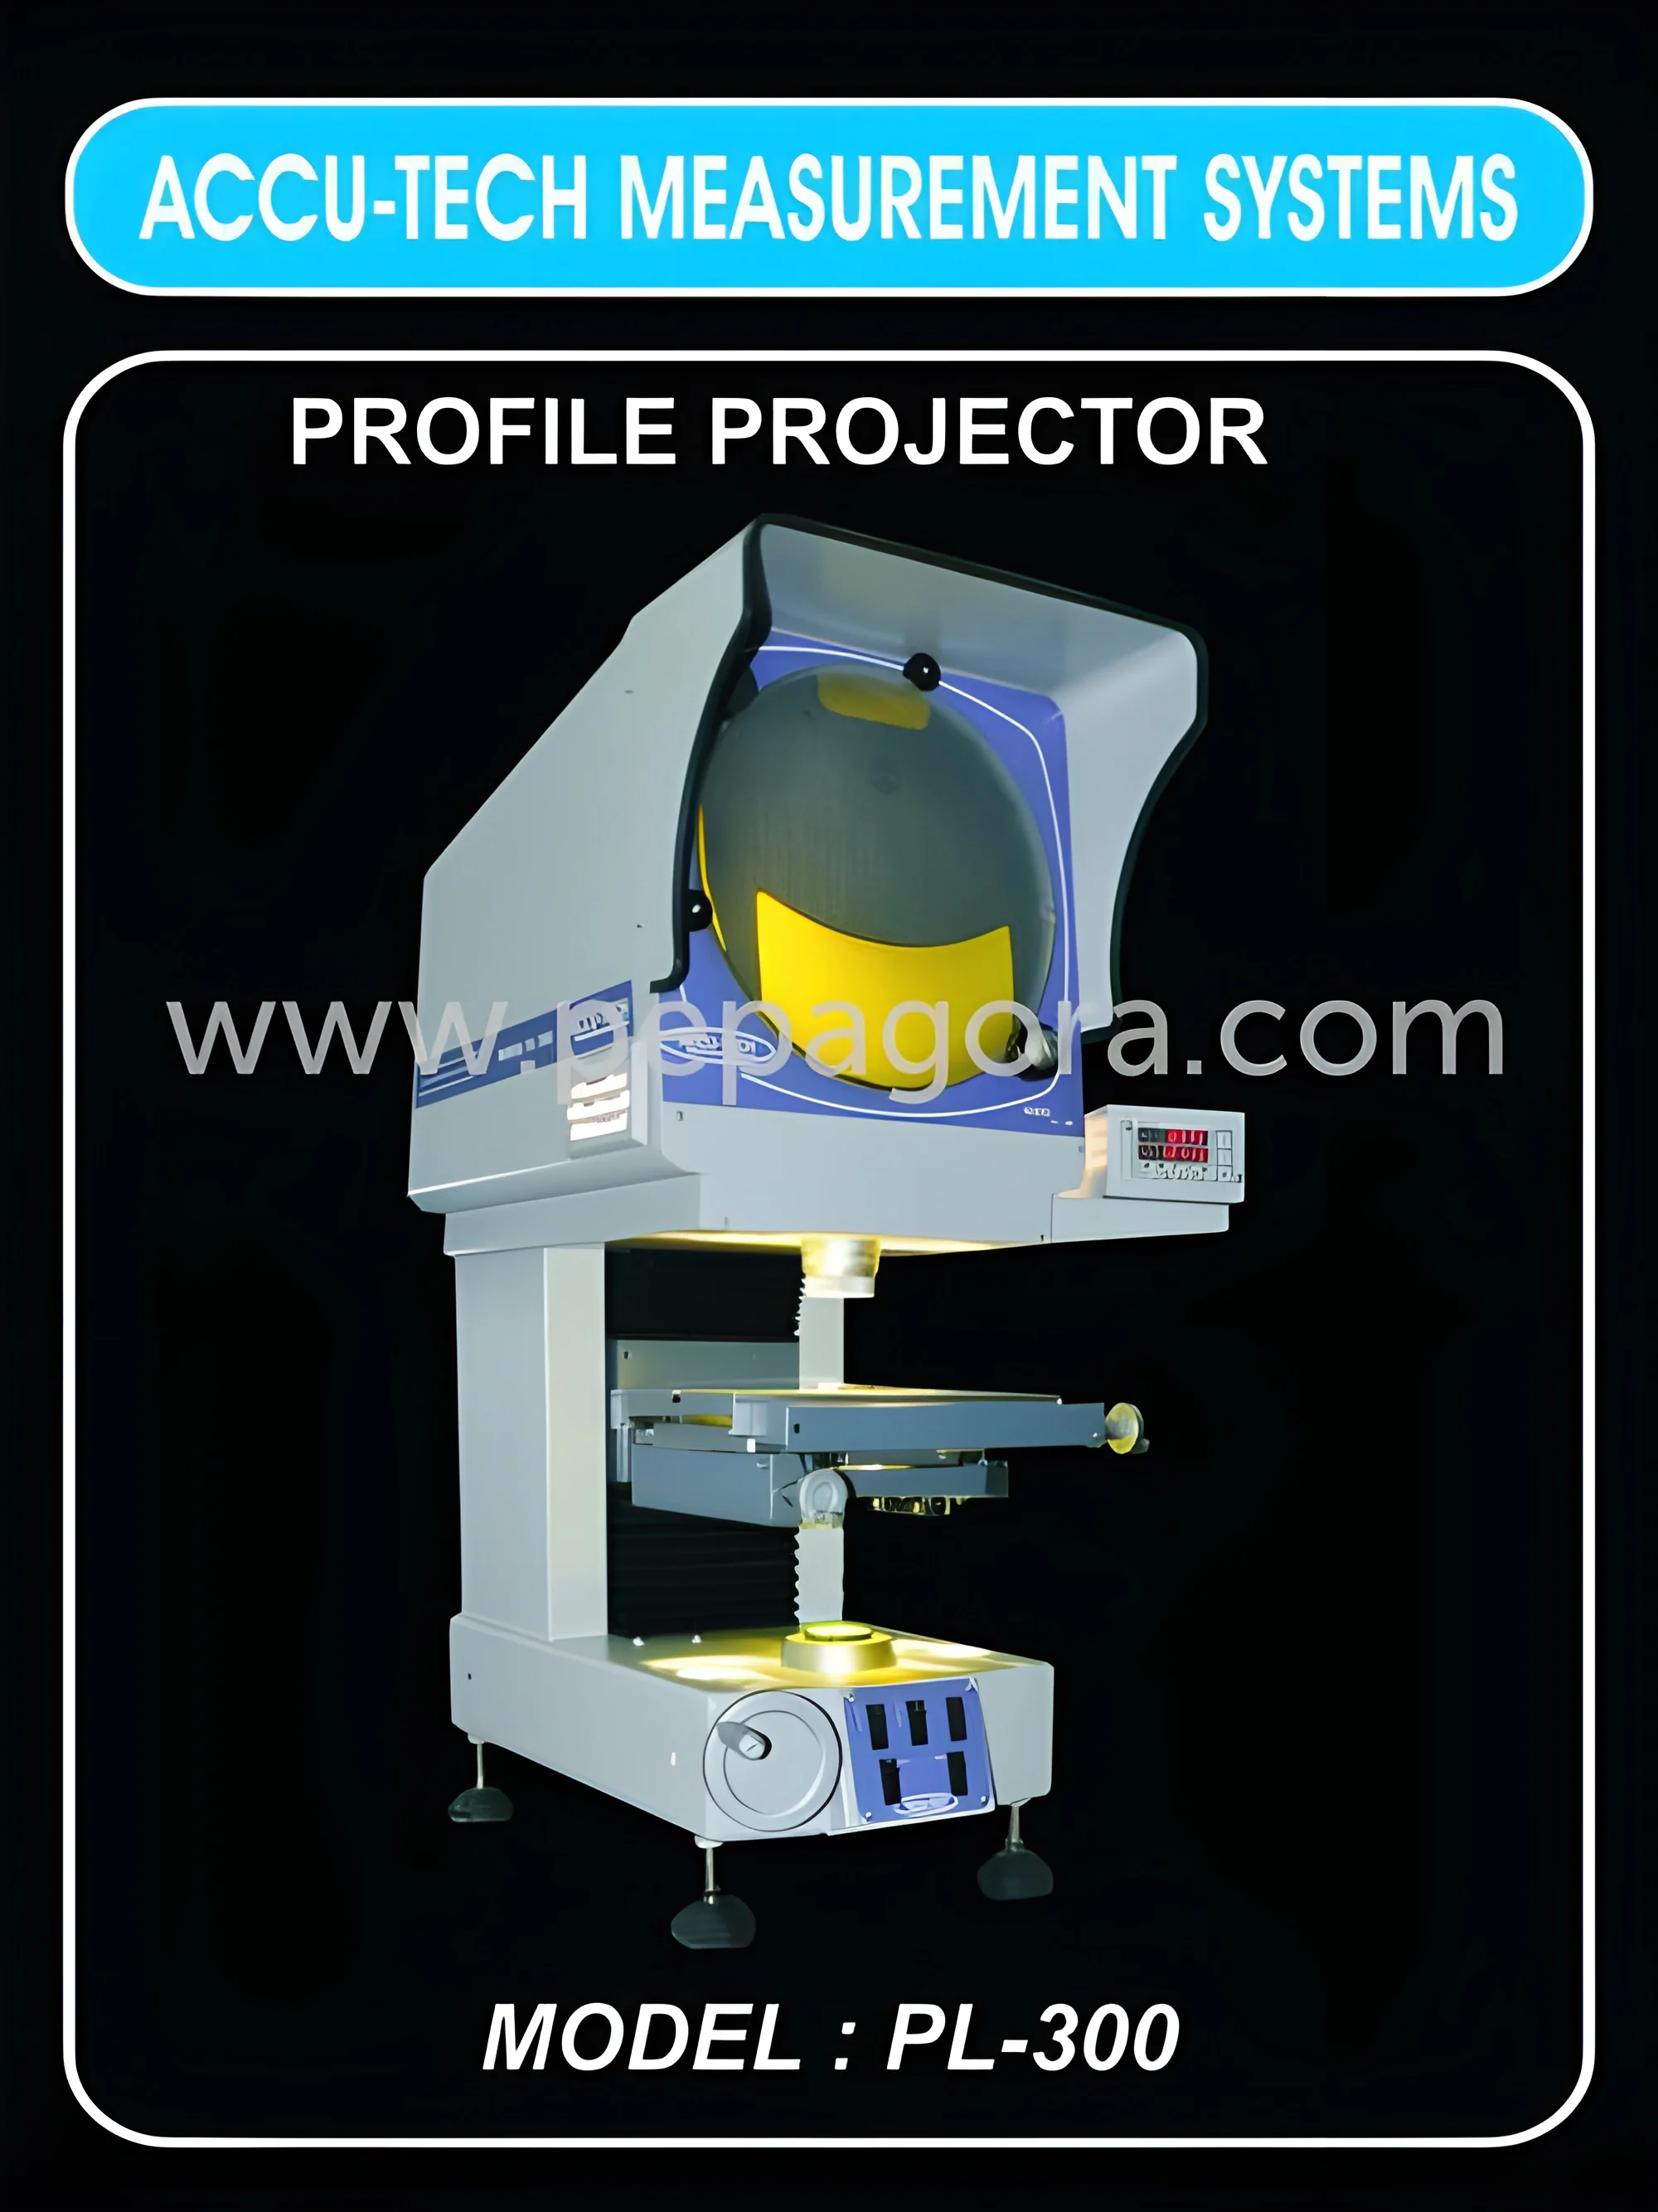
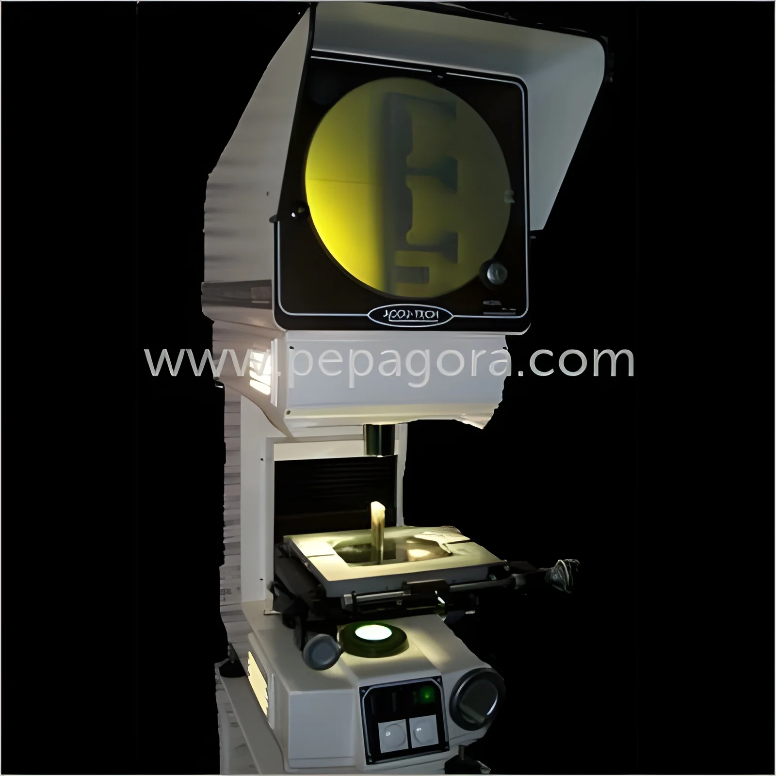
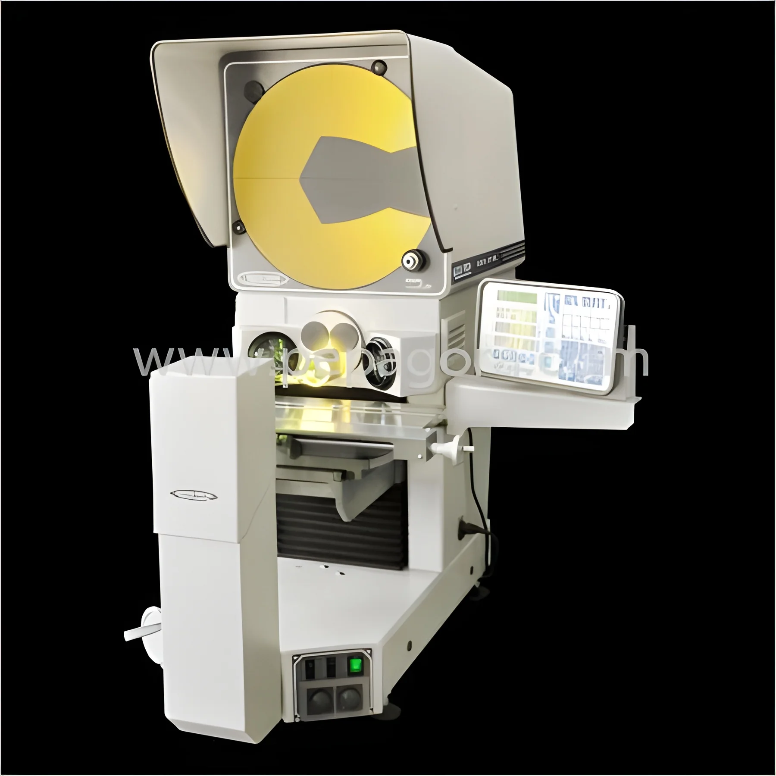
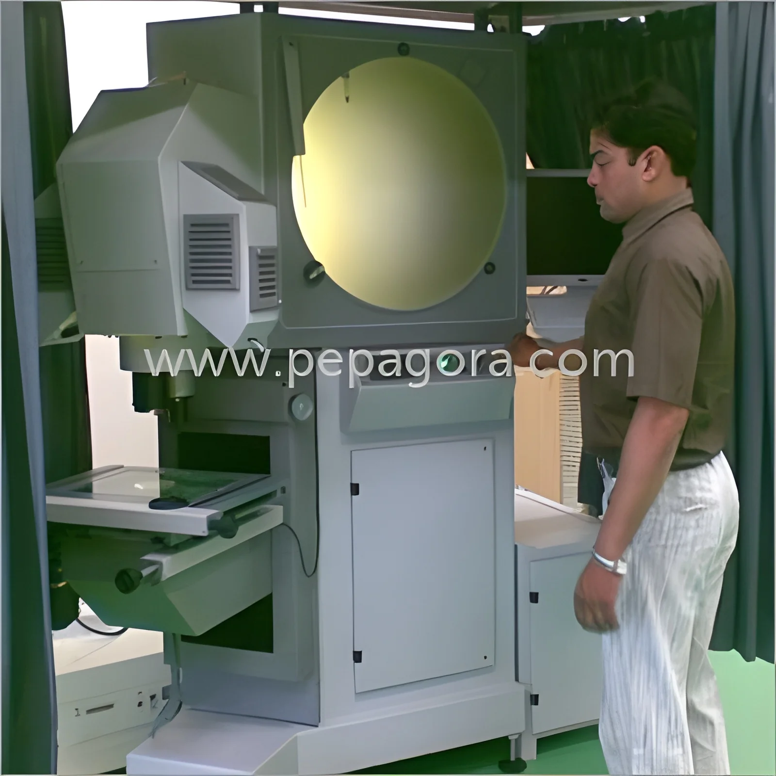
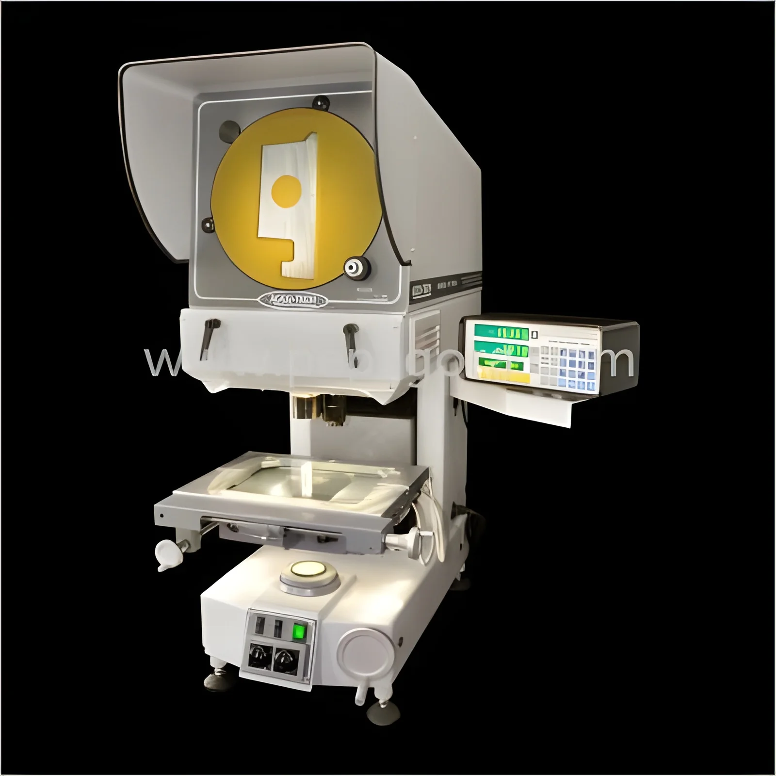
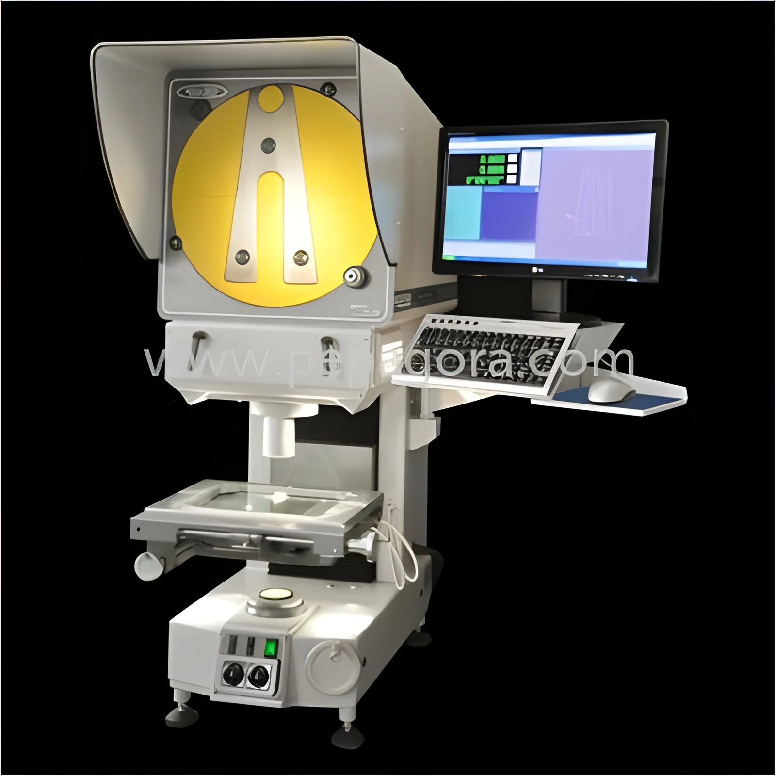
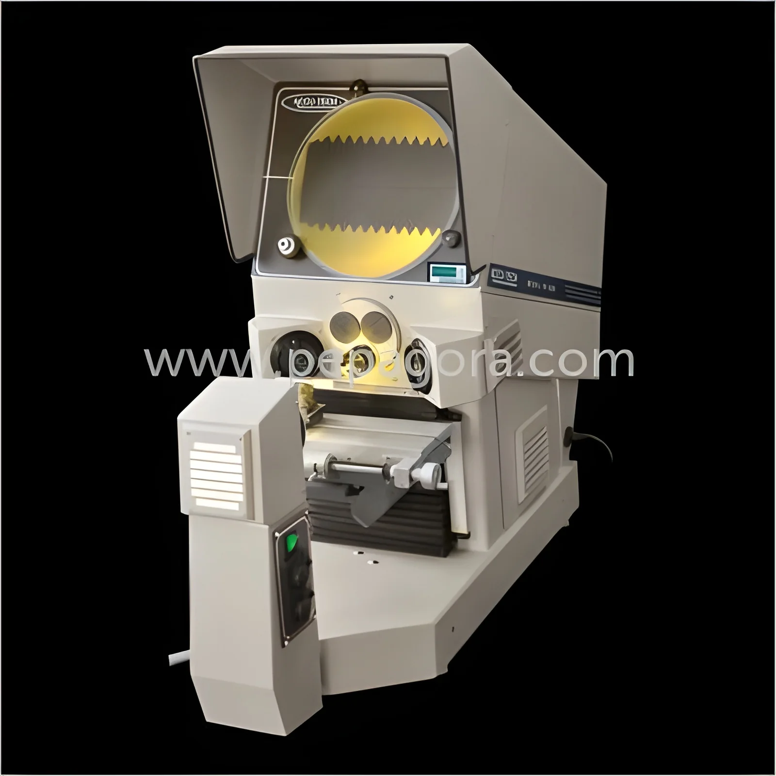
The Industrial Horizontal Profile Projector represents advanced precision metrology for dimensional inspection in manufacturing environments. Featuring a large 12-inch vertical ground glass screen with 90-degree cross lines, it delivers erect profile images with surface reflection for clear, accurate viewing. The electronic rotary screen protractor offers selectable resolution of 1 minute or 1/100 of a degree, ensuring meticulous angular measurements that meet demanding quality standards. This robust instrument combines optical excellence with mechanical precision to provide reliable measurements for complex components across various manufacturing applications, supporting quality control processes with consistent accuracy and operational efficiency.

This measurement solution serves critical roles across multiple industries including automotive manufacturing for gear inspection, aerospace for component verification, tool and die making for profile comparison, and precision engineering ...
The Industrial Horizontal Profile Projector represents advanced precision metrology for dimensional inspection in manufacturing environments. Featuring a large 12-inch vertical ground glass screen with 90-degree cross lines, it delivers erect profile images with surface reflection for clear, accurate viewing. The electronic rotary screen protractor offers selectable resolution of 1 minute or 1/100 of a degree, ensuring meticulous angular measurements that meet demanding quality standards. This robust instrument combines optical excellence with mechanical precision to provide reliable measurements for complex components across various manufacturing applications, supporting quality control processes with consistent accuracy and operational efficiency.

This measurement solution serves critical roles across multiple industries including automotive manufacturing for gear inspection, aerospace for component verification, tool and die making for profile comparison, and precision engineering for quality assurance. It is particularly valuable in environments requiring first-article inspection, production batch sampling, and research and development applications. The equipment's versatility makes it suitable for measuring everything from small precision parts to larger components, supporting quality control processes across diverse manufacturing sectors with consistent accuracy and reliability. Industries benefit from its ability to handle complex geometries and maintain measurement consistency throughout production cycles.

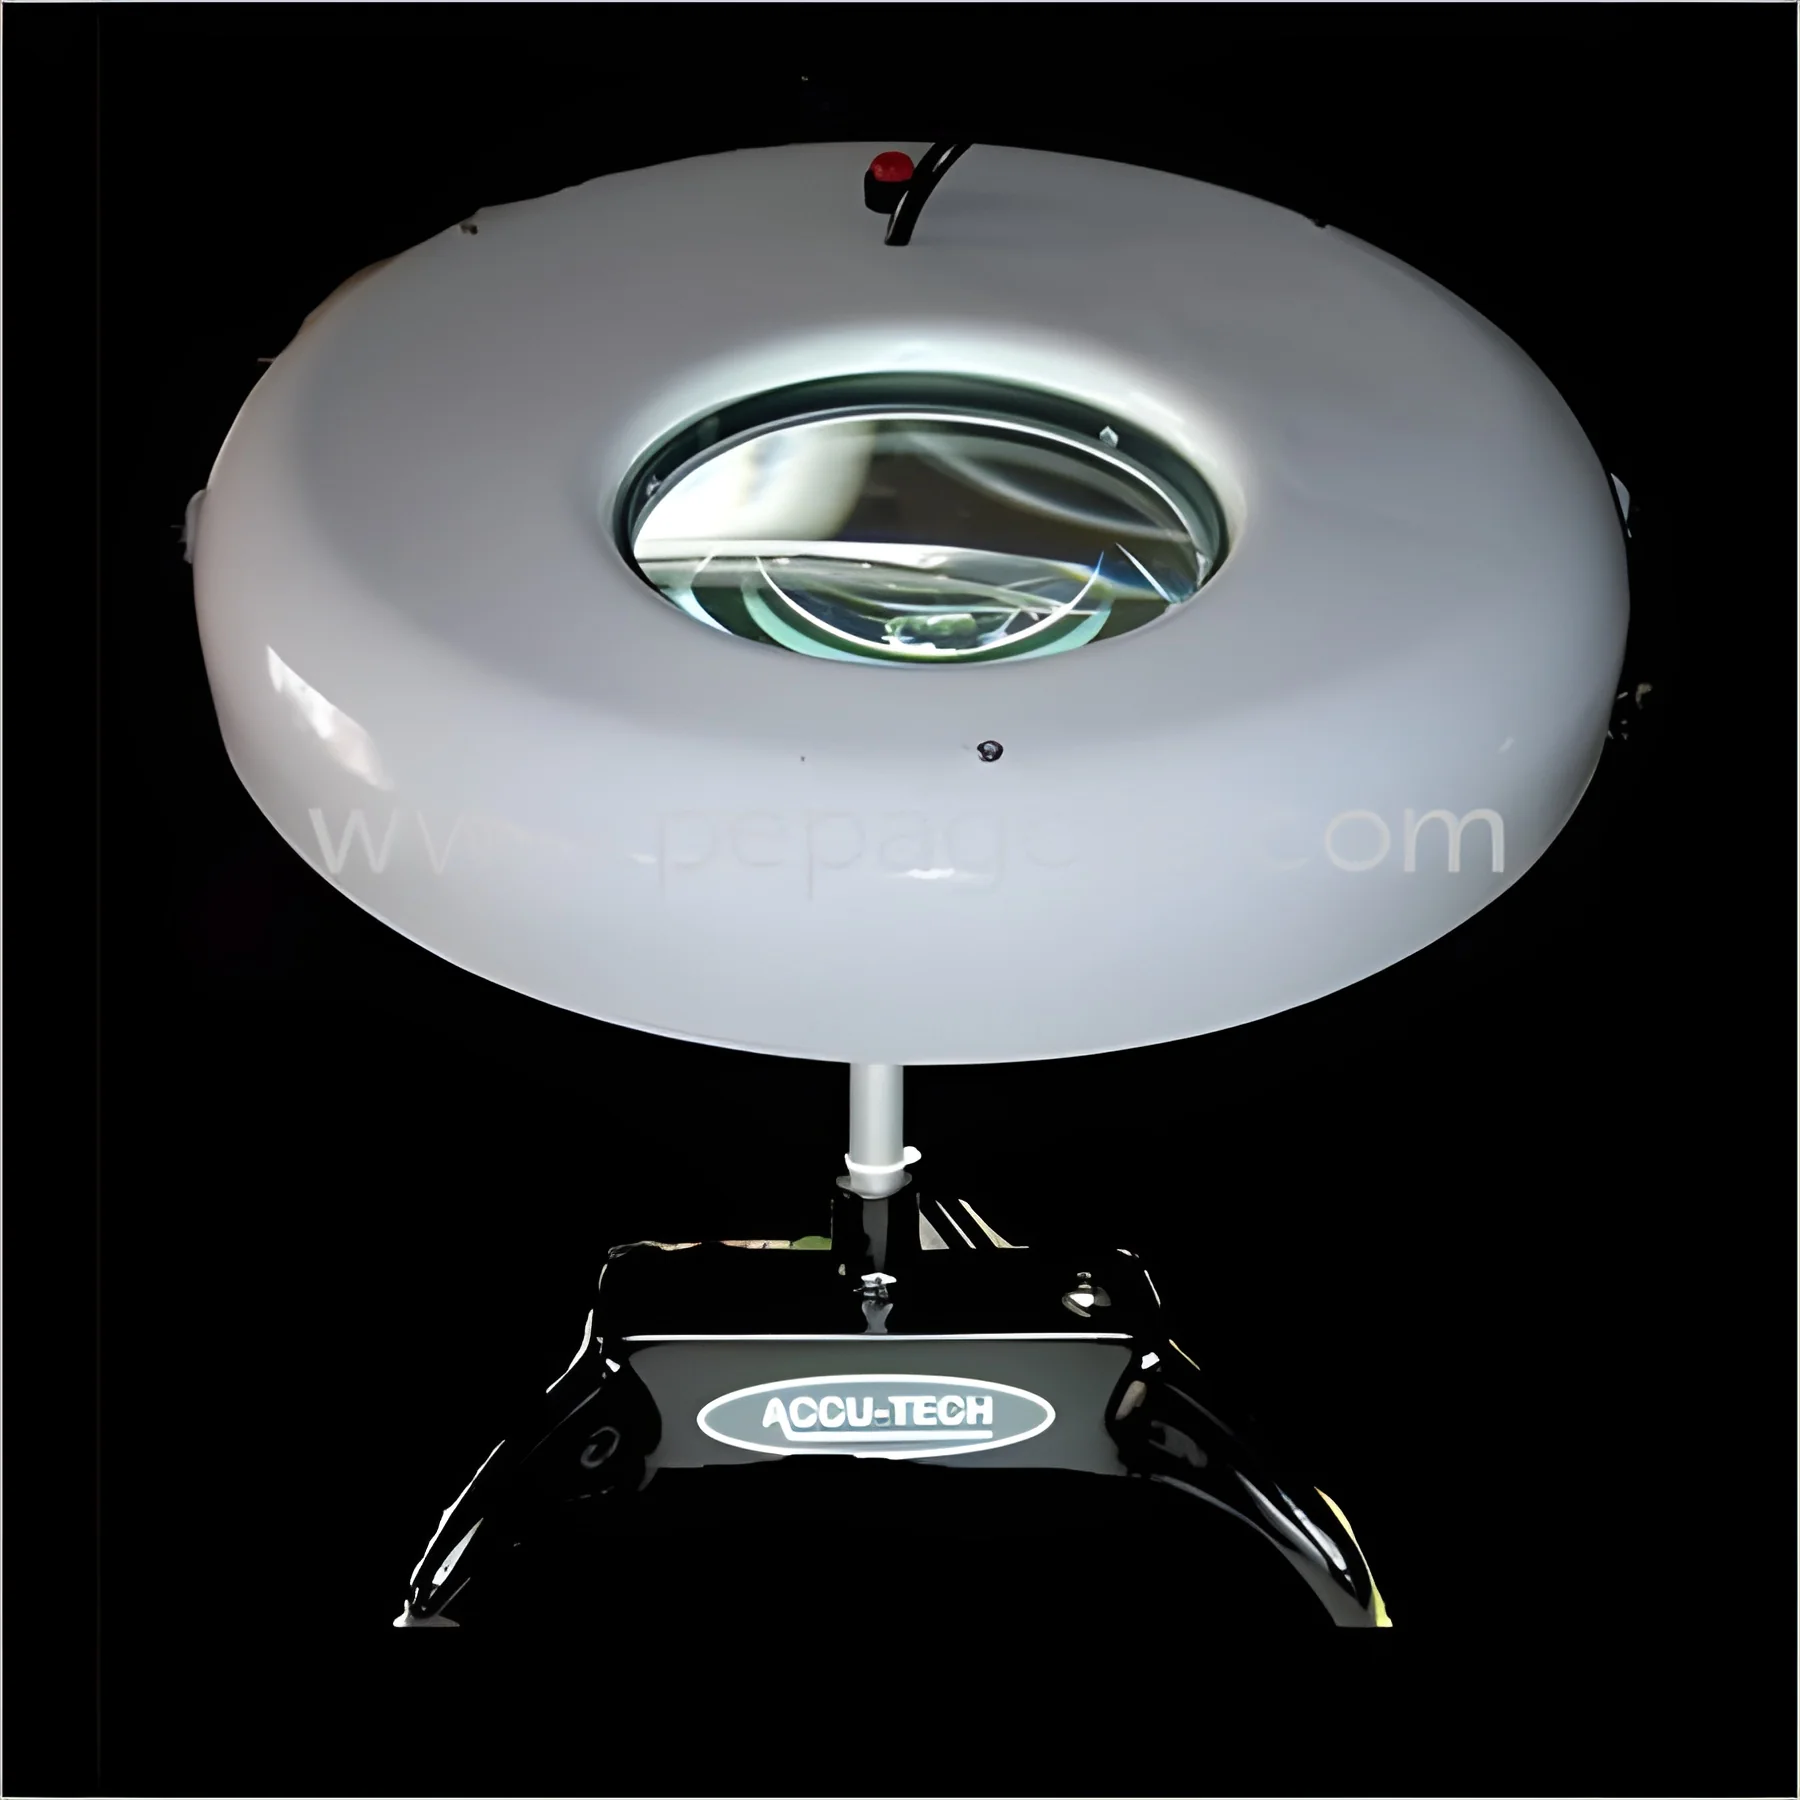
The business value of this measurement solution lies in its ability to enhance quality control processes while reducing inspection time and operational costs. Built with a hard chrome-plated, hardened, and ground workstage with a solid crossed roller stage system, it ensures long-term reliability and consistent performance. The medium-duty milling machine-type work stage measures 400mm x 110mm and includes a helix angle tilt/setting of +/- 20 degrees for versatile part positioning. Comprehensive illumination is provided by a 150W, 24V fan-cooled contour system and two 150W, 24V fan-cooled surface illumination systems, ensuring optimal visibility for all measurement tasks and operational efficiency throughout extended use.

Key Features:
- Large 12-inch vertical ground glass screen with 90-degree cross lines for clear viewing
- Electronic rotary screen protractor with 1 minute or 1/100 degree resolution
- Hard chrome-plated hardened and ground workstage with crossed roller system
- Medium-duty milling machine-type work stage measuring 400mm x 110mm
- Comprehensive illumination with 150W fan-cooled contour and surface systems

Benefits:
- Enhanced measurement accuracy for complex component geometries
- Reduced inspection time and operational costs through efficient design
- Long-term reliability with durable construction and precision components
- Versatile part positioning with helix angle tilt capability
- Optimal visibility for all measurement tasks with comprehensive illumination
Specifications
| Additional Information | |
|---|---|
| Country of Origin | India |
Application
This horizontal profile projector provides exceptional dimensional verification for industries requiring rigorous quality assurance. Its non-contact optical measurement system handles complex components with outstanding repeatability, making it essential for precision manufacturing where accuracy impacts product performance and compliance standards. The equipment maintains consistent reliability across both first-article inspection and continuous production line quality control processes, ensuring measurement accuracy throughout manufacturing operations.
Widely utilized for detailed inspection of gears, cutting tools, stamped parts, and precision templates across automotive, aerospace, tool and die, and precision engineering sectors. The system supports comprehensive measurement protocols including profile comparison, angular verification, and dimensional analysis against master drawings and CAD data. This versatility makes it suitable for diverse manufacturing environments from small precision workshops to large-scale production facilities.
- Inspect and measure intricate gear profiles and tooth forms with high precision
- Verify dimensions and tolerances of jigs, fixtures, and cutting tools
- Perform quality control on stamped, punched, and etched metal components
- Accurately measure templates and profiles against master drawings and CAD data
- Conduct first-article inspection and production batch sampling for consistency
Trade Details
| Available Stock | In Stock |
| Sample Availability | No |
Payment Terms
| Payment Terms |
|
Company Profile
Accu Tech Measurement Systems, Karnataka
 Karnataka, India
Karnataka, IndiaOffice Supplies & Equipment•Manufacturer•Distributor / Wholesaler•Importer / Exporter
Factory Details
Factory SizeBelow 1000 sqm
No. of Production Lines1
Annual Production Capacity0
Main Markets
North America
Oceania
South America
Mid East
Southern Europe
Eastern Europe
Eastern Asia
South Asia
Southeast Asia
Western Europe
Africa
Industrial Horizontal Profile Projector For Precision Dimensional Inspection
Industrial Horizontal Profile Projector delivers high-precision dimensional inspection for manufacturing quality control. This reliable metrology instrument offers superior accuracy for complex component measurement across automotive, aerospace, and precision engineering industries.
Min. Order Quantity: 1 piece
Shipping
Shipping fee and delivery date to be negotiated. Contact supplier now for more details.
Accu Tech Measurement Systems
 Karnataka, India
Karnataka, IndiaOffice Supplies & EquipmentManufacturer