
 IN
₹
Apparel & Fashion
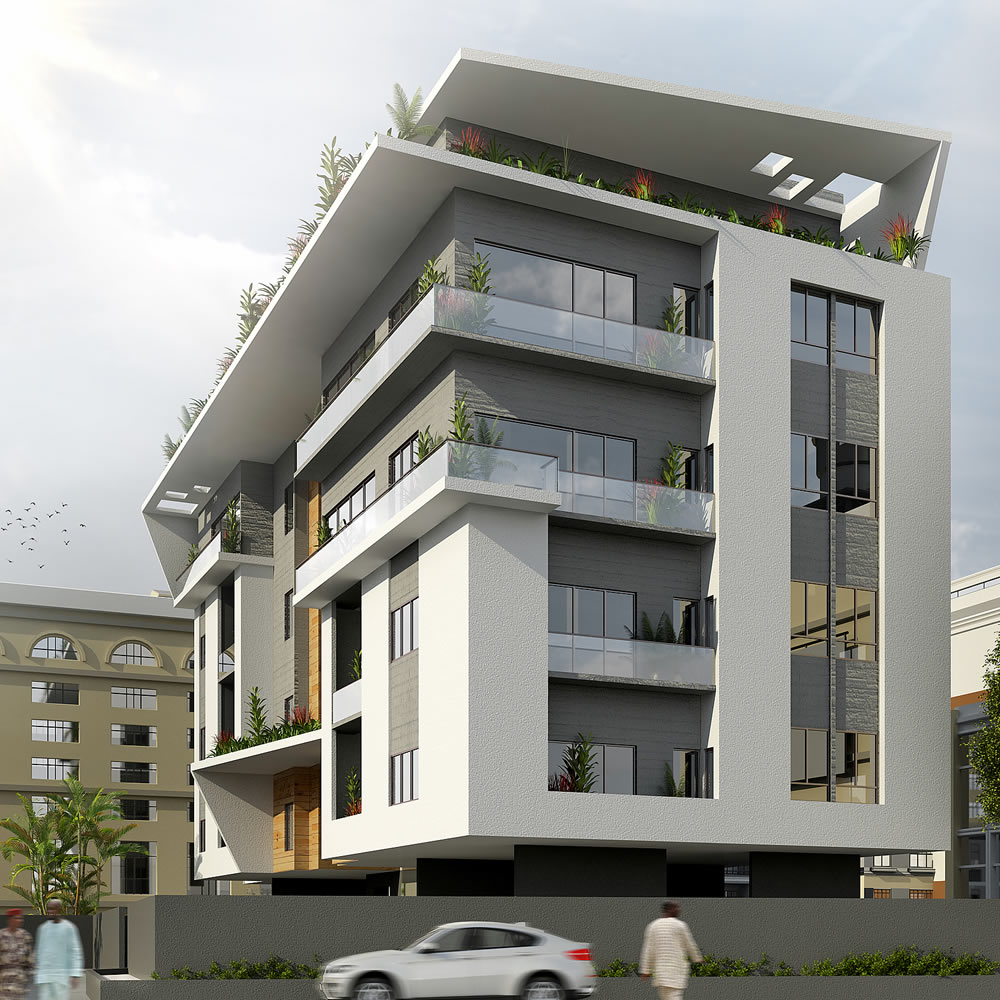
Description
Omoba Estate Phase I is a mixed-use project in the Commercial & Industrial Architecture category. The design style is modern, and the project covers an area of 10000 sqm using materials such as concrete, brick, wood, glass, and steel. It holds environmental certifications including Green Star, IGBC, BREEAM, and LEED. This offering is relevant for businesses involved in architecture, civil engineering services, and sustainable construction practices.
Specifications
| Key Attributes | |
|---|---|
| Design Style | Modern |
| Building Type | Mixed-use |
| Project Scale (sqm | 10000 sqm |
| Materials Used | Concrete, Brick, Wood, Glass, Steel |
| Environmental Certification | Green Star, IGBC, BREEAM, LEED |
Company Profile
GION REAL ESTATE, Lagos
 Lagos, Nigeria
1 yrs
Service Provider
Omoba Estate Phase I
Omoba Estate Phase I is a mixed-use project in the Commercial & Industrial Architecture category. The design style is modern, and the project covers an area of 10000 sqm using materials such as concrete, brick, wood, glass, and steel. It holds environmental certifications including Green Star, IGBC, BREEAM, and LEED. This offering is relevant for businesses involved in architecture, civil engineering services, and sustainable construction practices.
Min. Order Quantity: 1000 Pieces (Pcs)
Price₹1000000000000
Shipping
Shipping fee and delivery date to be negotiated. Contact supplier now for more details.
GION REAL ESTATE
 Lagos, Nigeria
Service Provider