IN
IN₹
Apparel & Fashion
Loading subcategories...
View More
Description
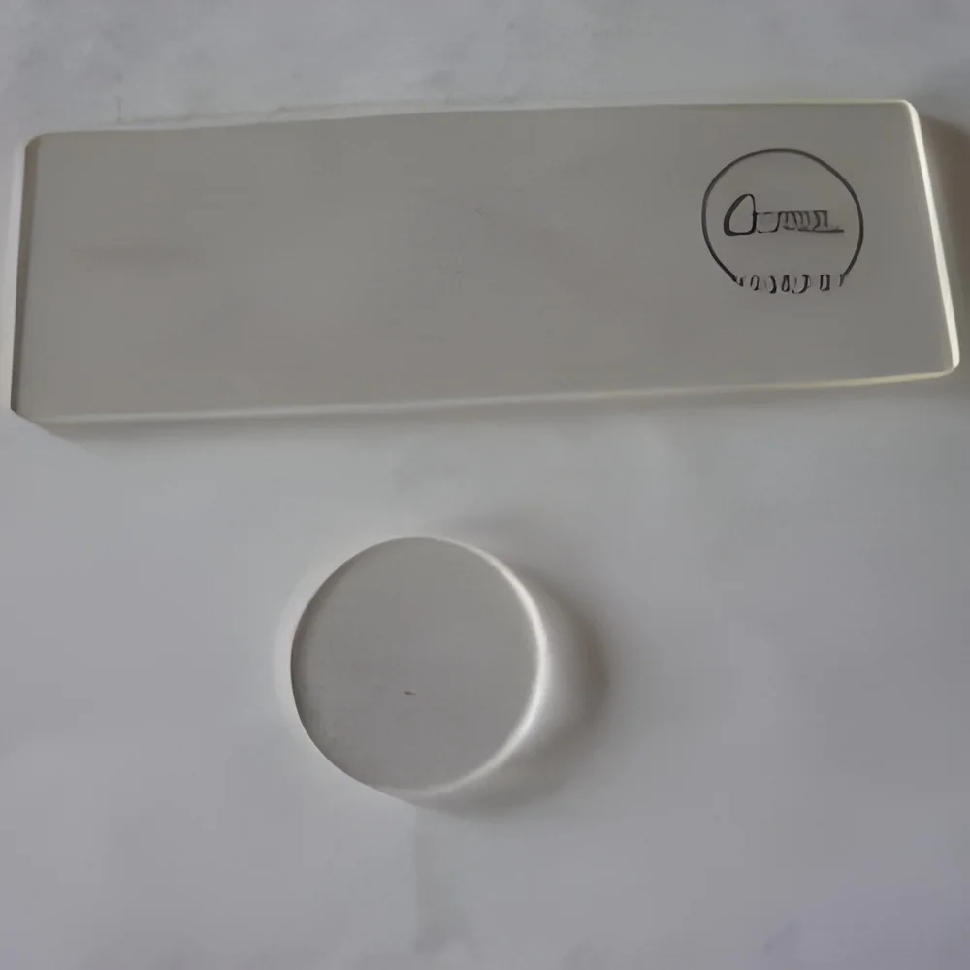
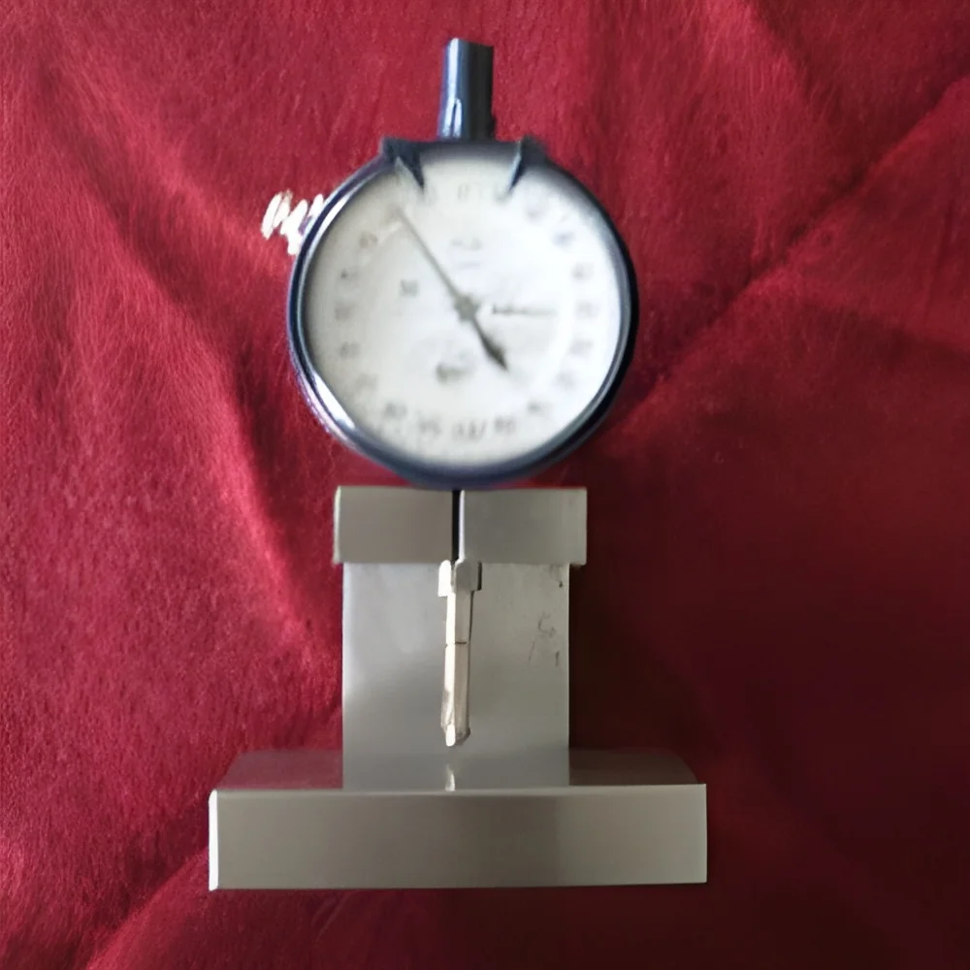
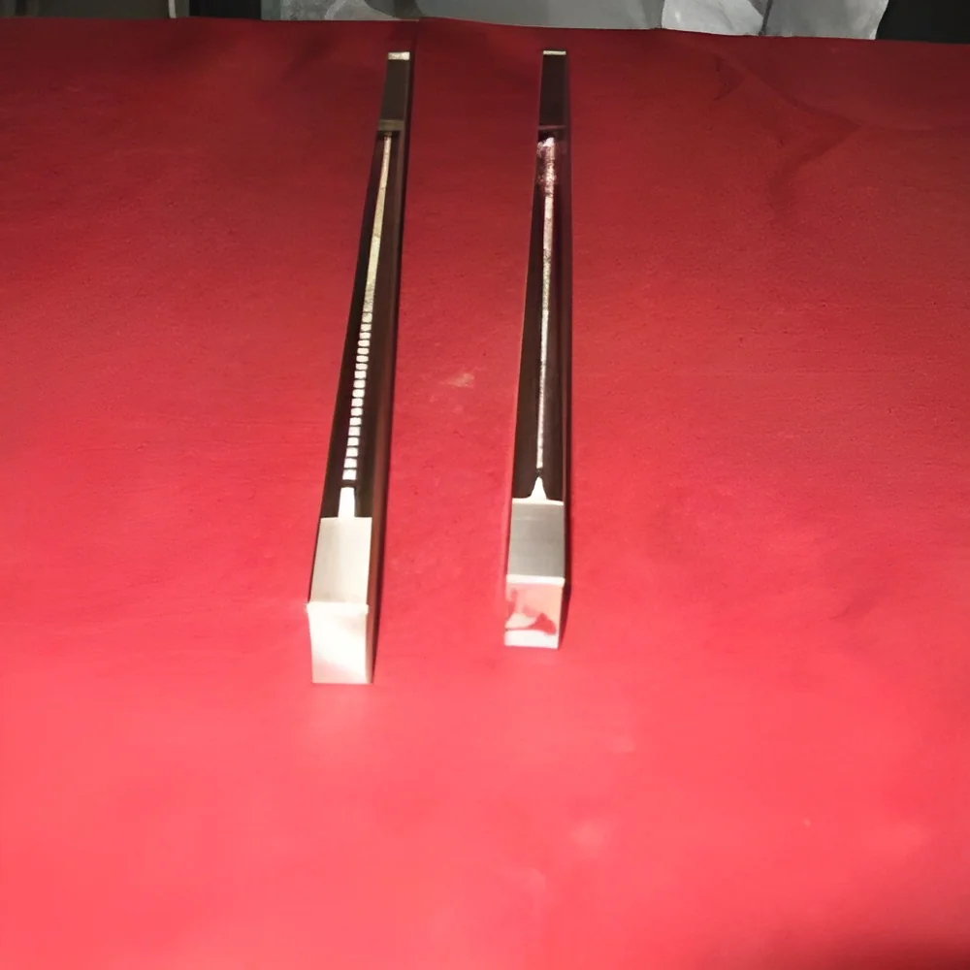
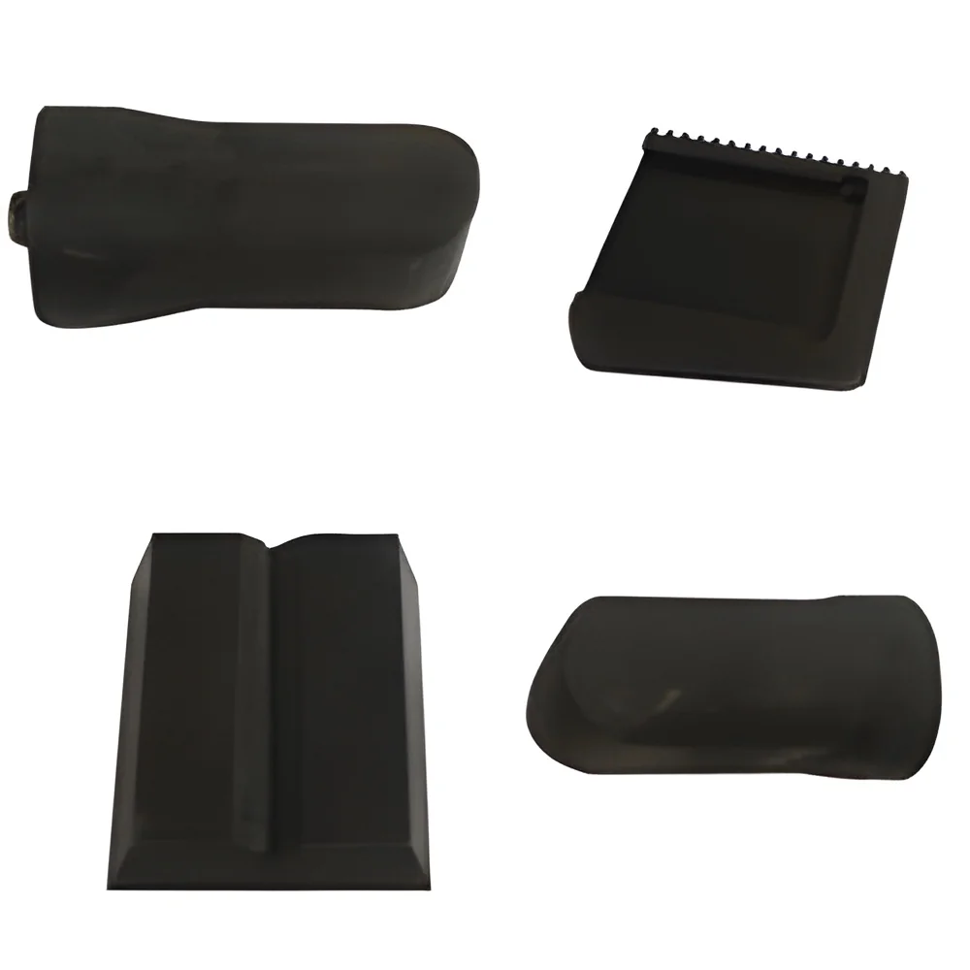
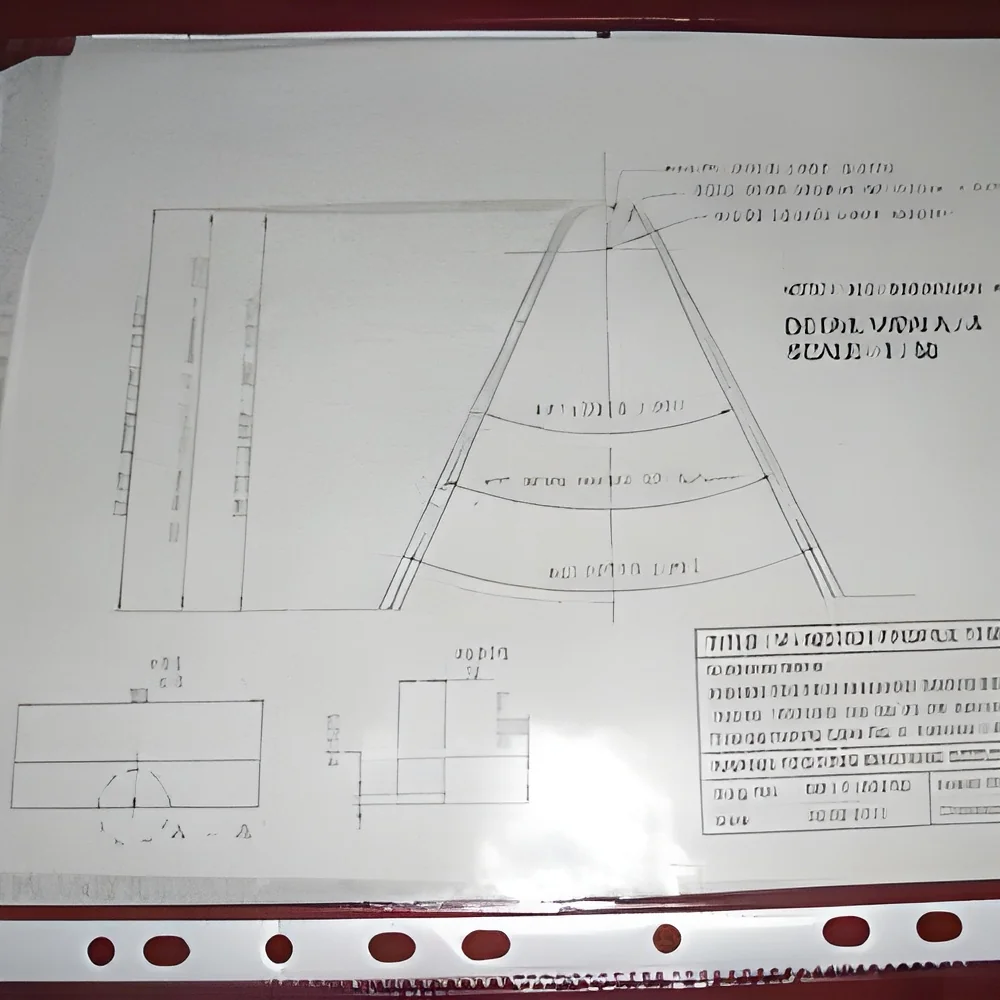
ATMS Notch Profile Templates are precision-engineered inspection tools designed for the accurate verification of U and V notches on impact test specimens. Available in a practical range of magnifications from 10X to 100X, these templates cater to various inspection needs and specimen sizes. Manufactured in full compliance with major international standards including IS, ISO, BS, and ASTM, each unit is supplied with a calibration certificate to guarantee measurement traceability and accuracy. The intuitive GO-NOGO inspection system allows for immediate visual comparison, enabling technicians to quickly determine if a specimen's notch profile conforms to the required dimensional tolerances. This tool is fundamental for laboratories and workshops where the precise geometry of a notch directly influences the validity and repeatability of impact test results, forming a cornerstone of reliable material evaluation.

These templates find critical application in a diverse array of industries th...
ATMS Notch Profile Templates are precision-engineered inspection tools designed for the accurate verification of U and V notches on impact test specimens. Available in a practical range of magnifications from 10X to 100X, these templates cater to various inspection needs and specimen sizes. Manufactured in full compliance with major international standards including IS, ISO, BS, and ASTM, each unit is supplied with a calibration certificate to guarantee measurement traceability and accuracy. The intuitive GO-NOGO inspection system allows for immediate visual comparison, enabling technicians to quickly determine if a specimen's notch profile conforms to the required dimensional tolerances. This tool is fundamental for laboratories and workshops where the precise geometry of a notch directly influences the validity and repeatability of impact test results, forming a cornerstone of reliable material evaluation.

These templates find critical application in a diverse array of industries that depend on validated material performance. Metal fabrication plants, forging units, and alloy producers use them to ensure specimen preparation integrity before conducting Charpy or Izod impact tests. The aerospace and automotive sectors rely on them to verify that materials for critical components meet stringent impact resistance specifications. Construction material suppliers and heavy engineering firms utilize them for quality assurance of structural steels and weldments. Furthermore, research institutions, third-party testing labs, and educational facilities employ these templates to maintain standardized, reproducible methodologies in material characterization and failure analysis studies.

The business value delivered by ATMS Notch Profile Templates is rooted in risk mitigation, operational efficiency, and data integrity. By enabling the verification of notch dimensions prior to costly destructive testing, they prevent the waste of valuable prepared specimens and associated testing consumables. This simple pre-check saves significant time and resources. Their compliance with multiple global standards makes them a trustworthy tool for companies engaged in international trade or requiring globally recognized certifications. The inherent reliability and consistency of these instruments translate directly into dependable test data, which is crucial for material certification, quality documentation, regulatory compliance, and informed decision-making in product design and material selection processes.

Key Features:
- Available in multiple magnifications (10X to 100X) to suit different inspection requirements and specimen scales.
- Manufactured in full compliance with IS, ISO, BS, and ASTM international testing standards.
- Supplied with an individual calibration certificate for guaranteed accuracy and measurement traceability.
- Features a GO-NOGO type inspection system for rapid, unambiguous visual assessment of notch profiles.
- Precision-engineered from durable materials to ensure long-term dimensional stability and reliable verification.

Benefits:
- Ensures test result accuracy by verifying critical notch geometry before destructive impact testing.
- Saves time and resources by preventing the use of improperly prepared specimens in expensive tests.
- Supports global compliance efforts with adherence to multiple major international material testing standards.
- Simplifies the inspection process with an intuitive, quick-visual GO-NOGO comparison method.
- Delivers reliable, consistent data crucial for quality certification, safety validation, and informed material selection.
Specifications
| Additional Information | |
|---|---|
| Country of Origin | India |
| Customisable | No |
Application
ATMS Notch Profile Templates are essential for any facility conducting standardized impact testing, such as Charpy or Izod tests. They provide a rapid, visual GO-NOGO inspection method to verify the precise geometry of U and V notches on test specimens before destructive testing begins. This pre-verification is critical, as even minor deviations in notch dimensions can significantly skew impact energy results, leading to inaccurate material property data and potential compliance issues.
These precision templates are indispensable across industries where material integrity and impact resistance are non-negotiable for safety and performance. From the rigorous demands of aerospace component validation to the high-volume quality checks in automotive manufacturing, they ensure every test specimen meets exacting international standards. Their use streamlines the quality control workflow, preventing the waste of prepared specimens and testing resources on improperly notched samples, thereby enhancing overall laboratory efficiency and data reliability.
- Quality control verification of impact test specimens in metal manufacturing and foundry operations.
- Routine pre-test inspection in independent materials testing and calibration laboratories.
- Compliance assurance for automotive suppliers certifying component impact resistance.
- Material verification in aerospace manufacturing for parts requiring strict impact tolerance.
- Research and development applications in material science institutes and engineering universities.
Trade Details
| Available Stock | In Stock |
| Sample Availability | No |
Payment Terms
| Payment Terms |
|
Company Profile
Anand Testing Machines Services, Maharashtra
 Maharashtra, India
Maharashtra, IndiaConstruction•Manufacturer•Distributor / Wholesaler•Importer / Exporter
Factory Details
Factory SizeBelow 1000 sqm
Annual Production Capacity0
Main Markets
South Asia
Material Testing Notch Profile Templates U V Notch Inspection 10X 100X Magnification
ATMS Notch Profile Templates provide fast, accurate U and V notch inspection for impact specimens. Available in 10X to 100X magnifications, compliant with IS, ISO, BS, and ASTM standards. Ideal for quality control in material testing labs and manufacturing.
Min. Order Quantity: 1 unit
Shipping
Shipping fee and delivery date to be negotiated. Contact supplier now for more details.
Anand Testing Machines Services
 Maharashtra, India
Maharashtra, IndiaConstructionManufacturer