IN
IN₹
Apparel & Fashion
Description
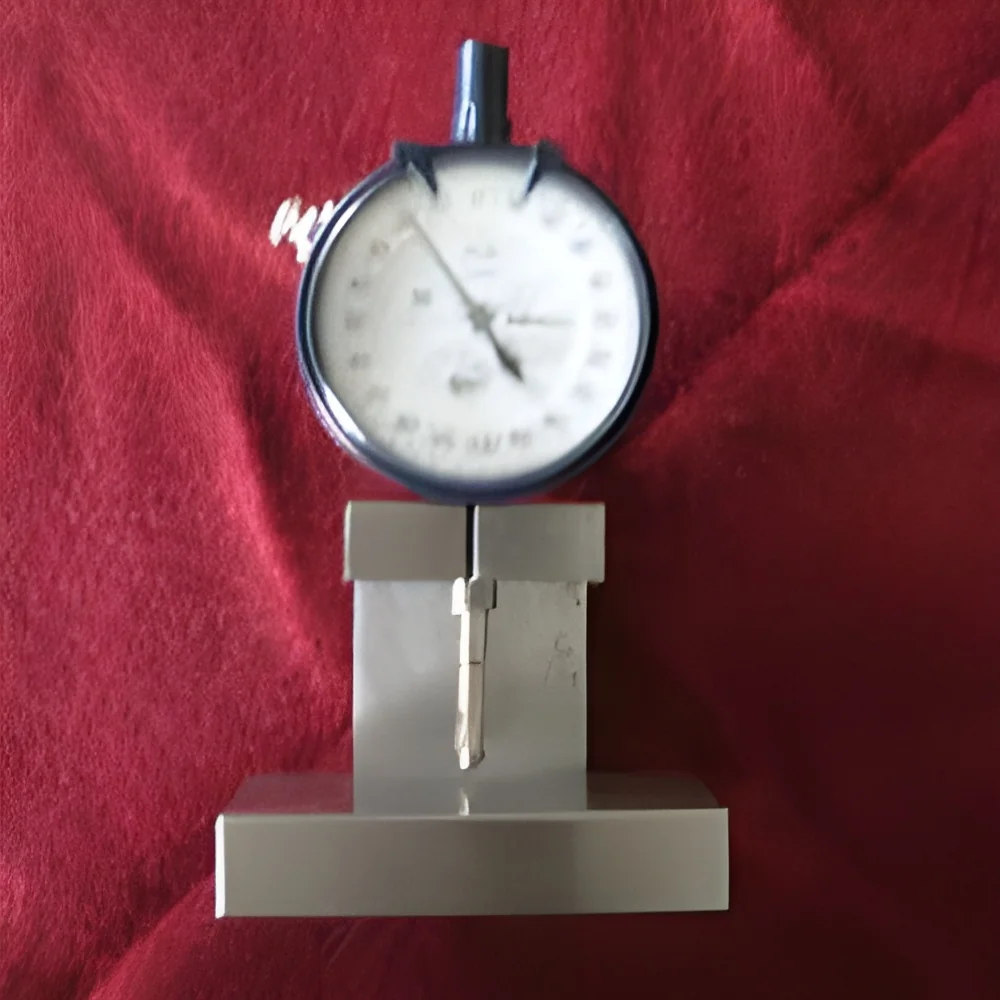
The Precision Depth Gauge for Impact Specimen Notch Measurement represents professional-grade metrology equipment designed for exacting measurement requirements in material testing and quality assurance. Featuring a high-accuracy dial gauge with 1mm measurement range and exceptional 0.001mm least count, this instrument delivers reliable depth verification for V and U notch specimens. The gauge includes calibration certificate and master setting piece, ensuring traceable accuracy and immediate deployment in laboratory or production environments. Its robust construction and precise mechanics make it an essential tool for technicians and engineers requiring dependable dimensional verification for material testing applications.

This depth gauge serves critical functions across multiple industries where material integrity and mechanical properties must be verified. Metal fabrication and forging operations utilize it for preparing impact test specimens according to international standards. ...
The Precision Depth Gauge for Impact Specimen Notch Measurement represents professional-grade metrology equipment designed for exacting measurement requirements in material testing and quality assurance. Featuring a high-accuracy dial gauge with 1mm measurement range and exceptional 0.001mm least count, this instrument delivers reliable depth verification for V and U notch specimens. The gauge includes calibration certificate and master setting piece, ensuring traceable accuracy and immediate deployment in laboratory or production environments. Its robust construction and precise mechanics make it an essential tool for technicians and engineers requiring dependable dimensional verification for material testing applications.

This depth gauge serves critical functions across multiple industries where material integrity and mechanical properties must be verified. Metal fabrication and forging operations utilize it for preparing impact test specimens according to international standards. Automotive and aerospace manufacturers employ the gauge for quality assurance in component production, particularly for safety-critical parts requiring impact resistance certification. Research institutions and testing laboratories rely on its precision for material development projects, while construction material producers use it for quality control of structural components. The instrument supports any industry where accurate notch depth measurement directly correlates to product performance and regulatory compliance requirements.

The business value of this precision gauge lies in its reliability, accuracy, and time-saving capabilities that directly impact operational efficiency and quality outcomes. Its exceptional 0.001mm resolution eliminates measurement uncertainties that could compromise test results, reducing material waste and retesting requirements. The included calibration certificate provides documented traceability for quality audits and compliance reporting, while the master setting piece ensures consistent accuracy over extended periods. These features combine to deliver reduced testing costs, improved process reliability, and enhanced confidence in material certification processes. The gauge's durability and consistent performance make it a valuable long-term investment in quality assurance infrastructure.

Key Features:
- High-precision dial gauge with 1mm measurement range
- Exceptional 0.001mm least count for microscopic accuracy
- Includes calibration certificate for traceable measurements
- Provided with master setting piece for verification
- Robust construction ensuring long-term reliability

Benefits:
- Eliminates measurement uncertainties in impact testing
- Reduces material waste and retesting requirements
- Provides documented traceability for quality audits
- Ensures consistent accuracy over extended periods
- Delivers reliable performance for long-term use
Specifications
| Additional Information | |
|---|---|
| Country of Origin | India |
Application
This precision depth gauge provides accurate measurement of depth below V and U notch specimens in impact testing procedures. It delivers reliable readings essential for material quality verification and compliance with international testing standards like ASTM E23. The instrument is vital for laboratories and production facilities requiring dependable dimensional verification during specimen preparation and analysis processes.
Industries requiring material integrity and precise mechanical testing utilize this gauge for consistent notch depth measurement. It serves quality control departments, research institutions, and manufacturing units working with metals, polymers, and composite materials. The tool ensures specimens meet exact dimensional requirements before undergoing impact or fatigue testing procedures, maintaining testing integrity and result reliability.
- Quality control verification of Charpy and Izod impact test specimens in metal fabrication
- Precise depth measurement below notch in material research laboratories for ASTM compliance
- Manufacturing process validation in automotive component production for impact resistance testing
- Aerospace material certification requiring accurate notch depth verification for safety-critical parts
- Educational institutions demonstrating material failure analysis and mechanical testing principles
Trade Details
| Available Stock | In Stock |
| Sample Availability | No |
Payment Terms
| Payment Terms |
|
Company Profile
Anand Testing Machines Services, Maharashtra
 Maharashtra, India
Maharashtra, IndiaConstruction•Manufacturer•Distributor / Wholesaler•Importer / Exporter
Factory Details
Factory SizeBelow 1000 sqm
Annual Production Capacity0
Main Markets
South Asia
Precision Depth Gauge for Impact Specimen Notch Measurement with 0.001mm LC
Precision Depth Gauge for Impact Specimen Notch Measurement with 0.001mm LC delivers accurate depth verification below V and U notches using 1mm range dial gauge for quality control and material testing applications across industries.
Min. Order Quantity: 1 unit
Shipping
Shipping fee and delivery date to be negotiated. Contact supplier now for more details.
Anand Testing Machines Services
 Maharashtra, India
Maharashtra, IndiaConstructionManufacturer