IN
IN₹
Apparel & Fashion
Description
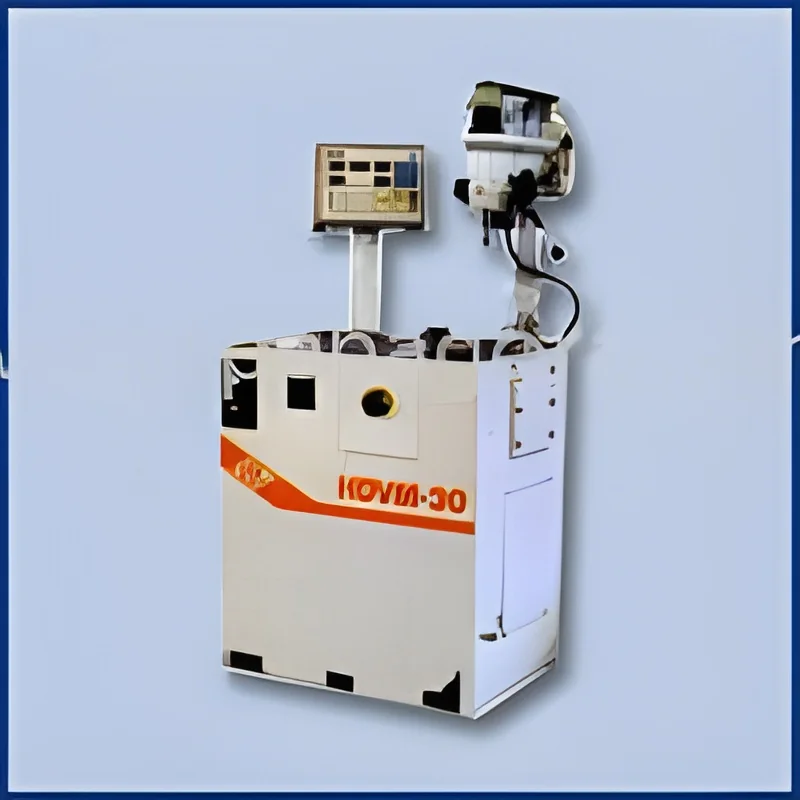
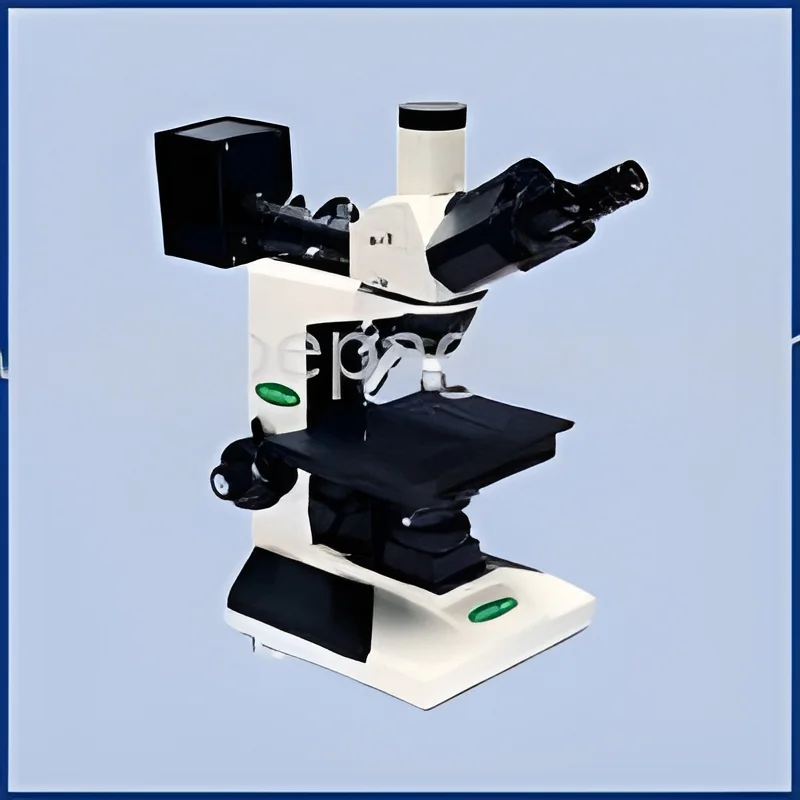
Our metallurgical microscope with 900X magnification and computer interface represents precision engineering for advanced material analysis. This professional-grade instrument delivers exceptional imaging clarity and documentation capabilities essential for detailed examination of metals, ceramics, and various industrial materials. The integrated computer interface allows seamless image capture and analysis, while the 900X magnification ensures comprehensive visualization of microstructures. Designed for reliability and accuracy, this microscope system supports critical decision-making processes in quality control and research applications with consistent, repeatable results.

This advanced microscopy system serves diverse industrial sectors requiring precise material examination. Manufacturing facilities utilize it for quality assurance of metal components and alloy structures. Aerospace and automotive industries rely on its capabilities for failure analysis and component testing. Res...
Our metallurgical microscope with 900X magnification and computer interface represents precision engineering for advanced material analysis. This professional-grade instrument delivers exceptional imaging clarity and documentation capabilities essential for detailed examination of metals, ceramics, and various industrial materials. The integrated computer interface allows seamless image capture and analysis, while the 900X magnification ensures comprehensive visualization of microstructures. Designed for reliability and accuracy, this microscope system supports critical decision-making processes in quality control and research applications with consistent, repeatable results.

This advanced microscopy system serves diverse industrial sectors requiring precise material examination. Manufacturing facilities utilize it for quality assurance of metal components and alloy structures. Aerospace and automotive industries rely on its capabilities for failure analysis and component testing. Research institutions employ the system for material science studies and development of new alloys. Educational establishments incorporate it into technical training programs for engineering students. The instrument's versatility makes it suitable for any environment where detailed material analysis drives quality and innovation.

The business value of this metallurgical microscope lies in its reliability, precision, and operational efficiency. Built with durable components and stable mechanical systems, it ensures long-term performance with minimal maintenance requirements. The computer interface streamlines documentation and analysis workflows, reducing processing time while improving accuracy. This investment delivers excellent return through enhanced quality control capabilities and research effectiveness. The system's consistent performance supports better decision-making and problem-solving in material analysis applications.

Key Features:
- High-precision 900X magnification for detailed material examination
- Computer interface integration for image capture and analysis
- Burn-free cutting capability preserving sample integrity
- Robust construction ensuring stable performance in industrial environments
- User-friendly operation with intuitive controls and settings

Benefits:
- Enhanced accuracy in material analysis and quality control processes
- Improved documentation capabilities through computer interface technology
- Time-efficient workflows with streamlined sample examination
- Long-term reliability reducing maintenance costs and downtime
- Versatile application across multiple industries and research fields
Specifications
| Additional Information | |
|---|---|
| Country of Origin | India |
Application
Our metallurgical microscopes deliver precise imaging and analysis capabilities essential for industrial quality control and material research. With 900X magnification and computer interface technology, these instruments provide accurate sample examination for metals, ceramics, and composite materials. The system ensures reliable performance in demanding laboratory and production environments where consistent results matter most for decision-making and quality assurance processes.
These advanced microscopes serve critical functions across multiple sectors requiring detailed material analysis. From manufacturing facilities to research institutions, the equipment supports comprehensive examination of microstructures and material properties. The burn-free cutting capability preserves sample integrity while computer interface enables documentation and analysis. Industries benefit from the robust construction and user-friendly operation that streamline workflow efficiency.
- Quality control microstructure analysis in metal manufacturing and processing
- Failure investigation and defect analysis for automotive and aerospace components
- Material science research and development in industrial laboratories
- Sample preparation and examination for hardness testing and spectroscopy
- Educational training and technical instruction in engineering institutions
Trade Details
| Available Stock | In Stock |
| Sample Availability | No |
Payment Terms
| Payment Terms |
|
Company Profile
MTMS ENGINEERS PRIVATE LIMITED, Maharashtra
 Maharashtra, India
Maharashtra, IndiaManufacturer
Factory Details
Factory SizeBelow 1000 sqm
Annual Production Capacity0
Metallurgical Microscope 900X Magnification Computer Interface Material Analysis
Metallurgical microscope with 900X magnification and computer interface for precise material analysis. Ideal for quality control and research in metals, ceramics, and manufacturing industries with reliable performance.
Min. Order Quantity: 1 unit
Shipping
Shipping fee and delivery date to be negotiated. Contact supplier now for more details.
MTMS ENGINEERS PRIVATE LIMITED
 Maharashtra, India
Maharashtra, IndiaManufacturer