IN
IN₹
Apparel & Fashion
Description
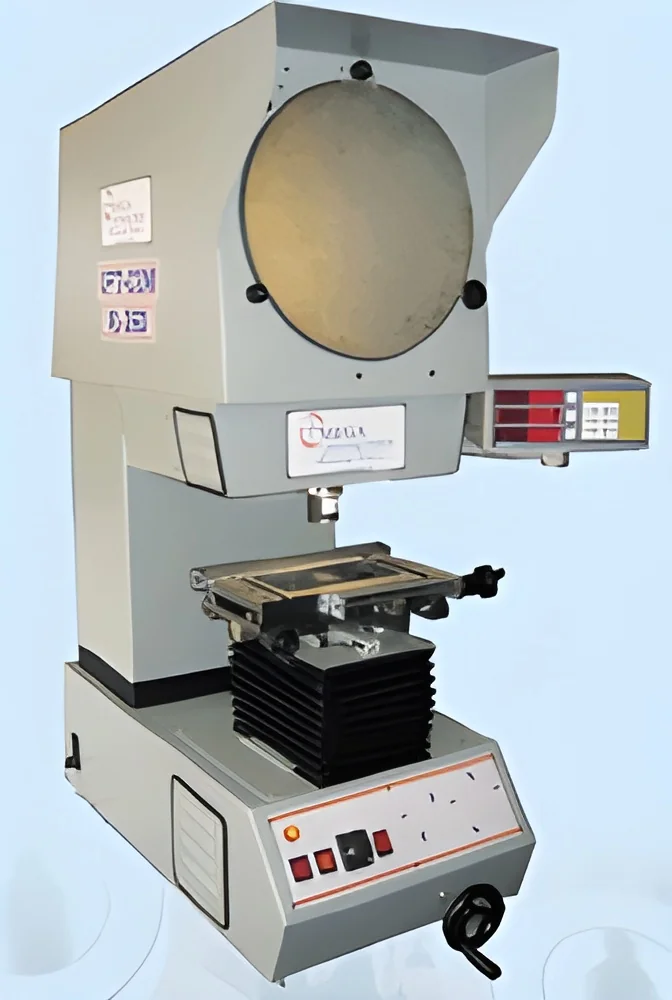
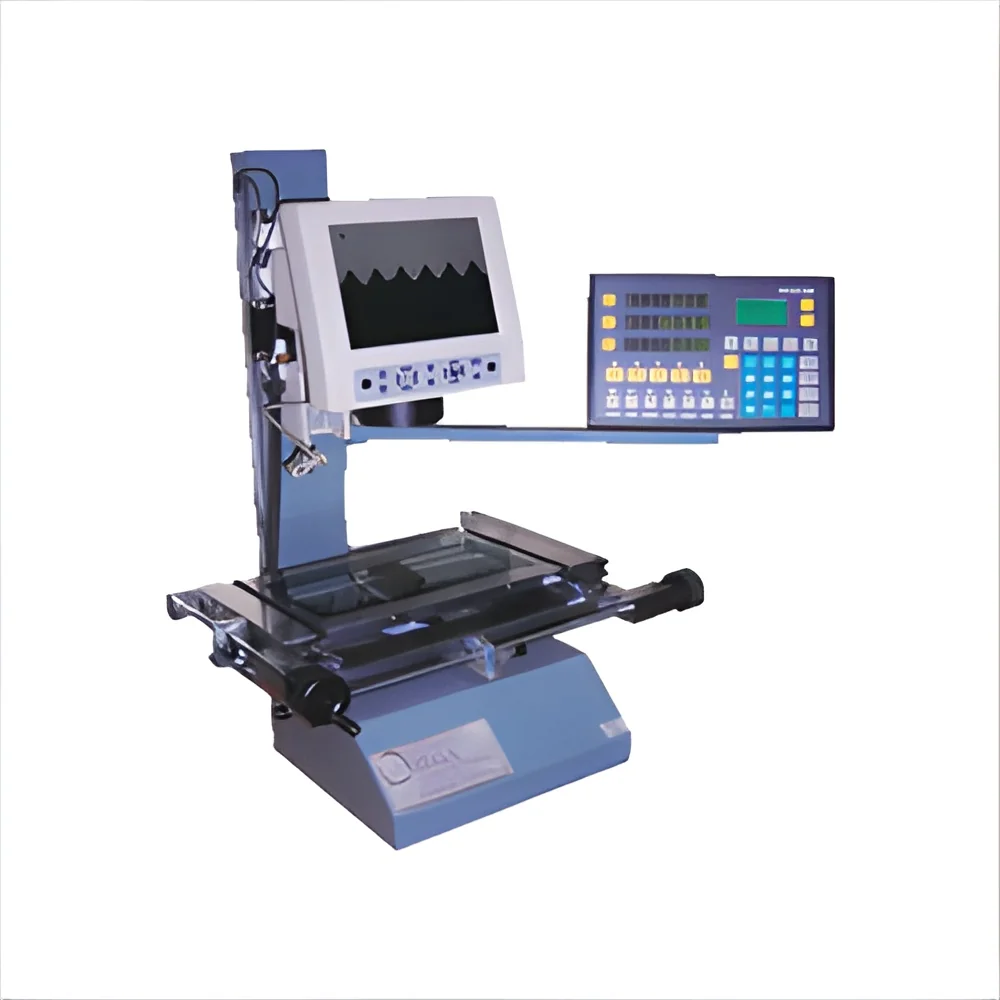
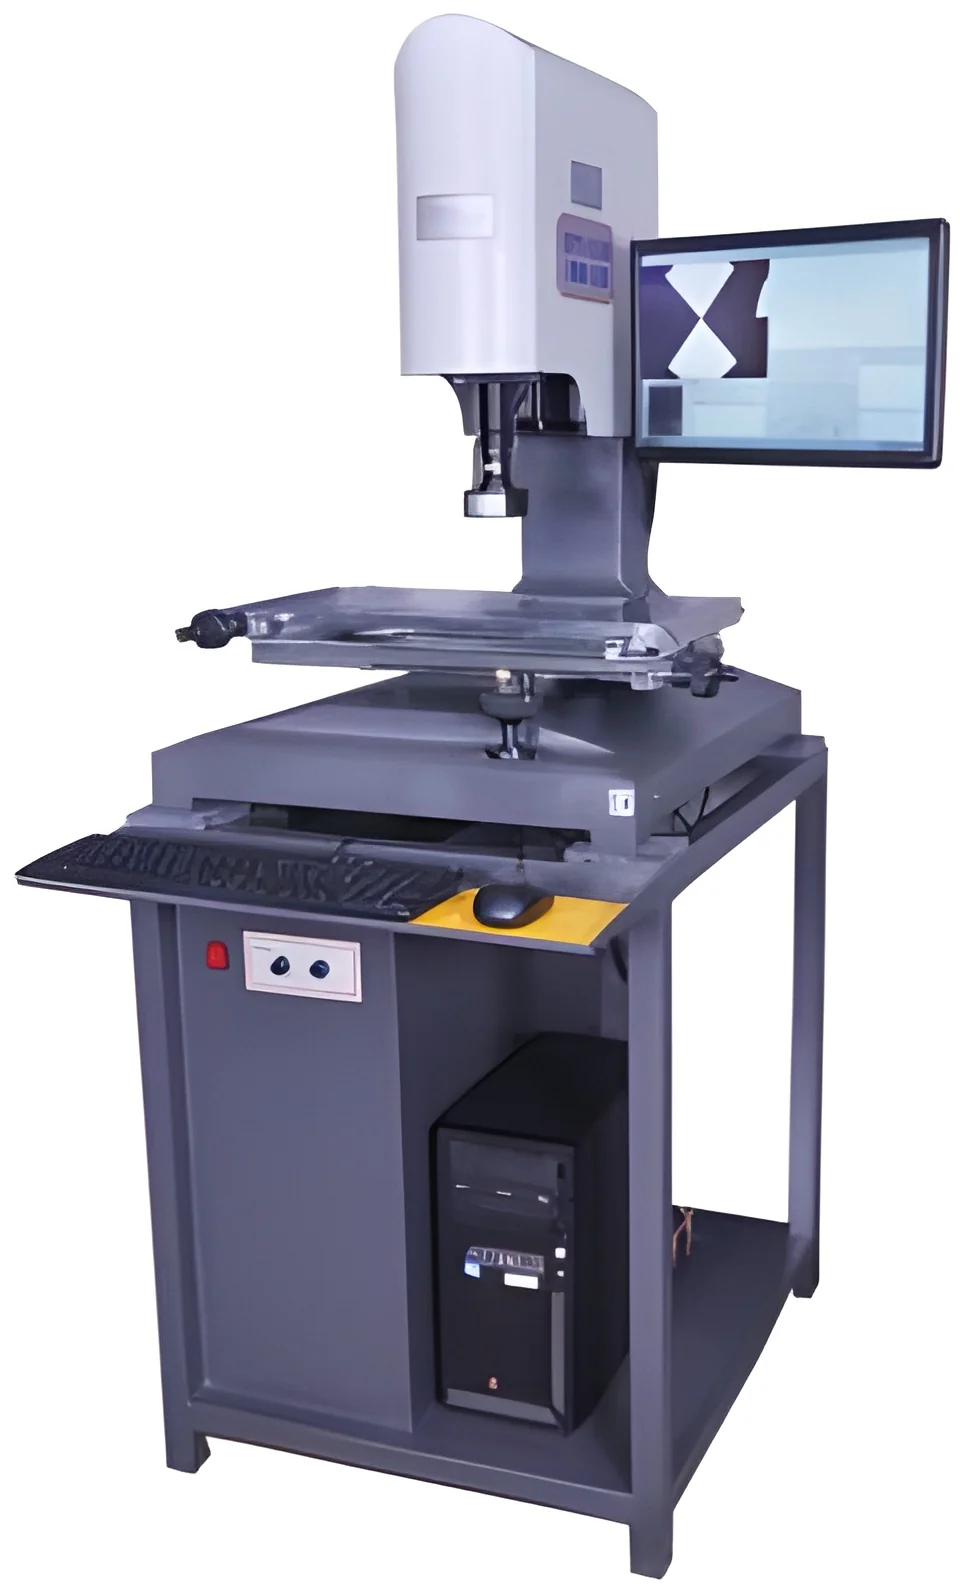
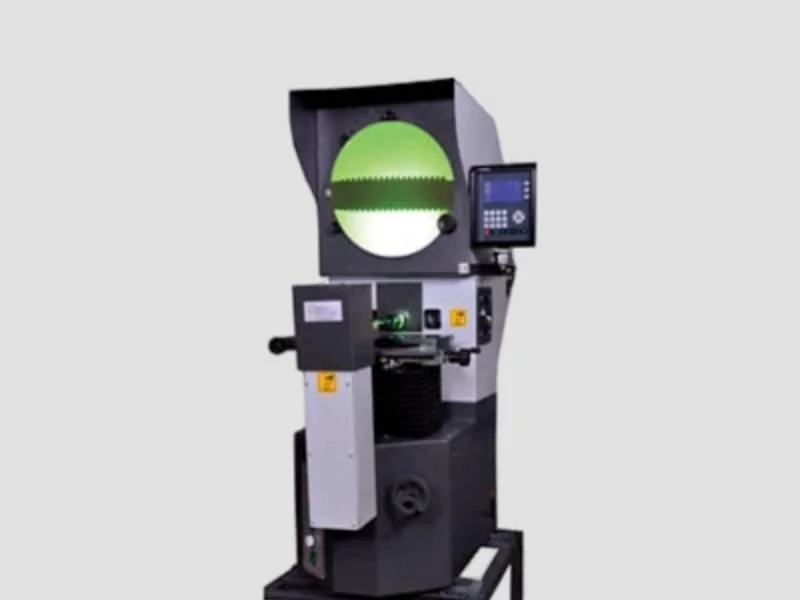
The Horizontal Light Path Microscope represents advanced optical engineering specifically designed for industrial inspection and quality control applications. This precision instrument delivers uniform, shadow-free horizontal illumination essential for accurate visual inspection, profile measurement, and component assessment across its 50x to 500x magnification range. Unlike conventional microscopes, it eliminates glare and provides consistent light distribution across the entire inspection area, ensuring reliable results even when working with complex geometries and reflective surfaces. The system's optimized horizontal light path ensures maximum contrast and visibility, making it an indispensable tool for manufacturers who require absolute precision in their quality assurance processes. The LED illumination with brightness control and expandable magnification capabilities provide flexibility for various inspection requirements.

This microscope serves critical roles across multiple i...
The Horizontal Light Path Microscope represents advanced optical engineering specifically designed for industrial inspection and quality control applications. This precision instrument delivers uniform, shadow-free horizontal illumination essential for accurate visual inspection, profile measurement, and component assessment across its 50x to 500x magnification range. Unlike conventional microscopes, it eliminates glare and provides consistent light distribution across the entire inspection area, ensuring reliable results even when working with complex geometries and reflective surfaces. The system's optimized horizontal light path ensures maximum contrast and visibility, making it an indispensable tool for manufacturers who require absolute precision in their quality assurance processes. The LED illumination with brightness control and expandable magnification capabilities provide flexibility for various inspection requirements.

This microscope serves critical roles across multiple industries including automotive manufacturing, aerospace component production, precision machining, electronics assembly, and medical device manufacturing. In automotive applications, it enables precise inspection of engine components, transmission parts, and safety-critical elements with accuracy within ±2-3 µm. Aerospace manufacturers utilize it for verifying turbine blades, structural components, and avionics parts where tolerances are extremely tight. Electronics manufacturers rely on it for PCB inspection, semiconductor quality control, and connector verification, while medical device companies use it for ensuring the precision of surgical instruments and implantable devices requiring high magnification and clear illumination.

The Horizontal Light Path Microscope delivers significant business value through enhanced inspection accuracy, reduced false reject rates, and improved production efficiency. Its reliability stems from robust construction and consistent performance, ensuring that quality control processes remain uncompromised even in high-volume manufacturing environments. The system's ability to provide uniform illumination with long working distances of 30-120mm translates to fewer inspection errors, reduced rework costs, and higher overall product quality. Manufacturers benefit from increased customer satisfaction, reduced warranty claims, and strengthened compliance with industry standards and regulatory requirements while maintaining efficient workflow with the customizable stage size and digital camera integration options.

Key Features:
- Horizontal light path optical arrangement for uniform shadow-free illumination
- 50x to 500x magnification range expandable to 1000x with accessories
- LED and halogen illumination options with brightness control
- Long working distance objectives from 30mm to 120mm
- Digital camera integration options from 5MP to 12MP resolution

Benefits:
- Enhanced defect detection with high-contrast uniform lighting
- Accurate component assessment with ±2-3 µm precision
- Reduced inspection errors and false reject rates
- Versatile application across multiple industries and materials
- Improved production efficiency and quality control reliability
Specifications
| Key Attributes | |
|---|---|
| Magnification Range | 50x – 500x (expandable up to 1000x with accessories) |
| Objective Lenses | 2x, 5x, 10x, 20x, 50x, 100x (long working distance) |
| Eyepiece Magnification | 10x / 15x wide-field |
| Field of View | 18 mm – 22 mm |
| Working Distance | 30 mm – 120 mm |
| Illumination Type | LED (3 W) / Halogen (6 V, 20 W) with brightness control |
| Stage Size | 150 mm × 150 mm (customizable for large samples) |
| Focus Travel | 25 mm – 40 mm |
| Optical Path Orientation | Horizontal (90° optical arrangement) |
| Digital Camera Option | 5 MP / 10 MP / 12 MP (USB/HDMI) |
| Accuracy | ± 2 µm – ± 3 µm |
| Power Supply | AC 220 V ± 10%, 50 Hz |
| Weight | 20 kg – 35 kg (approx., depending on model) |
| Additional Information | |
|---|---|
| Country of Origin | India |
Application
The Horizontal Light Path Microscope provides essential precision inspection capabilities for manufacturing sectors requiring accurate component assessment. Its unique horizontal illumination system eliminates shadows and ensures uniform lighting across samples, making it indispensable for quality control processes where visual clarity and measurement accuracy are critical. The microscope's versatile magnification range and adjustable lighting support detailed examination of various materials and surface finishes.
Manufacturing and quality assurance teams rely on this microscope for its consistent performance in metrology and inspection applications. The horizontal light path configuration ensures optimal visibility even for complex geometries and reflective surfaces that challenge conventional microscopes. This reliability makes it particularly valuable in automated inspection stations, laboratory settings, and production environments where maintaining strict quality standards and compliance requirements is mandatory.
- Automotive component inspection for dimensional accuracy and surface defects
- Aerospace part verification during manufacturing and assembly processes
- Precision machining and tooling inspection in industrial manufacturing
- Electronic component quality control and PCB assembly verification
- Medical device manufacturing inspection and compliance testing
Trade Details
| Available Stock | In Stock |
| Sample Availability | No |
Payment Terms
| Payment Terms |
|
Company Profile

Omega Metrology Products, Karnataka
 Karnataka, India
Karnataka, IndiaManufacturer•Importer / Exporter
Factory Details
Factory SizeBelow 1000 sqm
No. of Production Lines6
Annual Production Capacity0
Main Markets
North America
Oceania
Northern Europe
South America
Mid East
Southern Europe
Eastern Europe
Eastern Asia
South Asia
Southeast Asia
Western Europe
Africa
Central America
Domestic
Horizontal Light Path Microscope 50x 500x Magnification LED Illumination
Horizontal Light Path Microscope with 50x-500x magnification and LED illumination delivers shadow-free uniform lighting for precision inspection, profile measurement, and quality control in manufacturing and metrology applications.
Min. Order Quantity: 1 unit
Shipping
Shipping fee and delivery date to be negotiated. Contact supplier now for more details.
Omega Metrology Products
 Karnataka, India
Karnataka, IndiaManufacturer