IN
IN₹
Apparel & Fashion
Loading subcategories...
View More
Description
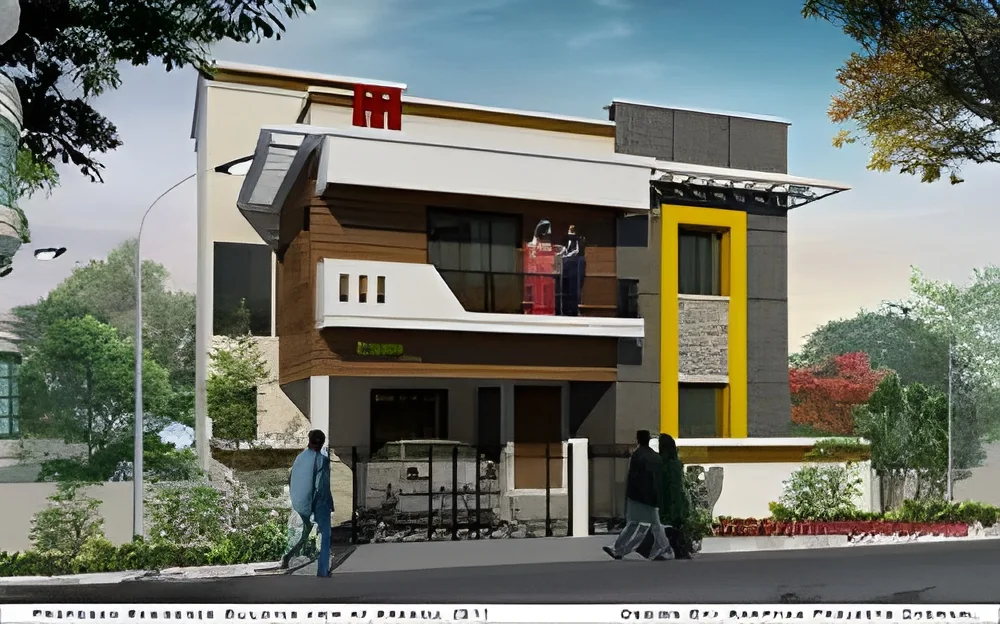
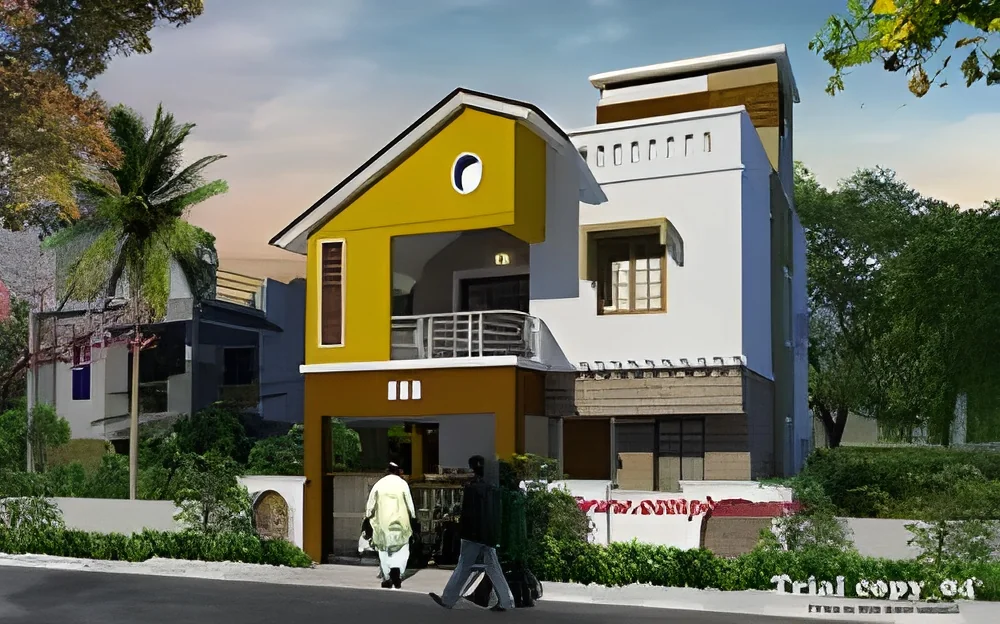
Our architectural front elevation models are precision-crafted scale representations of building exteriors, designed to provide developers and builders with tangible visualization tools. These models accurately depict design elements, material finishes, and structural proportions, helping professionals convey architectural vision effectively. Each model is created to specifications, ensuring every detail from window configurations to exterior textures is represented with accuracy. This physical representation serves as a crucial communication tool between designers, clients, and approval authorities, making complex architectural concepts accessible and understandable to all project stakeholders.

These elevation models serve critical roles across architecture firms, real estate development companies, construction corporations, and urban planning departments. Architectural practices utilize them for client presentations and design validation meetings, while real estate developers incorp...
Our architectural front elevation models are precision-crafted scale representations of building exteriors, designed to provide developers and builders with tangible visualization tools. These models accurately depict design elements, material finishes, and structural proportions, helping professionals convey architectural vision effectively. Each model is created to specifications, ensuring every detail from window configurations to exterior textures is represented with accuracy. This physical representation serves as a crucial communication tool between designers, clients, and approval authorities, making complex architectural concepts accessible and understandable to all project stakeholders.

These elevation models serve critical roles across architecture firms, real estate development companies, construction corporations, and urban planning departments. Architectural practices utilize them for client presentations and design validation meetings, while real estate developers incorporate them into marketing centers and sales offices to showcase upcoming residential and commercial projects. Municipal planning departments frequently require these models for approval processes, and construction firms use them for on-site reference during building phases. Educational institutions also employ these models as teaching aids in architecture and civil engineering curricula.

The business value of these architectural models lies in their ability to reduce misunderstandings, accelerate decision-making, and enhance project commitment from clients and investors. By providing a clear, physical representation of proposed structures, these models help prevent costly design changes during construction phases. Their reliability stems from precise craftsmanship using durable materials that maintain appearance throughout extended presentation periods. The attention to detail ensures each model accurately represents specific project requirements, making them essential tools for professionals who need to communicate architectural designs with clarity and confidence.

Key Features:
- Precision-crafted scale models with accurate architectural proportions
- Detailed exterior finishes representing actual building materials
- Durable construction using high-quality presentation materials
- Multiple scale options available for different presentation needs
- Custom design matching to specific architectural plans

Benefits:
- Enhanced client understanding through clear visual representation
- Faster project approvals with tangible demonstration of designs
- Reduced construction errors and change orders during building phases
- Improved sales conversion through attractive physical displays
- Professional presentation quality that builds client confidence
Specifications
| Additional Information | |
|---|---|
| Country of Origin | India |
| Customisable | No |
Application
Architects and design firms use these detailed front elevation models to present building concepts to clients and approval committees. These physical scale models help visualize the final structure clearly, making it easier to communicate design intent and secure project approvals faster. They are essential during early project stages to align stakeholder vision and prevent expensive modifications later in construction.
Real estate developers and construction companies utilize these models in marketing centers and sales presentations to attract buyers and investors. Displaying a tangible, scaled model of a property's front elevation enhances sales efforts by providing an attractive, clear representation of the finished project, helping secure pre-sales and funding commitments effectively.
- Architectural design presentations for client approval processes
- Real estate marketing displays for new residential developments
- Municipal urban planning and building approval submissions
- Educational demonstrations in architecture and engineering programs
- Exhibition displays for construction and property trade shows
Trade Details
| Available Stock | In Stock |
| Sample Availability | No |
Payment Terms
| Payment Terms |
|
Company Profile
Aamphaa Projects, , Tamil Nadu
 Tamil Nadu, India
Tamil Nadu, IndiaHome & Lifestyle
Factory Details
Factory SizeBelow 1000 sqm
Annual Production Capacity0
Architectural Front Elevation Models For Builders And Developers
Premium architectural front elevation models for builders and developers. Enhance project visualization with detailed scale models that improve client presentations and secure approvals efficiently.
Min. Order Quantity: 1 unit
Shipping
Shipping fee and delivery date to be negotiated. Contact supplier now for more details.
Aamphaa Projects, 
 Tamil Nadu, India
Tamil Nadu, IndiaHome & Lifestyle