IN
IN₹
Apparel & Fashion
Loading subcategories...
View More
Description
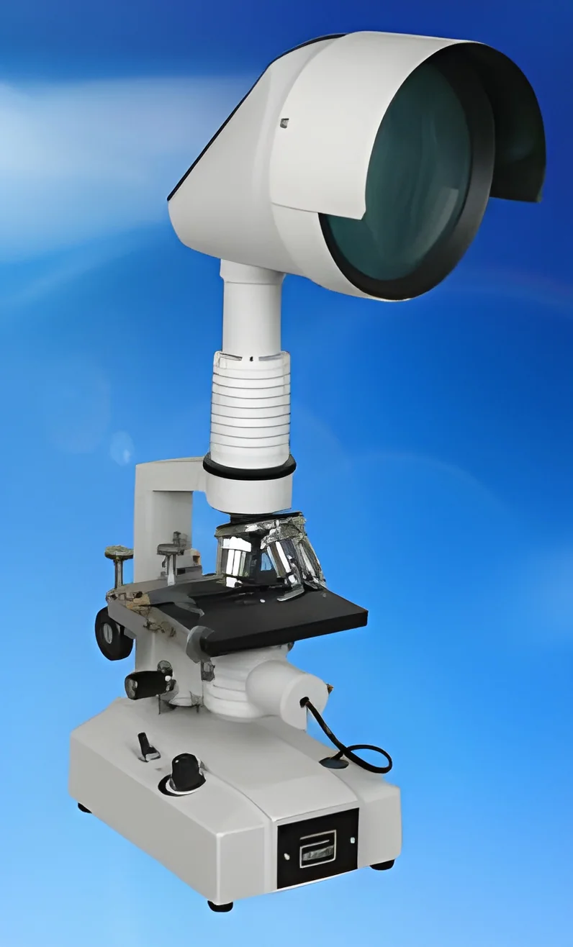
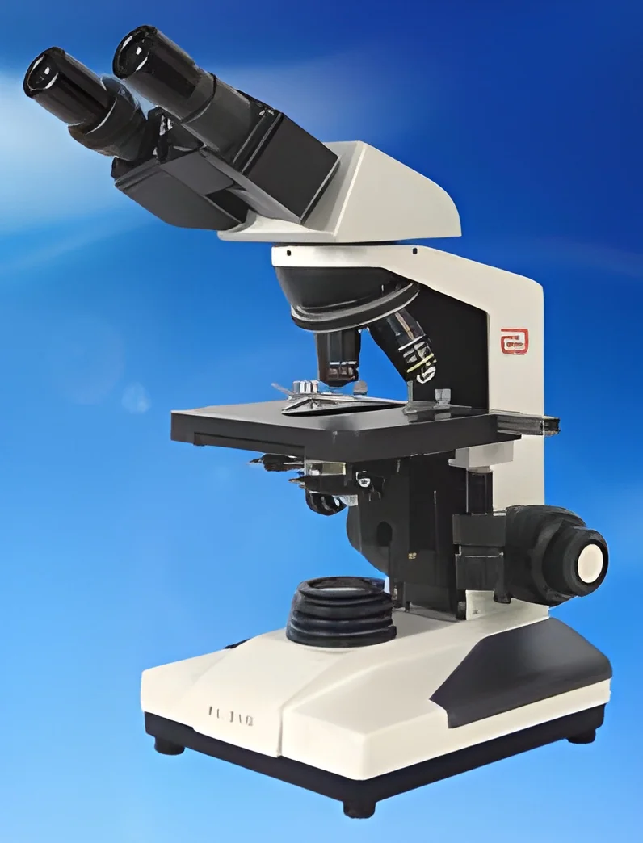
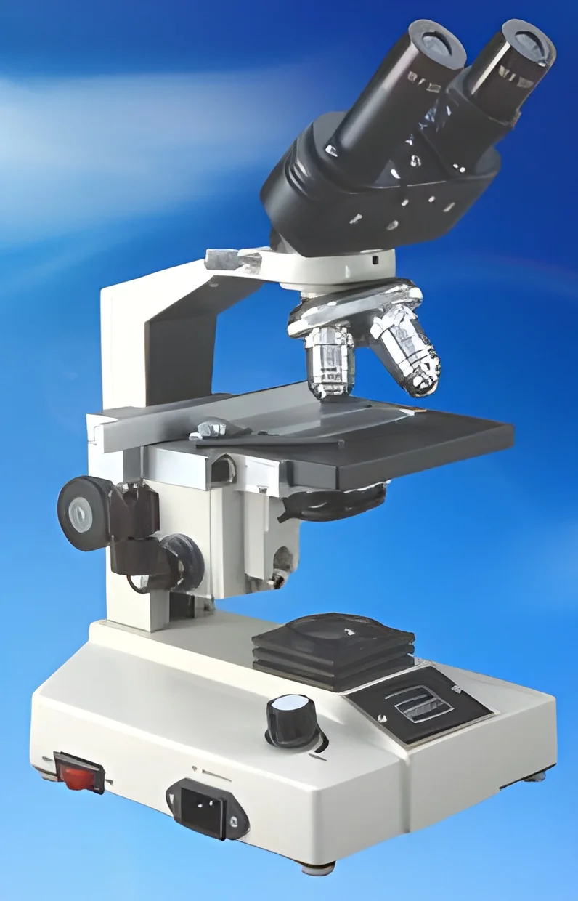
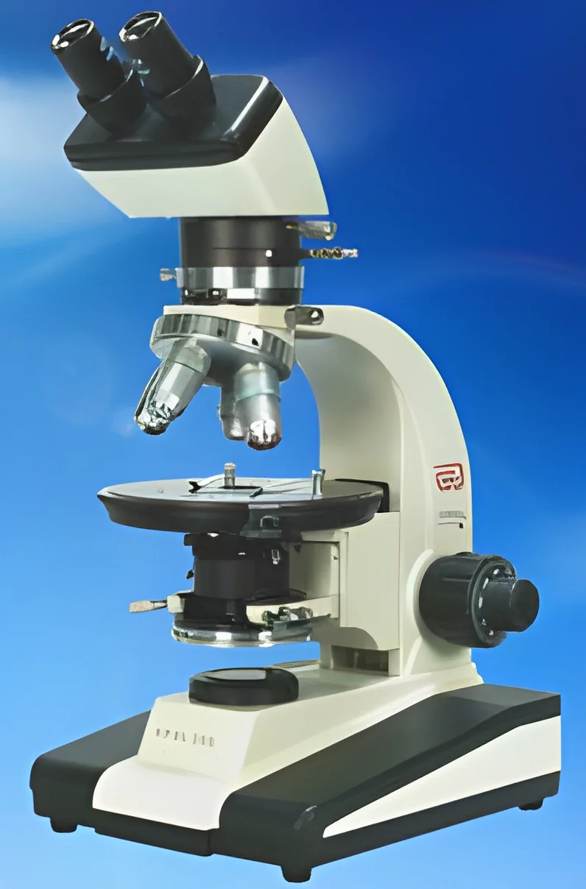
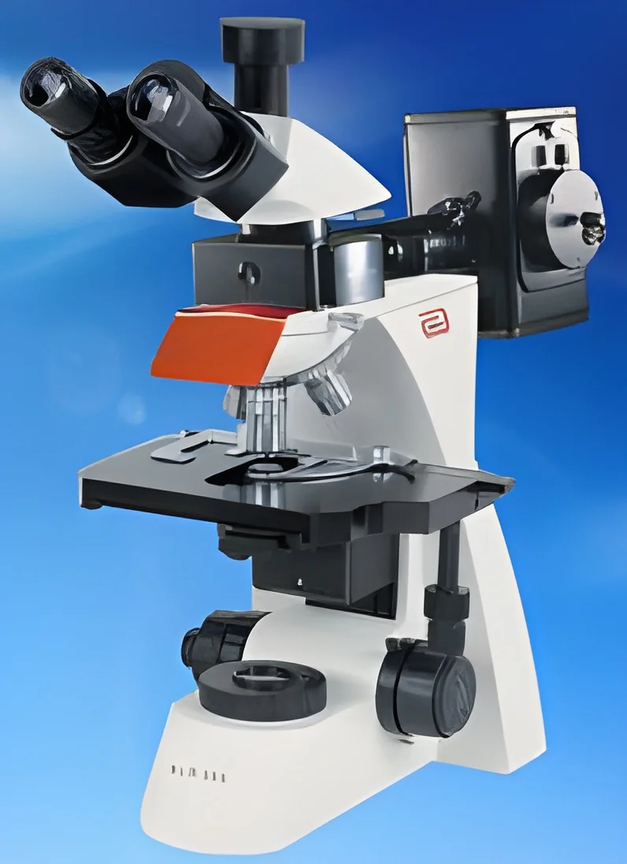
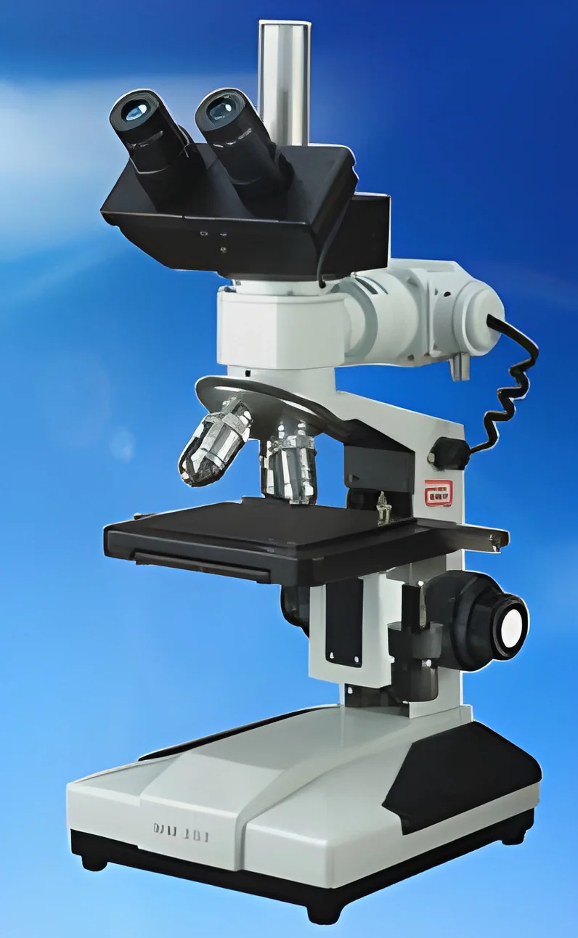
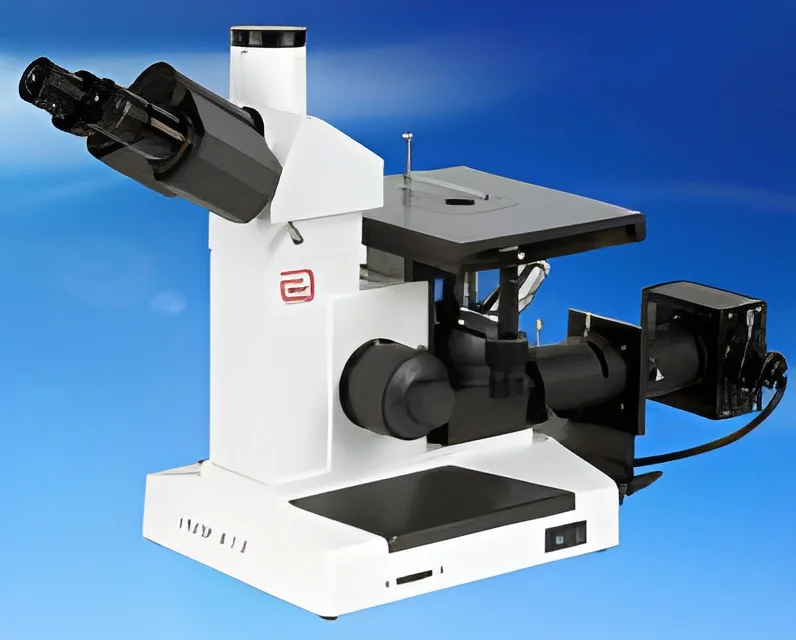
The IMM 610 Infinity Corrected Metallurgical Microscope represents a pinnacle of optical engineering for professional research and industrial quality control. Designed as a compact yet powerful research-grade instrument, it combines an infinity-corrected optical system with a robust, modular construction. This configuration delivers superior image quality, exceptional clarity, and precise color reproduction essential for accurate material analysis. The microscope features a corrosion-resistant, anti-fungus treated stand ensuring long-term durability in various laboratory conditions. Its inverted design and sturdy build provide unmatched stability during high-magnification observation. The quintuple revolving nosepiece allows for smooth, reliable objective changes, while the trinocular viewing body, inclined at 30 degrees and rotating 360 degrees, accommodates users comfortably for extended periods.

This microscope serves as a critical analytical tool across multiple high-stakes indust...
The IMM 610 Infinity Corrected Metallurgical Microscope represents a pinnacle of optical engineering for professional research and industrial quality control. Designed as a compact yet powerful research-grade instrument, it combines an infinity-corrected optical system with a robust, modular construction. This configuration delivers superior image quality, exceptional clarity, and precise color reproduction essential for accurate material analysis. The microscope features a corrosion-resistant, anti-fungus treated stand ensuring long-term durability in various laboratory conditions. Its inverted design and sturdy build provide unmatched stability during high-magnification observation. The quintuple revolving nosepiece allows for smooth, reliable objective changes, while the trinocular viewing body, inclined at 30 degrees and rotating 360 degrees, accommodates users comfortably for extended periods.

This microscope serves as a critical analytical tool across multiple high-stakes industries. In metallurgy and materials engineering, it is fundamental for examining microstructures, performing grain size analysis, and identifying phases and inclusions. Manufacturing and production facilities rely on it for rigorous quality control, inspecting components for surface imperfections, coating integrity, and material consistency. Research and development laboratories utilize its capabilities for studying material properties, failure mechanisms, and developing new alloys. Its versatility in handling both opaque samples with reflected light and transparent specimens with transmitted light makes it a comprehensive solution for a wide spectrum of analytical needs, from basic inspection to advanced research.

The IMM 610 delivers substantial business value through its proven reliability, precision, and operational efficiency. Its investment translates directly into reduced analytical errors, lower long-term maintenance costs, and minimized operational downtime. The coaxial focusing system with ball bearing guideways ensures frictionless, precise control, reducing operator fatigue and enhancing measurement repeatability. A built-in solid-state transformer with variable intensity control provides consistent, flicker-free illumination critical for accurate imaging. Compliance with CE standards underscores its safety and quality. This instrument is not merely a tool but a strategic asset that enhances an organization's capability to ensure product quality, drive research innovation, and maintain a competitive edge through dependable, high-precision analysis.

Key Features:
- Infinity-corrected optical system for superior image flatness, clarity, and color fidelity.
- Robust, Z-shaped stand with corrosion-resistant and anti-fungus treatment for enhanced durability.
- Quintuple revolving nosepiece with secure rubber grip for reliable and smooth objective switching.
- Siedentopf-type trinocular head, 30° inclined and 360° rotatable, with adjustable interpupillary distance.
- Coaxial coarse and fine focusing system with precision ball bearing guideways for stable, accurate control.

Benefits:
- Delivers exceptionally clear, high-resolution images essential for accurate material analysis and decision-making.
- Built to withstand demanding laboratory environments, ensuring long-term reliability and reduced replacement costs.
- Streamlines workflow with easy objective changes and comfortable viewing, boosting operator productivity.
- Provides versatile viewing options for documentation, training, and shared analysis through the trinocular port.
- Enables precise, repeatable focusing that minimizes user error and fatigue during extended examination sessions.
Specifications
| Additional Information | |
|---|---|
| Country of Origin | India |
| Customisable | No |
Application
The IMM 610 microscope is engineered for demanding precision inspection and analysis. Its infinity-corrected optical system provides exceptional image clarity and flatness of field, making it indispensable for detailed examination of metallurgical samples, material research, and stringent quality control protocols. This robust instrument supports both reflected and transmitted light applications, offering the flexibility needed for diverse analytical requirements across industrial and scientific settings.
Built for reliability in continuous operation, the IMM 610 excels in environments where accuracy is non-negotiable. Its advanced illumination and stable platform ensure consistent performance for critical tasks like grain size measurement, inclusion counting, phase identification, and surface defect analysis. The ergonomic design promotes user comfort during extended sessions, enhancing productivity in laboratories, manufacturing quality departments, and advanced research institutions.
- Metallurgical laboratories for analyzing alloy microstructures, grain boundaries, and heat treatment effects.
- Quality assurance departments in manufacturing for inspecting machined parts, welds, and coatings for defects.
- Material science research institutions studying composite materials, ceramics, and advanced polymers.
- Industrial failure analysis labs investigating component fractures, corrosion, and wear mechanisms.
- Educational and training facilities for advanced instruction in microscopy techniques and material analysis.
Trade Details
| Available Stock | In Stock |
| Sample Availability | No |
Payment Terms
| Payment Terms |
|
Company Profile
Abbot & Abbot, Haryana
 Haryana, India
Haryana, IndiaManufacturer•Trading Company
Factory Details
Factory SizeBelow 1000 sqm
Annual Production Capacity0
IMM 610 Infinity Corrected Metallurgical Microscope for Research & Quality Control
The IMM 610 Infinity Corrected Metallurgical Microscope delivers superior image clarity for precise material analysis, grain inspection, and quality control in industrial labs and research facilities.
Min. Order Quantity: 1 unit
Shipping
Shipping fee and delivery date to be negotiated. Contact supplier now for more details.
Abbot & Abbot
 Haryana, India
Haryana, IndiaManufacturer