IN
IN₹
Apparel & Fashion
Description
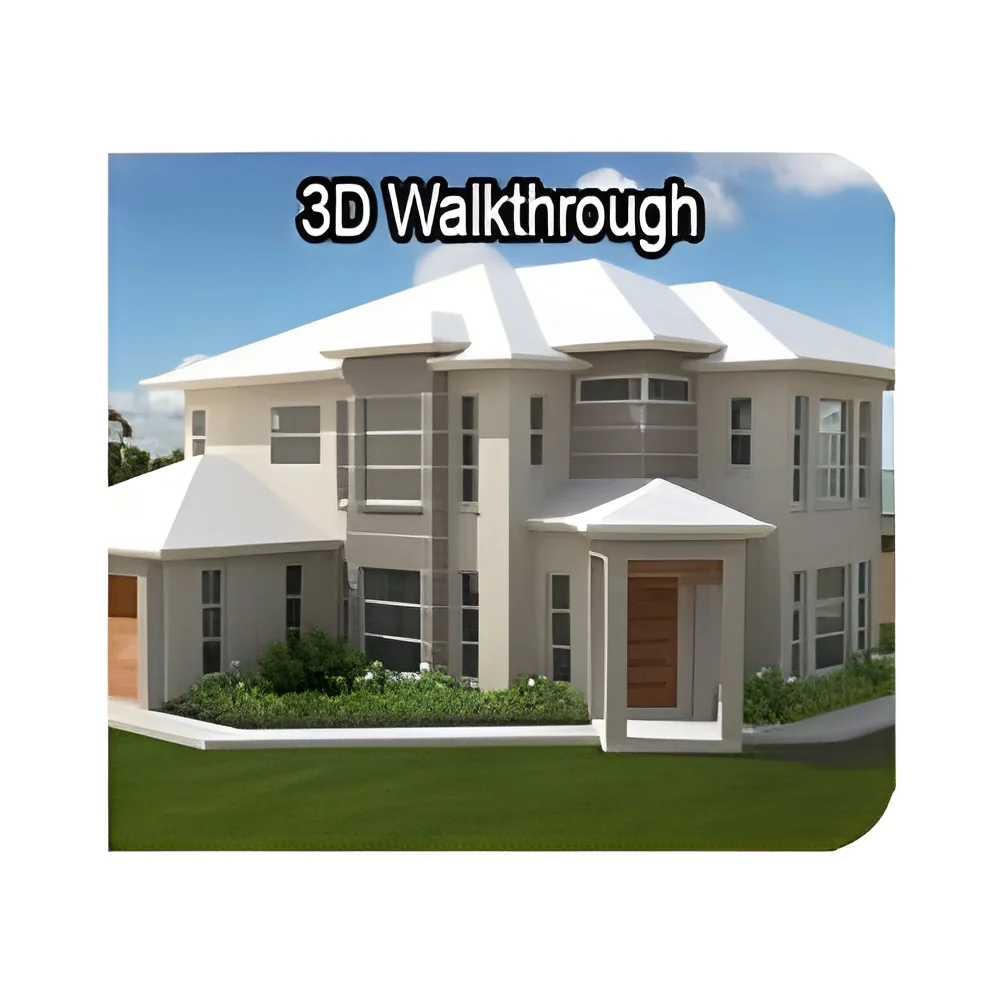
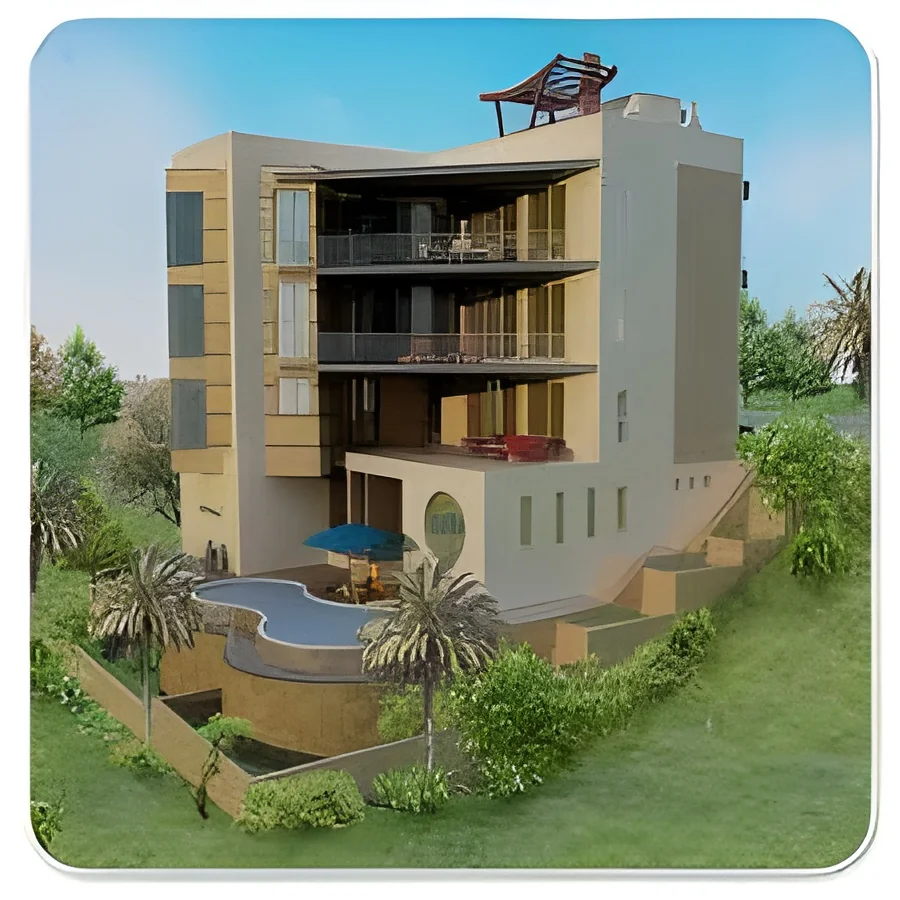
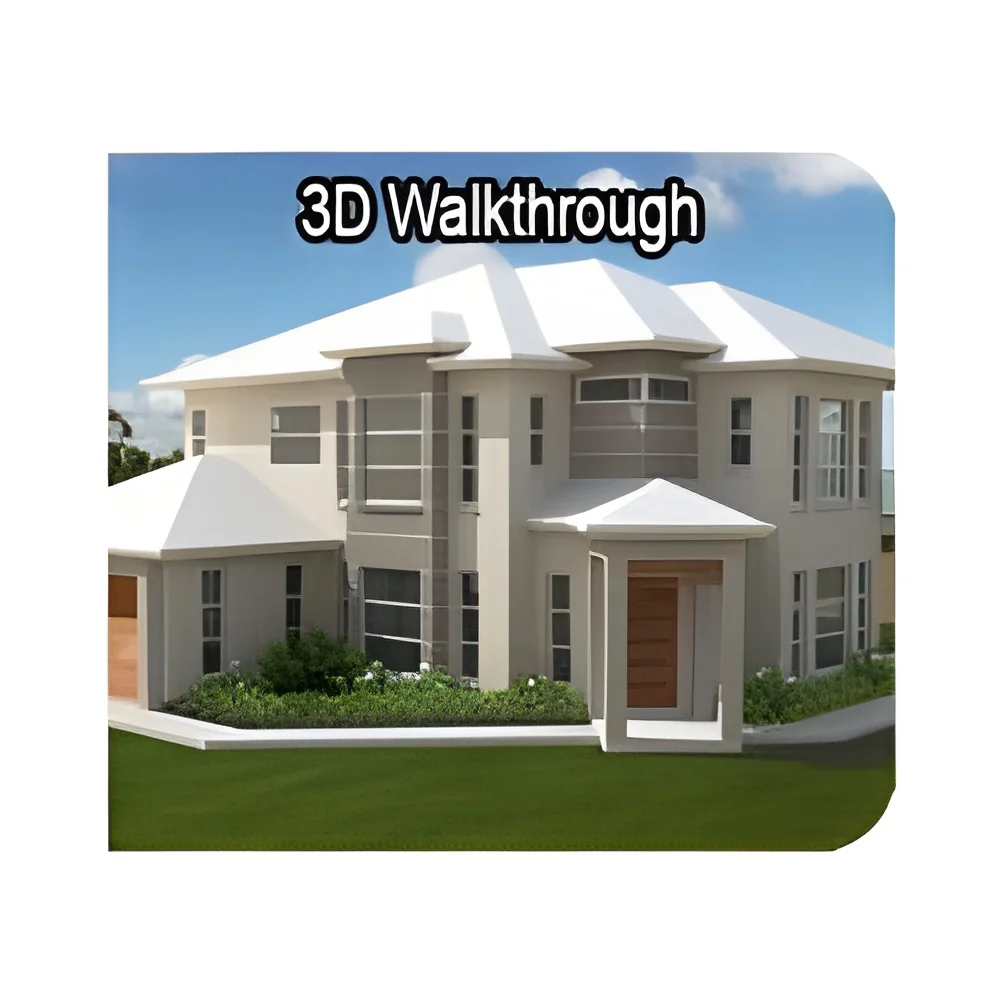
Our professional architectural walkthrough services transform your technical CAD drawings into compelling 3D virtual models that bring architectural designs to life with exceptional realism. We specialize in creating immersive visualizations that accurately represent your project vision with precise dimensions, material textures, and spatial relationships. Using advanced modeling software and rendering technologies, our experienced team delivers photorealistic walkthroughs that help stakeholders experience the space before construction begins, ensuring everyone shares the same understanding of the final outcome. This process bridges the gap between technical drawings and tangible experience, making complex designs accessible and understandable.

These visualization services are essential across multiple professional sectors including architectural firms, real estate development, construction companies, urban planning departments, and interior design studios. Architects use them for des...
Our professional architectural walkthrough services transform your technical CAD drawings into compelling 3D virtual models that bring architectural designs to life with exceptional realism. We specialize in creating immersive visualizations that accurately represent your project vision with precise dimensions, material textures, and spatial relationships. Using advanced modeling software and rendering technologies, our experienced team delivers photorealistic walkthroughs that help stakeholders experience the space before construction begins, ensuring everyone shares the same understanding of the final outcome. This process bridges the gap between technical drawings and tangible experience, making complex designs accessible and understandable.

These visualization services are essential across multiple professional sectors including architectural firms, real estate development, construction companies, urban planning departments, and interior design studios. Architects use them for design validation and client presentations, while developers leverage them for marketing and sales purposes. Construction teams benefit from better project planning and coordination, and urban planners utilize them for community engagement and regulatory approvals. The applications extend to educational institutions, government infrastructure projects, commercial property development, and renovation planning for existing structures.

We maintain strict quality control throughout the modeling process to ensure accuracy and reliability for professional clients. Our team works closely with each client to understand specific requirements and deliver solutions that meet project objectives and timelines. The service provides exceptional value by reducing design errors, minimizing revision cycles, and helping secure project approvals faster. This reliability makes it an indispensable tool for professionals who need to communicate complex designs effectively, win more projects, and ensure stakeholder alignment from concept through completion.

Key Features:
- Professional conversion of CAD drawings to immersive 3D models
- Photorealistic rendering with accurate lighting and shadow effects
- Custom environmental elements including landscaping and human activity
- High-resolution output suitable for presentations and marketing
- Multiple delivery formats for various platforms and uses

Benefits:
- Enhanced project understanding through realistic visualization
- Reduced design errors and costly construction revisions
- Improved stakeholder communication and alignment
- Faster project approvals and decision-making processes
- Effective marketing and presentation tools for client engagement
Specifications
| Additional Information | |
|---|---|
| Country of Origin | India |
Application
Our architectural walkthrough services convert technical CAD designs into interactive 3D visualizations that help stakeholders understand spatial relationships and material finishes before construction begins. These photorealistic models provide clear project vision and facilitate better decision-making during early design phases, reducing costly changes and revisions later in the process.
These immersive visualizations serve as powerful communication tools for client presentations, marketing campaigns, and regulatory approval processes. They effectively communicate design intent to investors, community groups, and planning committees, helping secure project buy-in and accelerate approvals across construction, development, and design sectors.
- Real estate development presentations and investor meetings
- Urban planning projects and municipal approval processes
- Architectural firm client consultations and design reviews
- Construction company project visualization and planning
- Interior design space planning and client presentations
Trade Details
| Available Stock | In Stock |
| Sample Availability | No |
Payment Terms
| Payment Terms |
|
Company Profile
Abstract Brothers Media, New Delhi
 New Delhi, India
New Delhi, IndiaServices & Support
Factory Details
Factory SizeBelow 1000 sqm
Annual Production Capacity0
Main Markets
South Asia
Architectural Walkthrough Services 3D CAD Visualization For Professionals
Professional Architectural Walkthrough Services transform CAD drawings into immersive 3D visualizations for architects, builders, and developers. Our realistic models feature accurate lighting and details for precise project visualization.
Min. Order Quantity: 1 unit
Shipping
Shipping fee and delivery date to be negotiated. Contact supplier now for more details.
Abstract Brothers Media
 New Delhi, India
New Delhi, IndiaServices & Support