IN
IN₹
Apparel & Fashion
Description
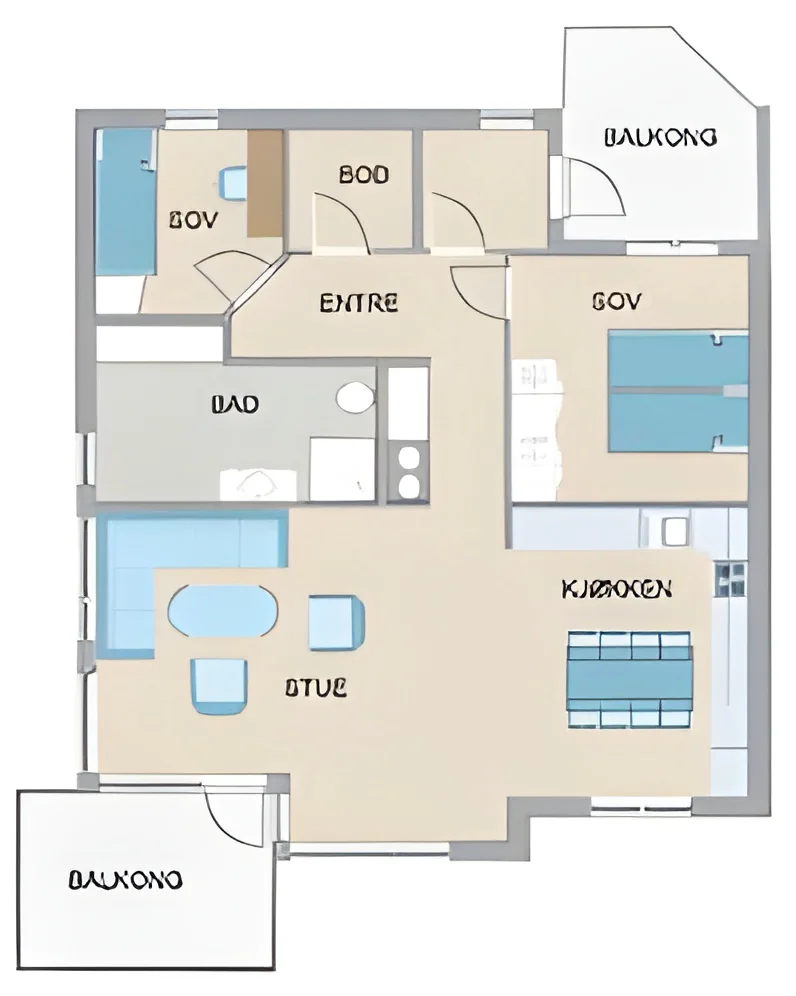
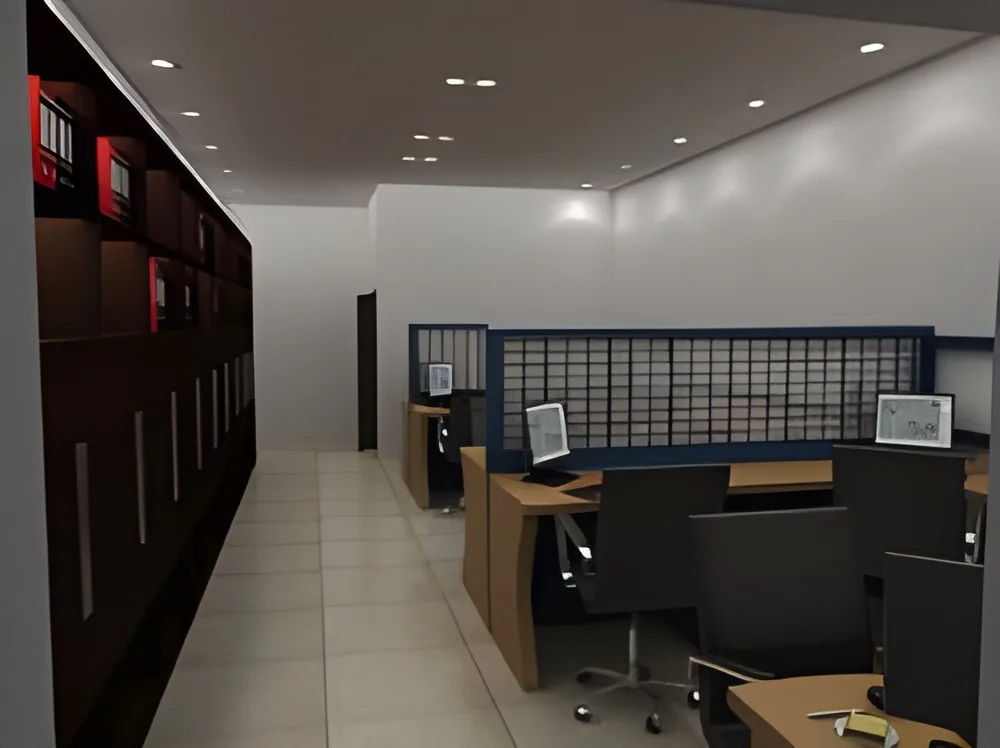
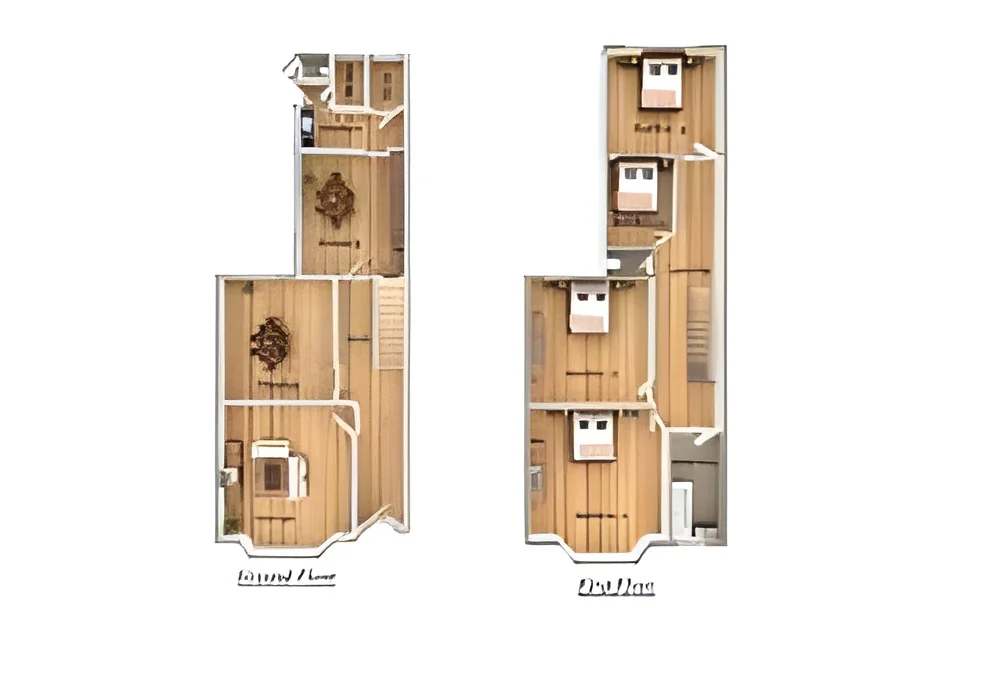
Our professional 3D floor plan services provide architects, real estate developers, and construction professionals with precise, high-quality visualizations that transform complex architectural drawings into easily understandable spatial representations. We deliver detailed 3D models that accurately capture every aspect of your design, from room dimensions and layout flow to furniture placement and structural elements. These visualizations bridge the gap between technical blueprints and client comprehension, ensuring all stakeholders can visualize the finished space with clarity and confidence before construction begins.

These services are extensively utilized across architectural firms for design development and client presentations, real estate agencies for marketing properties at pre-construction stages, construction companies for accurate project planning, interior design studios for space optimization, and property development firms for investor presentations. The applications sp...
Our professional 3D floor plan services provide architects, real estate developers, and construction professionals with precise, high-quality visualizations that transform complex architectural drawings into easily understandable spatial representations. We deliver detailed 3D models that accurately capture every aspect of your design, from room dimensions and layout flow to furniture placement and structural elements. These visualizations bridge the gap between technical blueprints and client comprehension, ensuring all stakeholders can visualize the finished space with clarity and confidence before construction begins.

These services are extensively utilized across architectural firms for design development and client presentations, real estate agencies for marketing properties at pre-construction stages, construction companies for accurate project planning, interior design studios for space optimization, and property development firms for investor presentations. The applications span residential complexes, commercial office spaces, retail establishments, industrial facilities, and hospitality projects. Each industry benefits from the ability to identify potential design issues early, present compelling visual narratives to stakeholders, and streamline the approval process through clear, realistic representations of proposed spaces.

The business value lies in our commitment to reliability, precision, and quality that meets the demanding standards of professional architecture and construction industries. Our services help reduce miscommunication between designers, builders, and clients, ultimately saving time and costs during project development. By providing accurate visual representations, we enable better decision-making, improved client engagement, higher approval rates, and more effective marketing efforts. Our consistent delivery of detailed, reliable 3D floor plans makes us a trusted partner for businesses seeking to enhance project outcomes and stakeholder satisfaction.

Key Features:
- High-resolution 3D renderings with photorealistic quality and accurate lighting
- Precise scale and measurements ensuring architectural accuracy
- Detailed furniture and fixture placement for realistic space representation
- Multiple viewing angles and layout options for comprehensive understanding
- Quick turnaround times that accommodate project deadlines

Benefits:
- Enhanced client comprehension and faster approval processes
- Reduced errors and misinterpretations during construction planning
- Improved marketing effectiveness for property sales and leasing
- Better spatial planning and optimization before construction begins
- Streamlined communication between architects, builders, and clients
Specifications
| Additional Information | |
|---|---|
| Country of Origin | India |
Application
Our professional 3D floor plan services transform architectural blueprints into clear, detailed visual representations that help architects, builders, and developers communicate design intent effectively. These accurate models serve as essential tools during planning phases, enabling better spatial understanding and reducing potential errors before construction begins, ensuring projects align with client expectations from the outset.
These visualization services are crucial for real estate marketing, allowing property developers to showcase unfinished spaces with realistic detail that helps potential buyers visualize the final outcome. The immersive floor plans facilitate smoother client meetings, faster decision-making, and more compelling presentations that demonstrate functionality and design flow, making them invaluable across residential, commercial, and industrial projects.
- Architectural design development and spatial planning for new constructions
- Real estate marketing materials for property listings and sales campaigns
- Interior design visualization demonstrating furniture placement and space optimization
- Development proposals for investor presentations and funding approvals
- Construction planning sessions and client approval meetings
Trade Details
| Available Stock | In Stock |
| Sample Availability | No |
Payment Terms
| Payment Terms |
|
Company Profile
Aryan Cad Cam, New Delhi
 New Delhi, India
New Delhi, IndiaServices & Support•Manufacturer•Distributor / Wholesaler•Importer / Exporter
Factory Details
Factory SizeBelow 1000 sqm
Annual Production Capacity0
Professional 3D Floor Plan Services For Architects And Real Estate
Professional 3D floor plan services deliver high-quality architectural visualizations for architects, real estate developers, and construction professionals, enhancing project presentations and client approvals with precision and reliability.
Min. Order Quantity: 1 unit
Shipping
Shipping fee and delivery date to be negotiated. Contact supplier now for more details.
Aryan Cad Cam
 New Delhi, India
New Delhi, IndiaServices & SupportManufacturer