IN
IN₹
Apparel & Fashion
Description
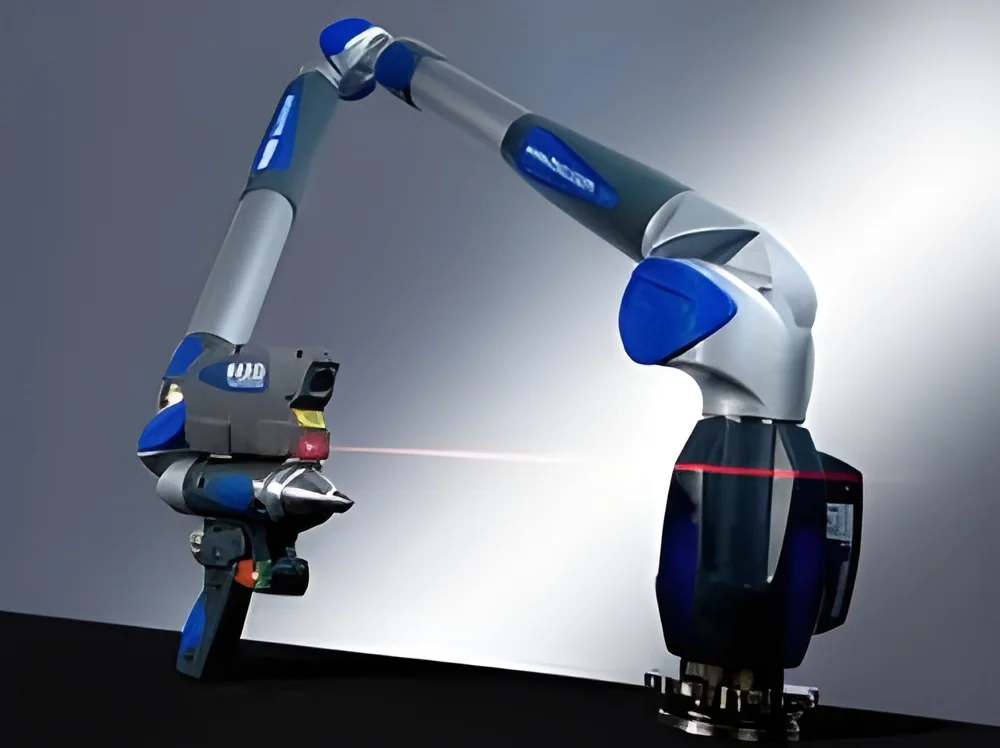
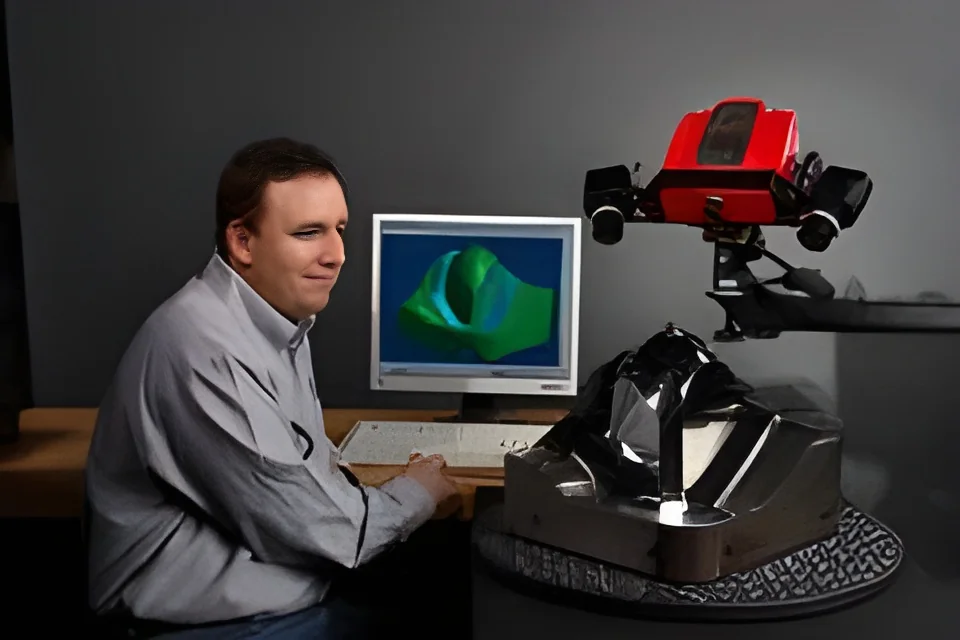
Our industrial white light scanning services employ advanced dual-camera technology that projects precise white light patterns to capture comprehensive 3D data of physical objects. This non-contact methodology creates highly accurate digital representations with resolution reaching micron levels, making it ideal for complex engineering and manufacturing requirements. The system operates without damaging sensitive surfaces while capturing millions of data points rapidly, providing complete dimensional information for various industrial applications. This technology represents the current generation of metrology solutions, offering superior accuracy compared to traditional measurement approaches while significantly reducing inspection time and operational costs.

White light scanning serves critical functions across multiple industries including automotive, aerospace, medical devices, and general manufacturing. Automotive manufacturers utilize these services for quality control of compon...
Our industrial white light scanning services employ advanced dual-camera technology that projects precise white light patterns to capture comprehensive 3D data of physical objects. This non-contact methodology creates highly accurate digital representations with resolution reaching micron levels, making it ideal for complex engineering and manufacturing requirements. The system operates without damaging sensitive surfaces while capturing millions of data points rapidly, providing complete dimensional information for various industrial applications. This technology represents the current generation of metrology solutions, offering superior accuracy compared to traditional measurement approaches while significantly reducing inspection time and operational costs.

White light scanning serves critical functions across multiple industries including automotive, aerospace, medical devices, and general manufacturing. Automotive manufacturers utilize these services for quality control of components and assemblies, while aerospace companies rely on them for turbine blade inspection and composite material verification. Medical device manufacturers employ white light scanning for implant design validation and surgical instrument development. The technology also supports architecture and construction sectors for as-built documentation and renovation planning, plus heritage conservation for preserving historical artifacts through detailed digital archiving.

The business value of our white light scanning services lies in their proven reliability, precision, and time efficiency, which directly impact operational results. Our professional approach ensures each project receives appropriate resolution settings and data processing techniques tailored to specific industry requirements. The service reduces product development cycles, minimizes manufacturing errors, and provides verifiable quality documentation for compliance purposes. With consistent turnaround times and competitive service pricing, we deliver measurable return on investment through improved quality control, reduced scrap rates, and accelerated market introduction for new products.

Key Features:
- Advanced dual-camera white light scanning technology
- High-resolution 3D data capture with micron-level accuracy
- Non-contact measurement preserving delicate surfaces
- Large scanning area for efficient data acquisition
- Professional resolution settings for different applications

Benefits:
- Accelerated product development and design cycles
- Reduced manufacturing errors and material waste
- Comprehensive quality documentation for compliance
- Preservation of delicate and valuable objects
- Fast project turnaround with reliable results
Specifications
| Additional Information | |
|---|---|
| Country of Origin | India |
Application
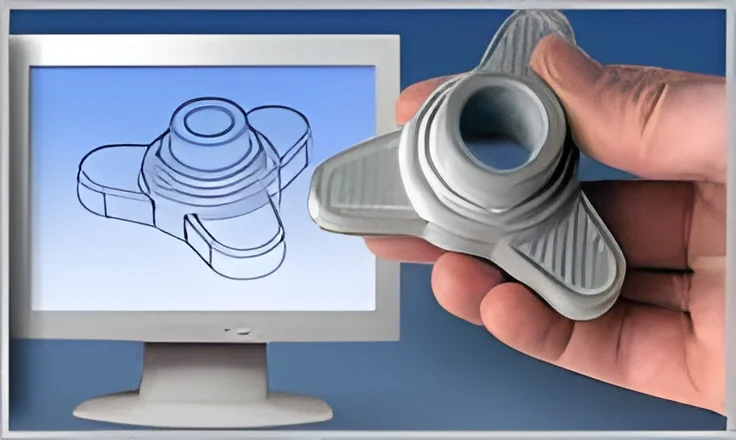
White light scanning services deliver precise dimensional analysis and digital replication for industries requiring accurate 3D data capture. This advanced metrology technique captures complex geometries with high resolution, making it essential for quality assurance, reverse engineering, and digital documentation across multiple sectors. The technology excels at capturing fine details on various surfaces where traditional measurement methods may be insufficient.
Manufacturing, automotive, aerospace, and medical industries benefit significantly from white light scanning capabilities. These sectors utilize the service for first article inspection, tooling verification, and production part validation processes. The technology supports compliance with quality standards while reducing production errors and accelerating development cycles for competitive manufacturing operations.
- Reverse engineering of components without original design documentation
- Quality control inspection of manufactured parts against CAD specifications
- Digital preservation and archiving of valuable objects and artifacts
- Preparation of 3D printable models from physical prototypes
- Tool and die verification during manufacturing production processes
Trade Details
| Available Stock | In Stock |
| Sample Availability | No |
Payment Terms
| Payment Terms |
|
Company Profile

Arun 3 D Labs, Maharashtra
 Maharashtra, India
Maharashtra, IndiaElectronics & Electrical
Factory Details
Factory SizeBelow 1000 sqm
Annual Production Capacity0
Industrial White Light Scanning Services For Reverse Engineering And Quality Control
Industrial white light scanning services provide high-resolution 3D scanning for reverse engineering and quality control applications. Our advanced dual-camera system delivers precise measurements with fast turnaround for manufacturing and engineering needs.
Min. Order Quantity: 1 unit
Shipping
Shipping fee and delivery date to be negotiated. Contact supplier now for more details.
Arun 3 D Labs
 Maharashtra, India
Maharashtra, IndiaElectronics & Electrical