IN
IN₹
Apparel & Fashion
Description
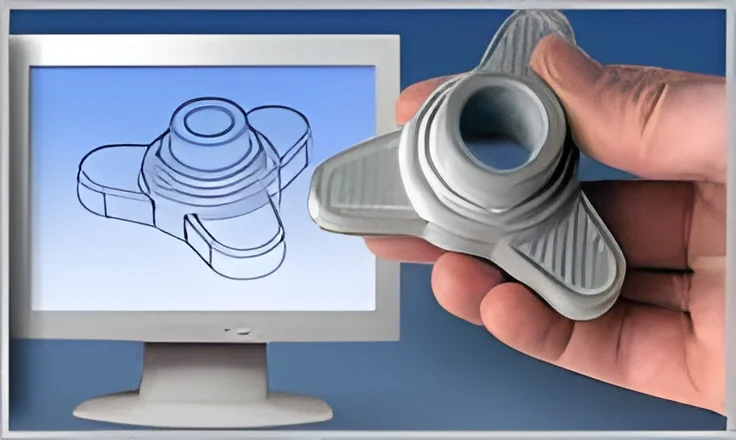
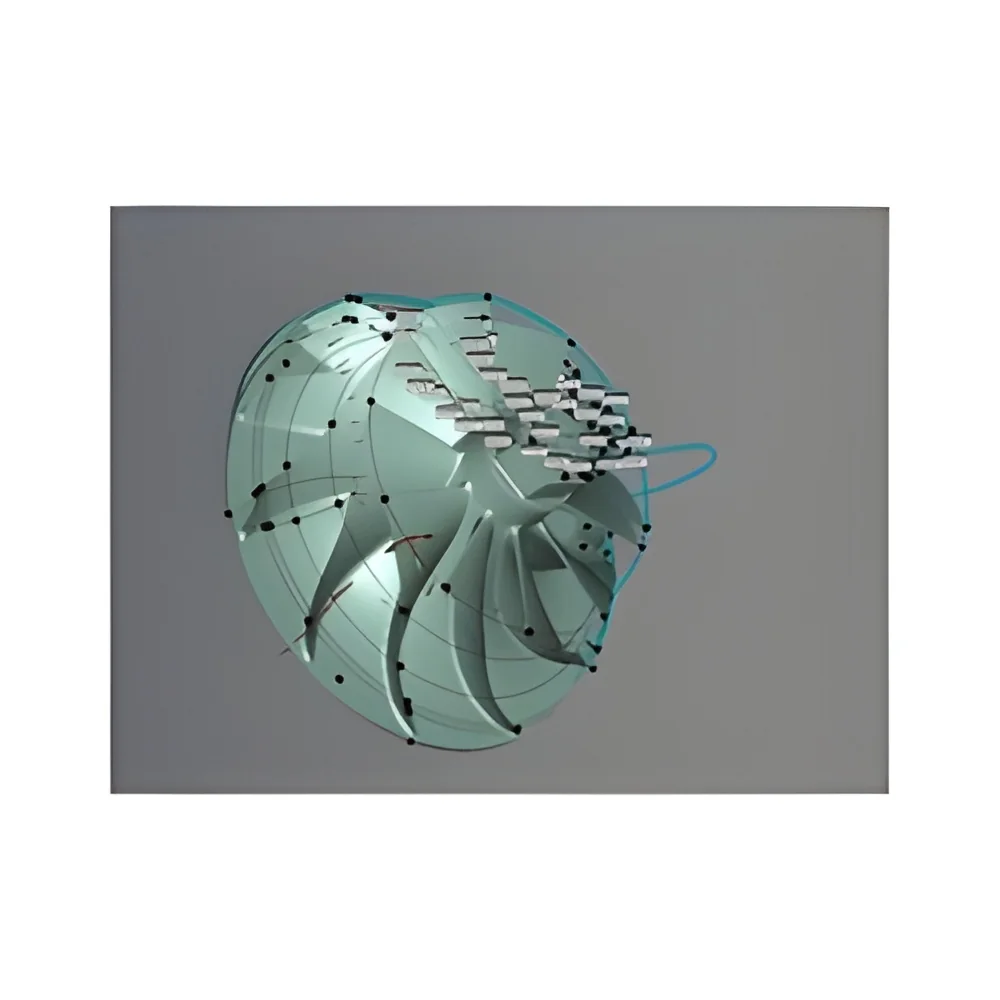
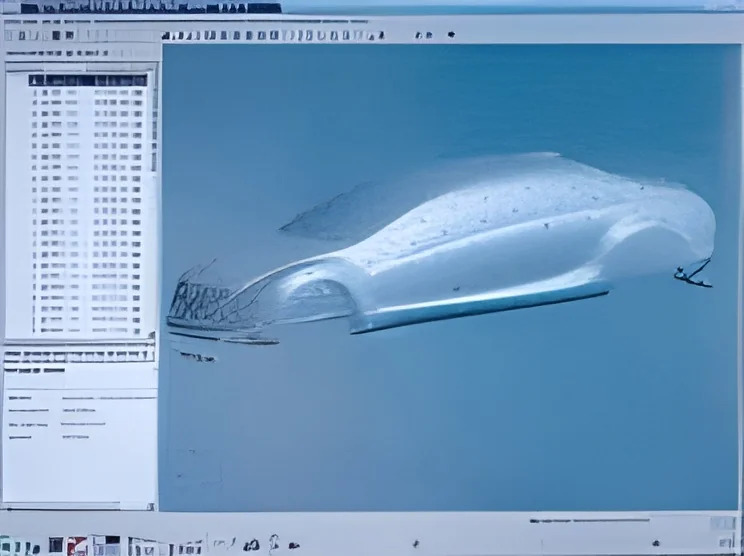
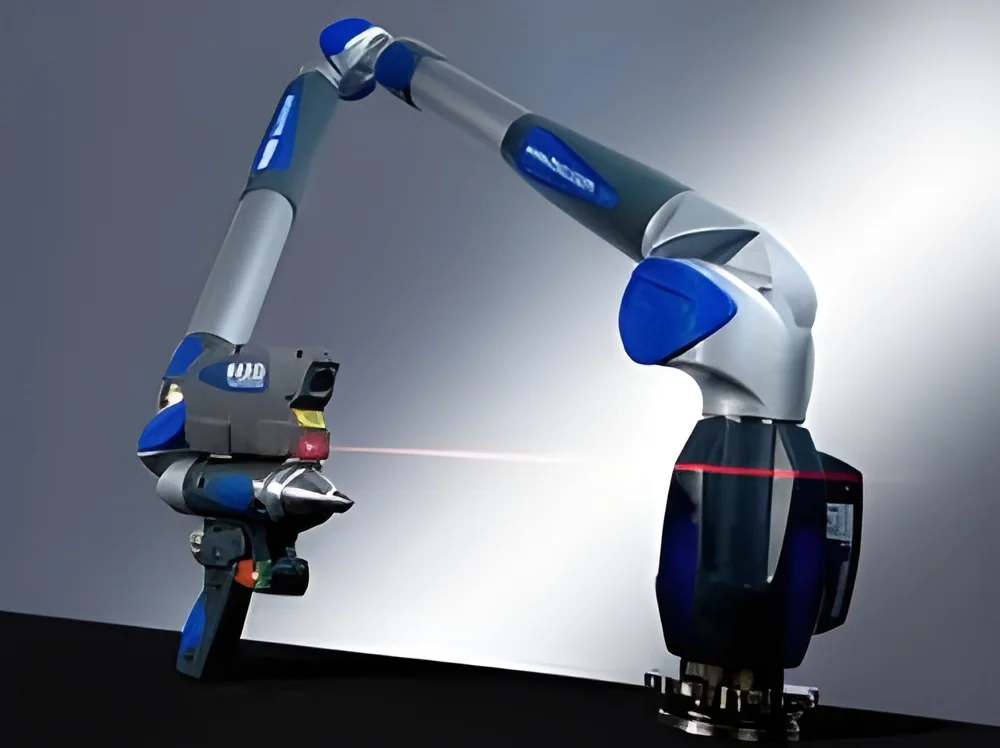
We provide professional 3D laser scanning services utilizing advanced optical non-contact scanning technology to deliver precise dimensional data for reverse engineering, quality inspection, and comprehensive analysis. Our systems capture millimeter-accurate measurements of objects ranging from small components to large structures, creating detailed digital twins that serve as reliable references for critical business decisions. This technology enables organizations to obtain comprehensive spatial data without physical contact, preserving delicate surfaces while ensuring measurement integrity across various materials and environmental conditions.

These services are extensively utilized across manufacturing, construction, engineering, and industrial sectors where precision measurement drives quality and efficiency. Automotive and aerospace manufacturers rely on our scanning for component verification and tooling validation, while construction firms use the data for as-built documentati...
We provide professional 3D laser scanning services utilizing advanced optical non-contact scanning technology to deliver precise dimensional data for reverse engineering, quality inspection, and comprehensive analysis. Our systems capture millimeter-accurate measurements of objects ranging from small components to large structures, creating detailed digital twins that serve as reliable references for critical business decisions. This technology enables organizations to obtain comprehensive spatial data without physical contact, preserving delicate surfaces while ensuring measurement integrity across various materials and environmental conditions.

These services are extensively utilized across manufacturing, construction, engineering, and industrial sectors where precision measurement drives quality and efficiency. Automotive and aerospace manufacturers rely on our scanning for component verification and tooling validation, while construction firms use the data for as-built documentation and renovation planning. Engineering consultancies employ our services for structural analysis and design validation, and heritage organizations utilize the technology for preservation documentation of historical artifacts and buildings.

Our commitment to reliability and accuracy establishes us as a trusted partner for businesses requiring precise dimensional data. We deliver measurable value through reduced project timelines, enhanced quality assurance, and cost-effective alternatives to traditional measurement methods. Each project receives dedicated technical support and customized execution to ensure data quality meets specific application requirements, supported by our adherence to industry standards and precision-focused methodology.

Key Features:
- Advanced optical non-contact scanning technology for safe, accurate measurements
- Millimeter-level accuracy across complex geometries and challenging environments
- Comprehensive data capture for objects ranging from small components to large structures
- On-site scanning capability for projects requiring mobile measurement solutions
- Industry-standard data formats compatible with major CAD and analysis software

Benefits:
- Accelerates reverse engineering processes by creating accurate digital models from physical objects
- Enhances quality control with precise dimensional verification and deviation analysis
- Reduces project risks through comprehensive documentation and clash detection capabilities
- Preserves delicate surfaces and materials through non-contact measurement methodology
- Supports informed decision-making with reliable, actionable dimensional data
Specifications
| Additional Information | |
|---|---|
| Country of Origin | India |
Application
Our professional 3D laser scanning services capture millimeter-accurate digital representations of physical objects and environments. This technology transforms complex real-world conditions into precise, actionable data for engineering analysis, quality verification, and documentation purposes across multiple industrial sectors requiring high-fidelity measurements.
These scanning solutions support critical business processes by providing reliable dimensional data for manufacturing optimization, construction verification, and product development. The non-contact measurement approach ensures safety and accuracy when working with delicate components, large structures, or challenging environments where traditional methods prove inadequate or inefficient.
- Reverse engineering of legacy parts and complex assemblies without original CAD data
- Quality control and dimensional inspection for manufacturing production lines
- Construction documentation and BIM modeling for renovation and clash detection
- Tooling verification and fixture validation in industrial manufacturing
- Architectural preservation and heritage documentation of historical structures
Trade Details
| Available Stock | In Stock |
| Sample Availability | No |
Payment Terms
| Payment Terms |
|
Company Profile
Arun 3 D Labs, Maharashtra
 Maharashtra, India
Maharashtra, IndiaElectronics & Electrical
Factory Details
Factory SizeBelow 1000 sqm
Annual Production Capacity0
Professional 3D Laser Scanning Services For Reverse Engineering And Inspection
Professional 3D laser scanning services for precise reverse engineering, quality inspection, and dimensional analysis using advanced non-contact metrology solutions trusted by manufacturing and construction industries.
Min. Order Quantity: 1 unit
Shipping
Shipping fee and delivery date to be negotiated. Contact supplier now for more details.
Arun 3 D Labs
 Maharashtra, India
Maharashtra, IndiaElectronics & Electrical