IN
IN₹
Apparel & Fashion
Description
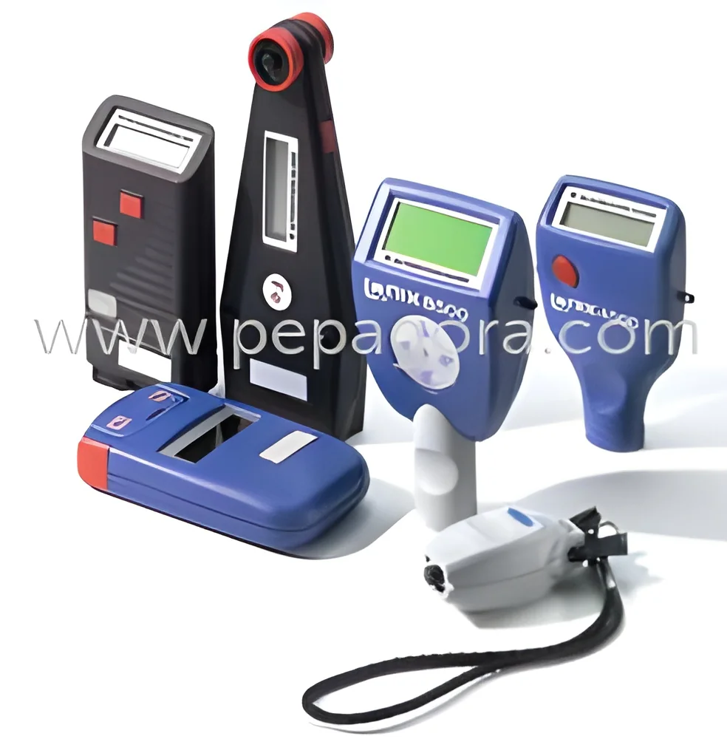
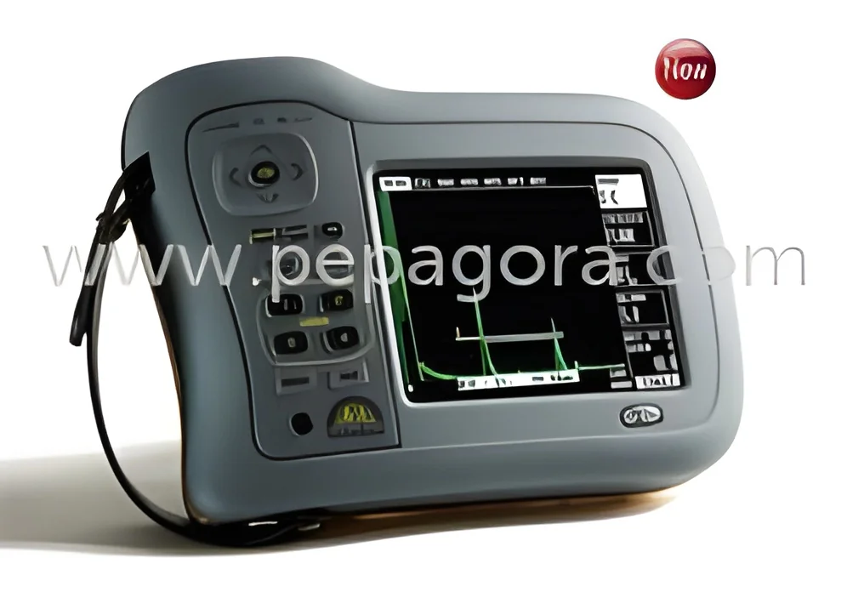
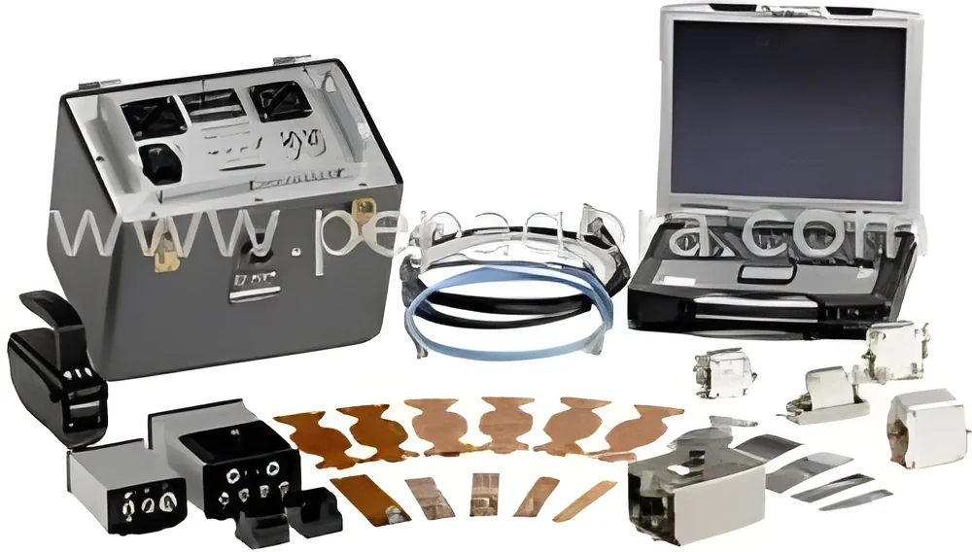
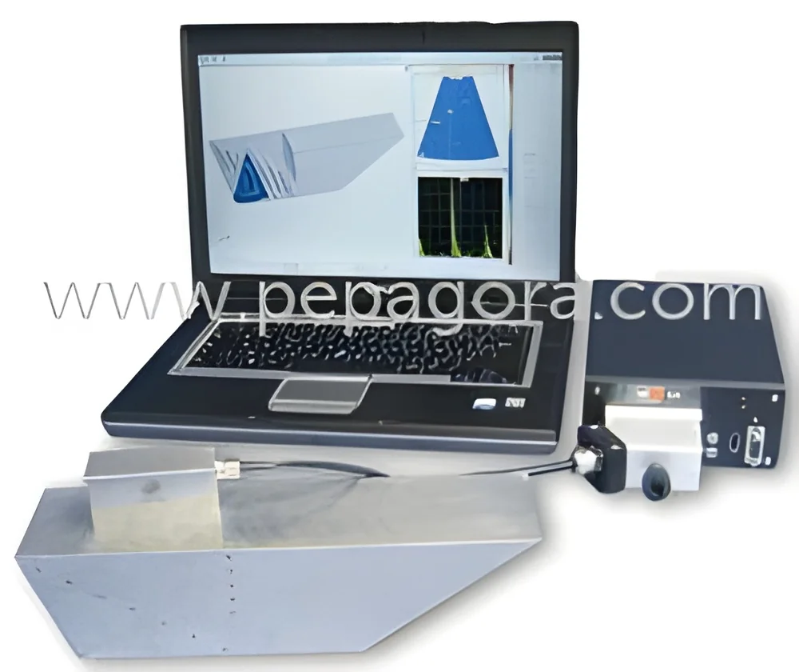
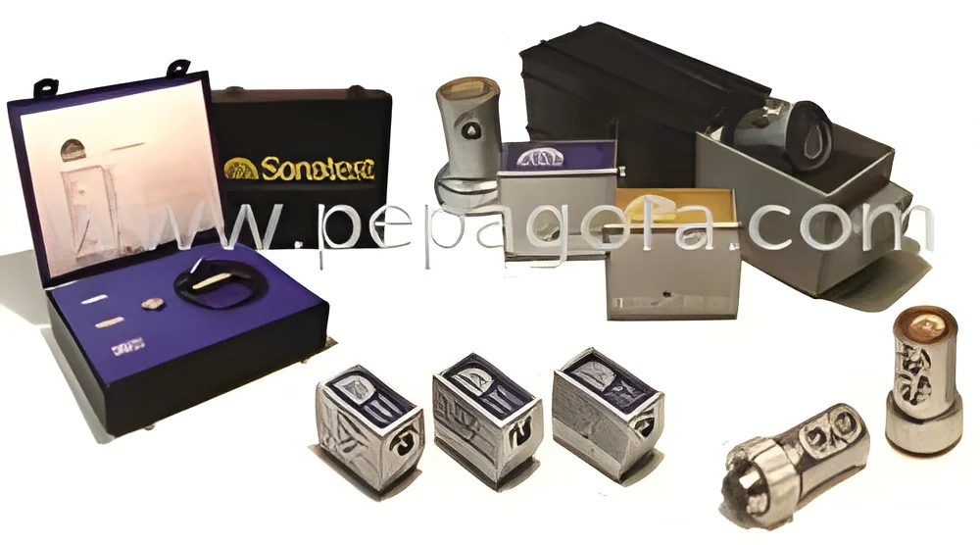
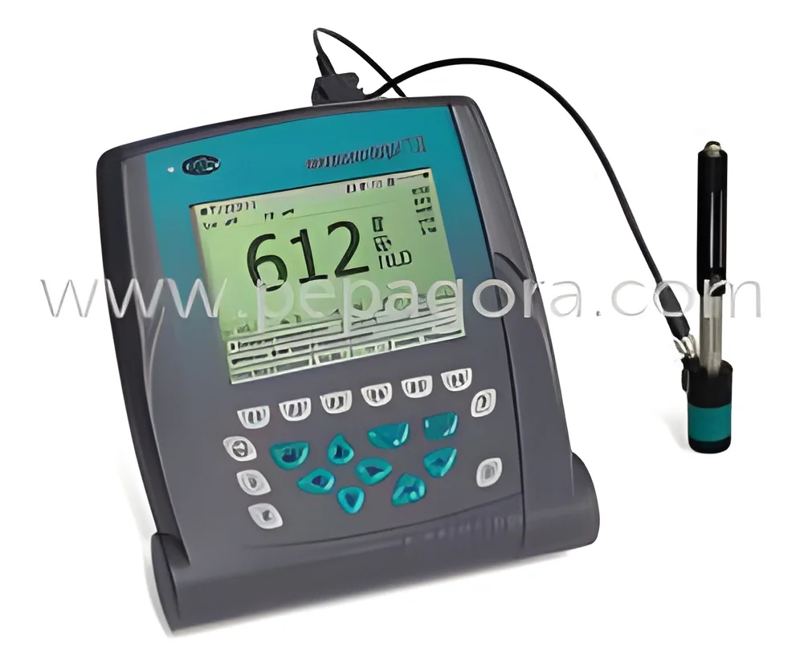
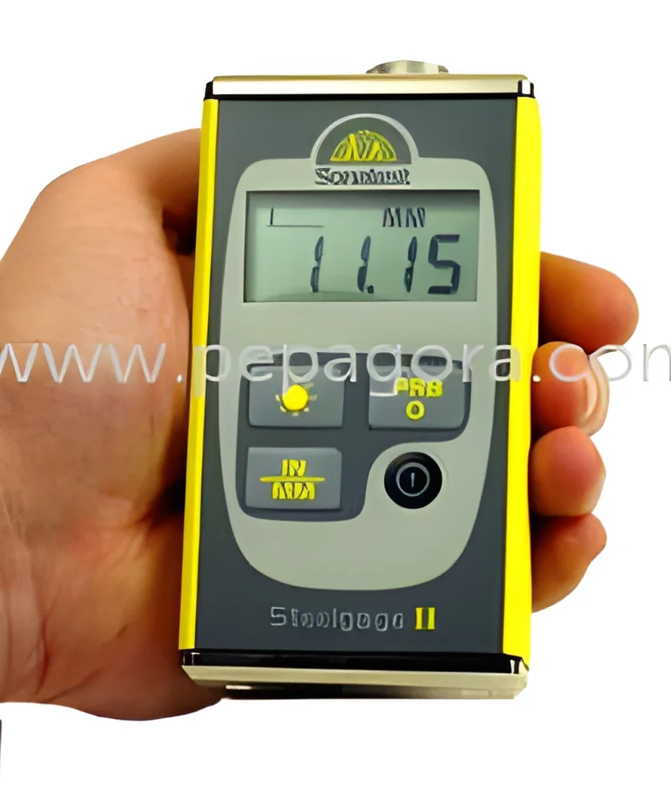
Industrial ultrasonic thickness gauges represent precision measurement instruments designed for accurate material assessment without causing damage to tested components. Using high-frequency sound waves, these devices provide reliable thickness readings through various materials including metals, plastics, ceramics, and composites. The technology enables simultaneous measurement of base material and coating thickness, eliminating the need for coating removal and streamlining inspection processes. From basic models for routine checks to advanced units with comprehensive scanning capabilities, these gauges deliver consistent performance across diverse industrial applications with user-friendly operation and robust construction.

These measurement tools serve critical functions across multiple industries where material integrity directly impacts safety and operational efficiency. In the oil and gas sector, they monitor pipeline corrosion and tank degradation to prevent failures. Manufactu...
Industrial ultrasonic thickness gauges represent precision measurement instruments designed for accurate material assessment without causing damage to tested components. Using high-frequency sound waves, these devices provide reliable thickness readings through various materials including metals, plastics, ceramics, and composites. The technology enables simultaneous measurement of base material and coating thickness, eliminating the need for coating removal and streamlining inspection processes. From basic models for routine checks to advanced units with comprehensive scanning capabilities, these gauges deliver consistent performance across diverse industrial applications with user-friendly operation and robust construction.

These measurement tools serve critical functions across multiple industries where material integrity directly impacts safety and operational efficiency. In the oil and gas sector, they monitor pipeline corrosion and tank degradation to prevent failures. Manufacturing facilities utilize them for quality control of produced components and machinery maintenance schedules. Marine operations depend on these gauges for hull inspections and structural assessments, while aerospace companies employ them for aircraft component verification. Construction firms rely on thickness measurements to validate structural steel integrity, and automotive manufacturers ensure product quality through precise thickness monitoring during production processes.

The business value of ultrasonic thickness gauges lies in their reliability, accuracy, and cost-effective operation. By enabling early detection of material degradation and supporting preventive maintenance programs, these instruments help avoid expensive downtime, repairs, and potential safety incidents. Their straightforward operation requires minimal training, while durable construction ensures performance in demanding industrial environments. Consistent measurement accuracy ensures compliance with international standards and regulatory requirements. Investment in quality thickness measurement technology ultimately translates to extended asset lifespan, reduced maintenance costs, and enhanced operational safety for industrial operations.

Key Features:
- Comprehensive range from basic to advanced models with multiple scanning capabilities
- Through-coat measurement technology for simultaneous base material and coating assessment
- High accuracy ultrasonic testing for various materials including metals and composites
- User-friendly interface with clear display and intuitive operation controls
- Robust construction designed for demanding industrial environments and field use

Benefits:
- Enables preventive maintenance through early detection of material degradation
- Reduces operational downtime and prevents costly equipment failures
- Supports compliance with industry standards and safety regulations
- Minimizes training requirements with straightforward operation
- Extends asset lifespan through regular monitoring and maintenance planning
Specifications
| Additional Information | |
|---|---|
| Country of Origin | India |
Application
Ultrasonic thickness gauges deliver precise non-destructive testing for material thickness assessment across industrial applications. These instruments accurately measure through coatings and base materials without damage, supporting preventive maintenance programs and quality assurance protocols. Their versatility makes them suitable for field inspections and laboratory environments, helping professionals detect corrosion, erosion, and wear in critical components to ensure operational safety and compliance with industry standards.
These devices serve multiple sectors including oil and gas, manufacturing, marine, aerospace, and construction industries. From routine thickness checks to advanced diagnostics, they offer reliable solutions for various materials including metals, plastics, and composites. Professionals rely on these gauges for monitoring structural integrity, verifying component specifications, and maintaining equipment safety across diverse operational environments and challenging conditions.
- Monitoring pipeline wall thickness in oil refineries and chemical processing plants to prevent leaks
- Measuring hull plate thickness on ships and marine structures during dry dock inspections
- Verifying aircraft component integrity during scheduled maintenance and safety checks
- Assessing structural steel beams and columns in building and infrastructure projects
- Ensuring consistent material thickness in manufactured automotive and industrial components
Trade Details
| Available Stock | In Stock |
| Sample Availability | No |
Payment Terms
| Payment Terms |
|
Company Profile
Ndts India (P) Ltd, Maharashtra
 Maharashtra, India
Maharashtra, IndiaTools & Hardware•Manufacturer•Trading Company•Distributor / Wholesaler
Factory Details
Factory SizeBelow 1000 sqm
Annual Production Capacity0
Industrial Ultrasonic Thickness Gauges For Accurate Material Measurements
Industrial ultrasonic thickness gauges provide accurate material and coating measurements for maintenance, quality control, and safety inspections across manufacturing, oil and gas, marine, and construction sectors with reliable performance.
Min. Order Quantity: 1 unit
Shipping
Shipping fee and delivery date to be negotiated. Contact supplier now for more details.
Ndts India (P) Ltd
 Maharashtra, India
Maharashtra, IndiaTools & HardwareManufacturer