IN
IN₹
Apparel & Fashion
Description
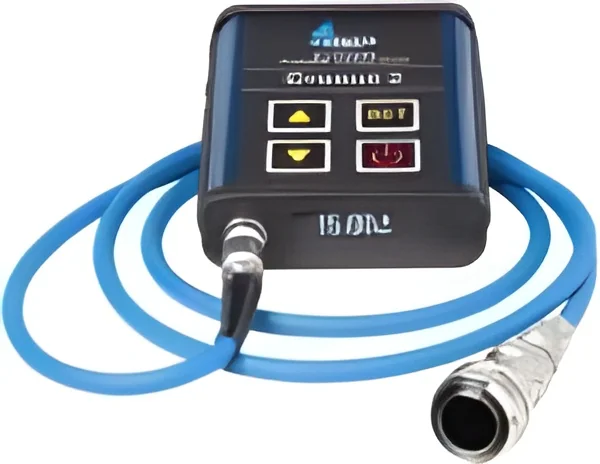
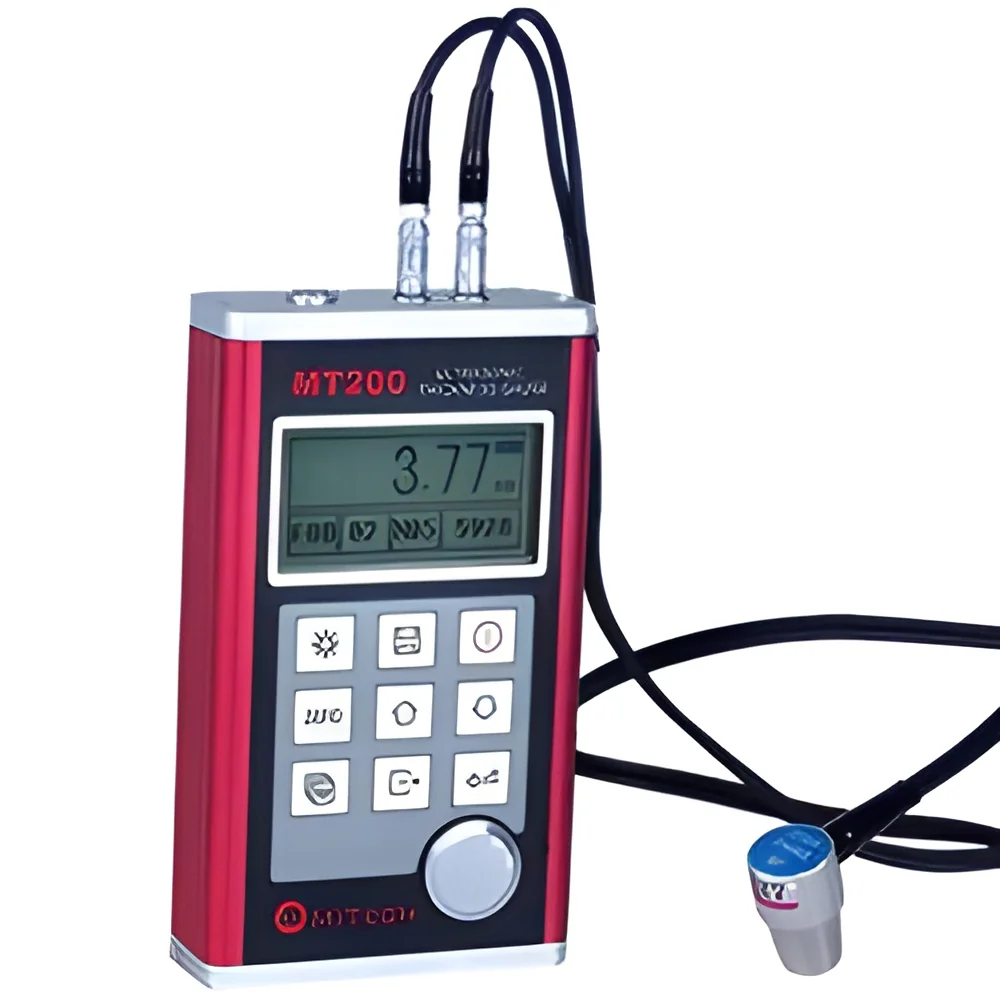
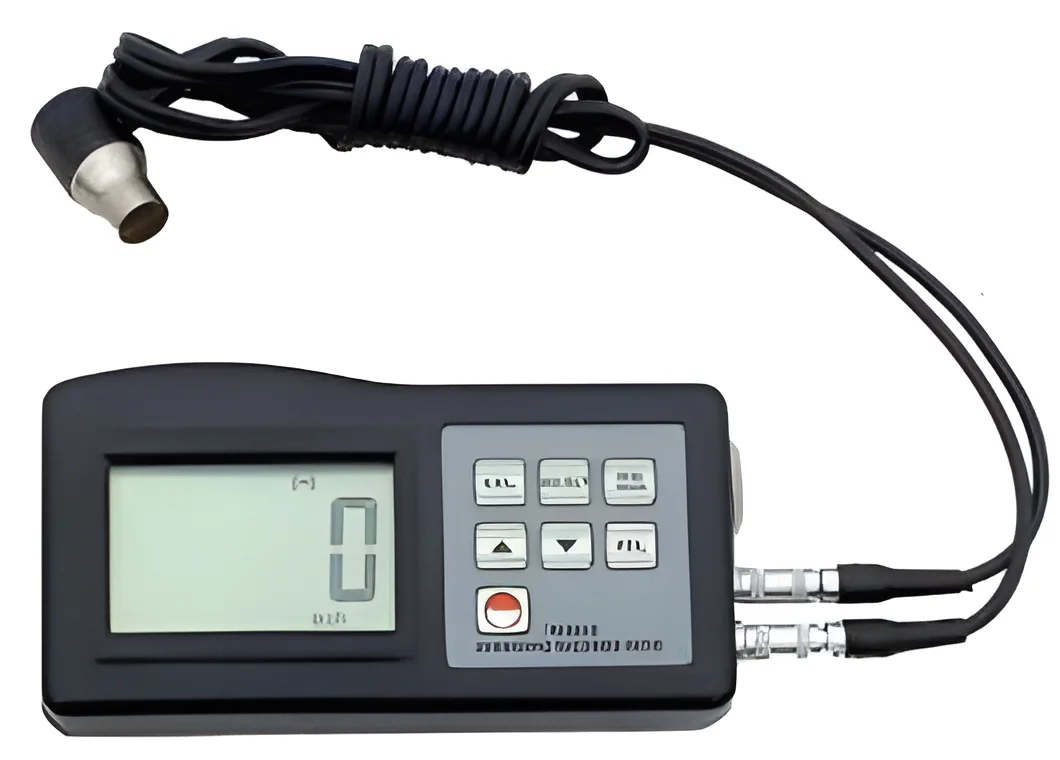
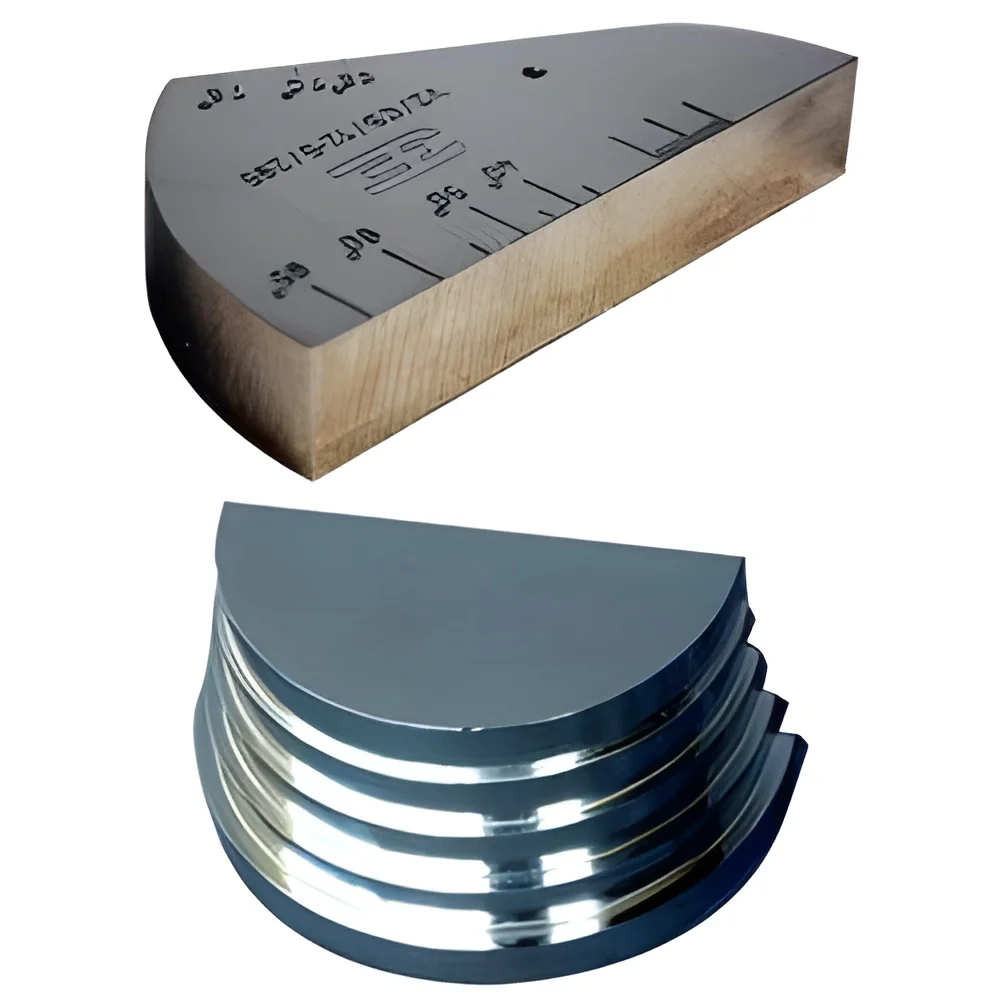
Premium ultrasonic calibration blocks are precision-engineered reference standards designed for accurate calibration of ultrasonic testing equipment in non-destructive testing applications. Manufactured to exact specifications using high-quality materials with excellent acoustic properties, these blocks provide consistent and reliable reference points that ensure flaw detectors and thickness gauges deliver precise measurements. They serve as essential tools for testing professionals who need to validate equipment performance before inspecting materials for internal defects, thickness variations, or structural inconsistencies. The blocks' durable construction and corrosion resistance guarantee long-term performance stability even in demanding industrial environments, making them trusted instruments for maintaining measurement accuracy across various testing scenarios.

These calibration blocks play critical roles across multiple industries where material integrity and safety standards a...
Premium ultrasonic calibration blocks are precision-engineered reference standards designed for accurate calibration of ultrasonic testing equipment in non-destructive testing applications. Manufactured to exact specifications using high-quality materials with excellent acoustic properties, these blocks provide consistent and reliable reference points that ensure flaw detectors and thickness gauges deliver precise measurements. They serve as essential tools for testing professionals who need to validate equipment performance before inspecting materials for internal defects, thickness variations, or structural inconsistencies. The blocks' durable construction and corrosion resistance guarantee long-term performance stability even in demanding industrial environments, making them trusted instruments for maintaining measurement accuracy across various testing scenarios.

These calibration blocks play critical roles across multiple industries where material integrity and safety standards are paramount. In aerospace applications, they calibrate equipment for inspecting aircraft components, engine parts, and structural elements to ensure airworthiness and compliance with aviation regulations. The oil and gas sector utilizes them for pipeline inspections, weld assessments, and offshore platform maintenance where accurate flaw detection prevents catastrophic failures. Automotive manufacturers depend on these blocks for quality assurance of castings, forgings, and welded assemblies in vehicle production. Construction and infrastructure projects employ them for inspecting bridges, pressure vessels, and structural steel, while power generation facilities and railway maintenance operations use them for routine quality control and compliance with international standards.

Investing in high-quality ultrasonic calibration blocks delivers significant operational value through improved inspection accuracy, reduced equipment downtime, and enhanced safety compliance. These precision instruments help prevent costly errors by ensuring testing equipment is properly calibrated, leading to more reliable defect detection and fewer false readings that could compromise safety assessments. Their robust construction and material durability ensure extended service life, minimizing replacement costs and maintenance requirements while providing consistent performance over time. The reliability of these calibration standards supports uninterrupted quality control processes, helping businesses maintain their reputation for safety excellence and regulatory compliance in their respective industries while optimizing inspection workflows and reducing operational risks.

Key Features:
- Precision manufacturing for accurate calibration reference standards
- High-quality materials with excellent acoustic properties for consistent performance
- Corrosion-resistant construction for durability in harsh environments
- Compliance with international ultrasonic testing standards and specifications
- Consistent reference points for reliable equipment calibration

Benefits:
- Improved inspection accuracy through proper equipment calibration
- Reduced operational downtime with reliable performance
- Enhanced safety compliance with international testing standards
- Long service life with minimal maintenance requirements
- Consistent quality control processes for defect detection
Specifications
| Additional Information | |
|---|---|
| Country of Origin | India |
Application
Ultrasonic calibration blocks are essential reference standards for verifying the accuracy of ultrasonic testing equipment in non-destructive testing. These precision tools help technicians calibrate flaw detectors and thickness gauges to ensure reliable measurements when inspecting materials for internal defects, cracks, or inconsistencies. Proper calibration maintains compliance with international testing standards across various industrial sectors where material integrity is critical for safety and performance.
Industries including aerospace, oil and gas, automotive manufacturing, construction, and power generation rely on these calibration blocks for maintaining quality control systems. They provide consistent reference points for equipment setup before inspecting critical components like welds, pipelines, structural parts, and machinery. The blocks' precise engineering ensures accurate flaw detection in demanding industrial environments where measurement reliability directly impacts operational safety and regulatory compliance.
- Calibrating ultrasonic equipment for weld inspection in pipeline and construction projects
- Setting reference standards for aircraft component testing in aerospace maintenance
- Verifying equipment accuracy in automotive manufacturing for critical part inspection
- Maintaining pipeline integrity assessments in oil and gas industry operations
- Supporting material testing and failure analysis in research laboratories
Trade Details
| Available Stock | In Stock |
| Sample Availability | No |
Payment Terms
| Payment Terms |
|
Company Profile

East West Engineering & Electronic Pvt Ltd, Maharashtra
 Maharashtra, India
Maharashtra, IndiaHealth & Personal Care•Manufacturer•Trading Company•Importer / Exporter
Factory Details
Factory SizeBelow 1000 sqm
Annual Production Capacity0
Main Markets
South Asia
Premium Ultrasonic Calibration Blocks For Precise NDT Testing
Premium ultrasonic calibration blocks ensure precise NDT testing with reliable corrosion-resistant materials for accurate flaw detection in industrial equipment calibration and quality control applications.
Min. Order Quantity: 1 unit
Shipping
Shipping fee and delivery date to be negotiated. Contact supplier now for more details.
East West Engineering & Electronic Pvt Ltd
 Maharashtra, India
Maharashtra, IndiaHealth & Personal CareManufacturer