IN
IN₹
Apparel & Fashion
Description
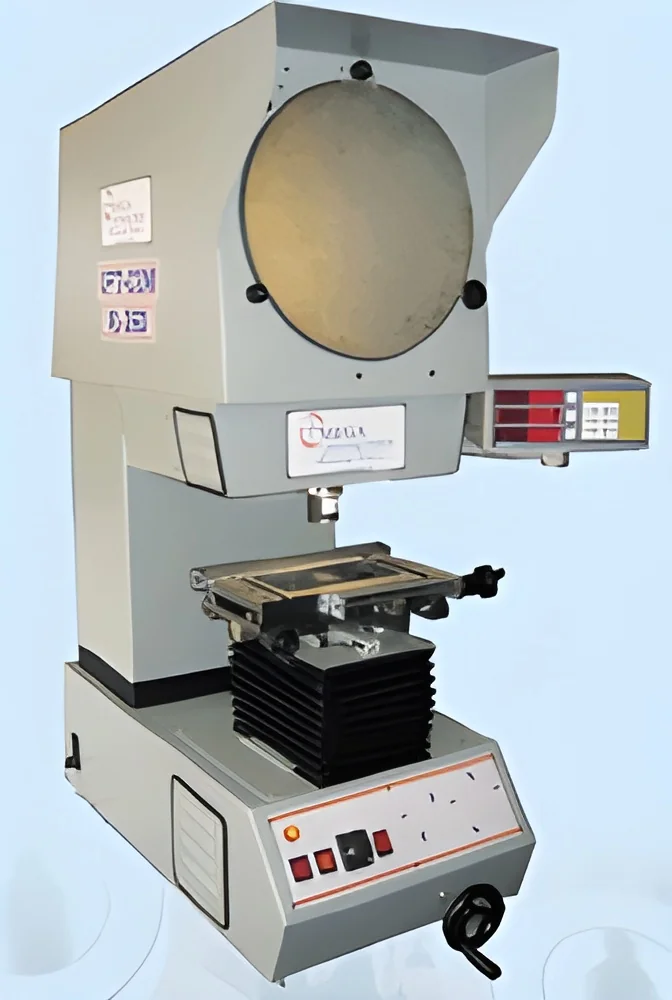
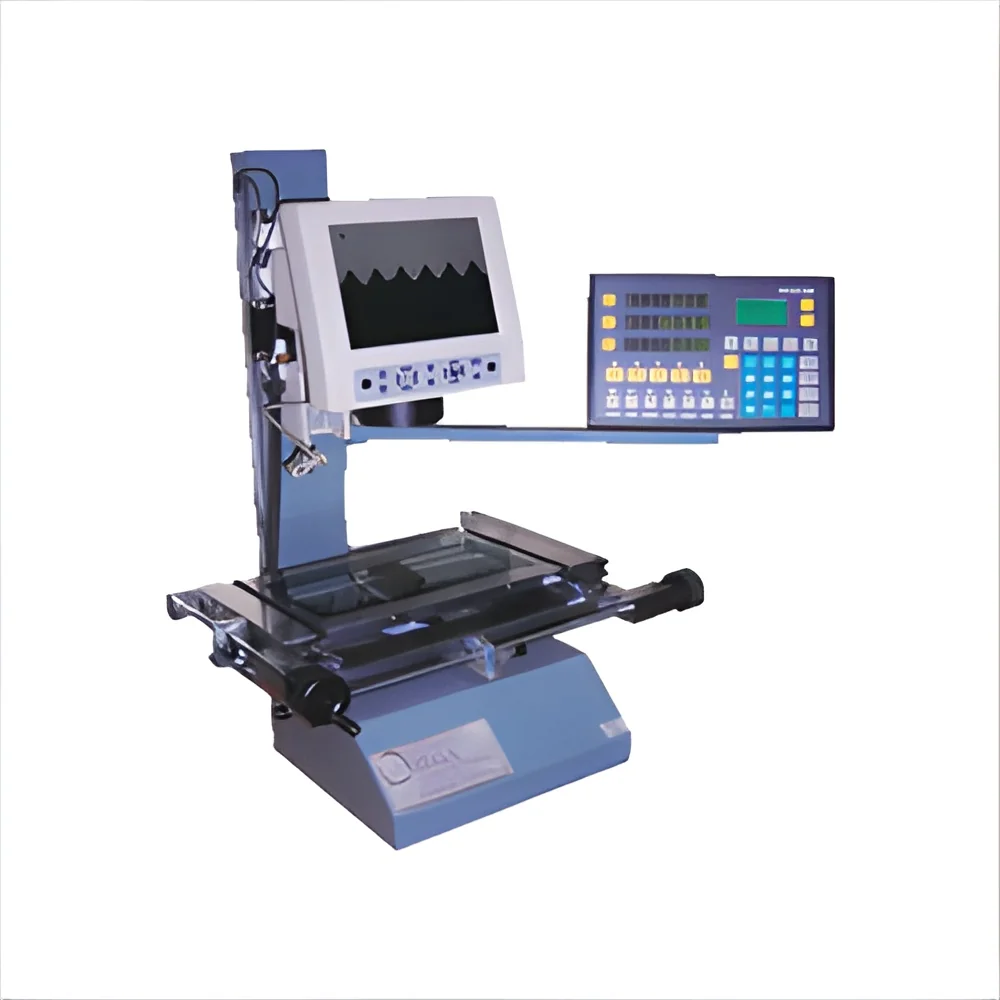
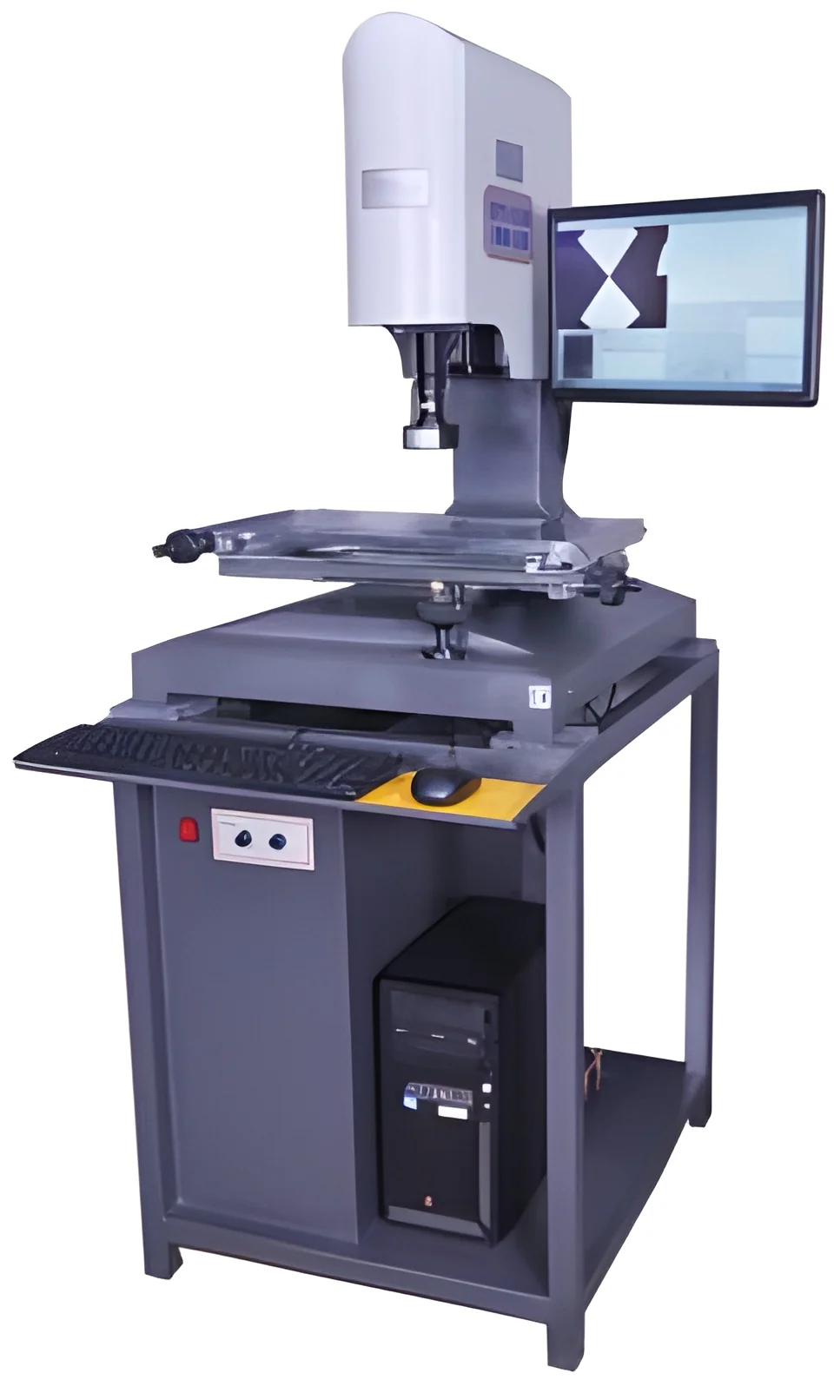
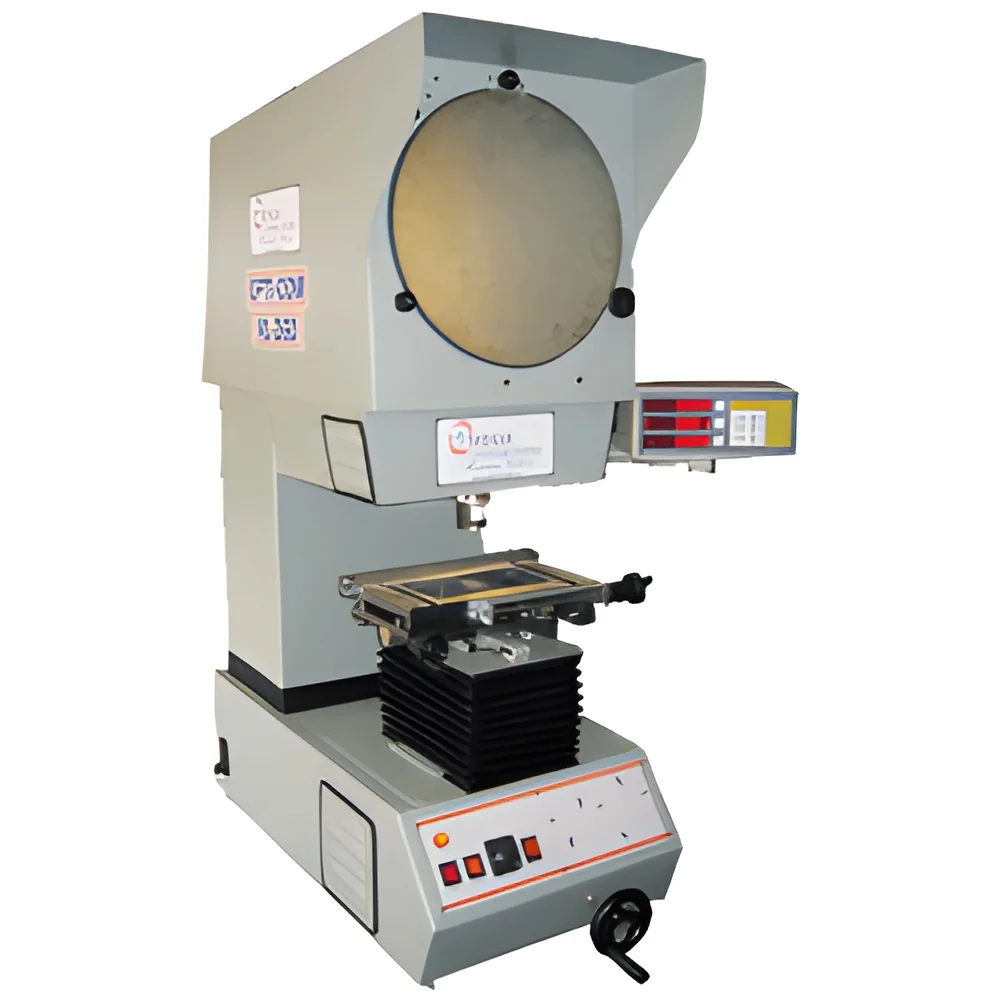
The Standard Profile Projector is a precision optical instrument engineered for accurate two-dimensional measurement and comprehensive component inspection. It operates by projecting a magnified silhouette of a part onto an integrated screen, allowing for detailed visual comparison against predefined templates, overlays, or digital CAD data. Equipped with high-resolution lenses, adjustable illumination systems, and a vibration-dampening stable base, it ensures reliable, repeatable non-contact measurements critical for various industrial quality assurance processes. This tool is fundamental for reducing human error, maintaining production consistency, and supporting measurements of length, angle, radius, and other essential geometric parameters. Its user-centric design and robust construction make it suitable for both routine high-volume inspections and complex analytical tasks, delivering sharp, clear images for precise evaluation and decision-making.

This measurement projector is ext...
The Standard Profile Projector is a precision optical instrument engineered for accurate two-dimensional measurement and comprehensive component inspection. It operates by projecting a magnified silhouette of a part onto an integrated screen, allowing for detailed visual comparison against predefined templates, overlays, or digital CAD data. Equipped with high-resolution lenses, adjustable illumination systems, and a vibration-dampening stable base, it ensures reliable, repeatable non-contact measurements critical for various industrial quality assurance processes. This tool is fundamental for reducing human error, maintaining production consistency, and supporting measurements of length, angle, radius, and other essential geometric parameters. Its user-centric design and robust construction make it suitable for both routine high-volume inspections and complex analytical tasks, delivering sharp, clear images for precise evaluation and decision-making.

This measurement projector is extensively utilized across sectors where dimensional accuracy is paramount. In automotive manufacturing, it inspects engine components, transmission parts, and intricate gears to ensure compliance with strict design specifications. The aerospace industry relies on it for verifying safety-critical tolerances on turbine blades, fasteners, and structural elements. Electronics manufacturers use it to validate the accuracy of PCB layouts, miniature connectors, and other small-scale parts. Tool, die, and mold shops depend on it to confirm that their punches, cutting tools, and molds meet exacting profiles. Furthermore, research institutions and calibration laboratories employ these projectors for prototyping, reverse engineering projects, and educational purposes, thereby supporting innovation and upholding stringent quality standards across the technical landscape.

The inherent business value of this standard profile projector stems from its proven reliability, exceptional accuracy, and long-term cost-effectiveness. It directly contributes to reduced scrap rates by enabling early detection of dimensional defects, saving significant material costs and production time. Its durable construction and low maintenance design ensure sustained operation with minimal downtime, delivering a strong return on investment. The instrument's ease of use shortens operator training periods, while its consistent performance builds trust in quality control processes. Recognized and trusted by manufacturers worldwide, it differentiates itself through adherence to international metrology standards, support for high-volume inspection workflows, and its role as a cornerstone investment for any organization committed to uncompromising quality.

Key Features:
- High-precision optical system with multiple magnification options for exceptionally clear and detailed component imaging.
- Robust, heavy-duty construction with a stable, vibration-resistant base to guarantee measurement accuracy and repeatability.
- Advanced, adjustable illumination systems including surface and contour lighting to enhance visibility of various part features.
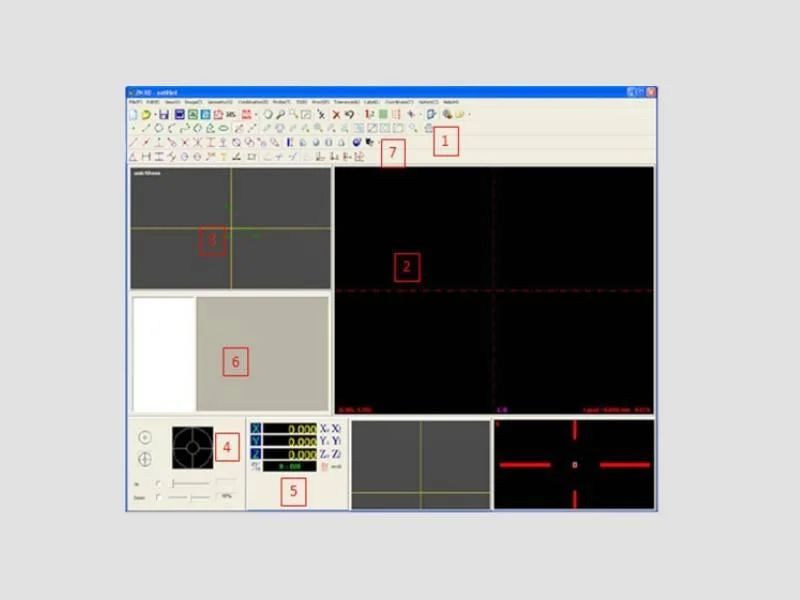
- User-friendly interface often featuring digital readouts and optional software integration for efficient data recording and analysis.
- Compatibility with customizable templates, overlays, and a range of accessories to accommodate diverse part sizes and specific inspection requirements.

Benefits:
- Delivers highly accurate and repeatable non-contact measurements, minimizing human error and ensuring part conformity.
- Enhances production efficiency by enabling fast, reliable inspections that reduce bottlenecks in quality control processes.
- Lowers operational costs by catching defects early, reducing scrap rates, and minimizing rework or warranty claims.
- Offers durability and reliable performance with minimal maintenance, ensuring long-term value and reduced total cost of ownership.
- Provides versatile application across multiple industries and part types, making it a fundamental tool for comprehensive quality assurance programs.
Specifications
| Additional Information | |
|---|---|
| Country of Origin | India |
Application
Standard profile projectors serve as essential tools for non-contact dimensional inspection across precision manufacturing environments. By projecting magnified silhouettes of components onto a screen, they enable operators to perform accurate checks, compare parts against master templates, and inspect complex geometries without physical contact. This capability is crucial for maintaining tight production tolerances and ensuring part conformity in demanding, high-volume operations.
These optical measurement instruments find widespread use in industries where precision is non-negotiable, including automotive, aerospace, electronics, and tool manufacturing. They facilitate fast, repeatable inspections of critical components like gears, threads, and contours. Their versatility also extends to research and development laboratories and calibration facilities, supporting tasks such as reverse engineering, prototyping, and verifying machined components against exact design specifications.
- Performing quality control checks on machined automotive parts including gears, shafts, and threaded components.
- Conducting dimensional inspection of electronic components, connectors, and PCB layouts to ensure manufacturing accuracy.
- Verifying mold profiles, punches, and cutting tool geometries within tool and die manufacturing operations.
- Inspecting precision aerospace components such as turbine blades, fasteners, and critical assemblies for safety compliance.
- Supporting prototyping, reverse engineering, and metrology training in educational institutions and R&D facilities.
Trade Details
| Available Stock | In Stock |
| Sample Availability | No |
Payment Terms
| Payment Terms |
|
Company Profile

Omega Metrology Products, Karnataka
 Karnataka, India
Karnataka, IndiaManufacturer•Importer / Exporter
Factory Details
Factory SizeBelow 1000 sqm
No. of Production Lines6
Annual Production Capacity0
Main Markets
North America
Oceania
Northern Europe
South America
Mid East
Southern Europe
Eastern Europe
Eastern Asia
South Asia
Southeast Asia
Western Europe
Africa
Central America
Domestic
Precision Manufacturing Standard Profile Projector For 2D Measurement
Precision Manufacturing Standard Profile Projector delivers accurate 2D measurement for quality control. This high-precision optical comparator offers clear magnification and robust construction for dimensional inspection in manufacturing and engineering sectors.
Min. Order Quantity: 1 unit
Shipping
Shipping fee and delivery date to be negotiated. Contact supplier now for more details.
Omega Metrology Products
 Karnataka, India
Karnataka, IndiaManufacturer