IN
IN₹
Apparel & Fashion
Description
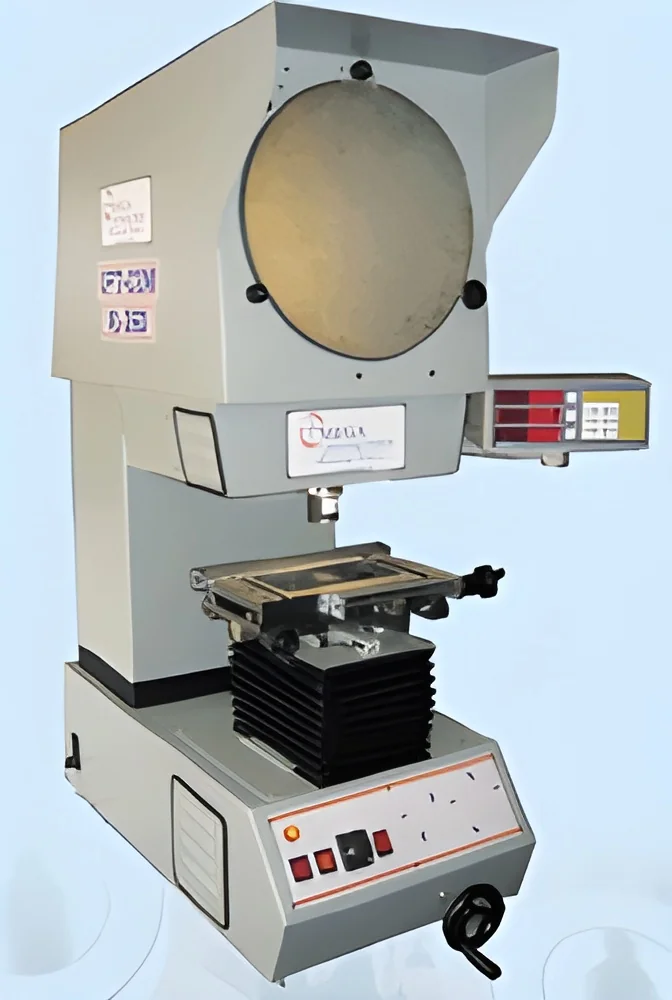
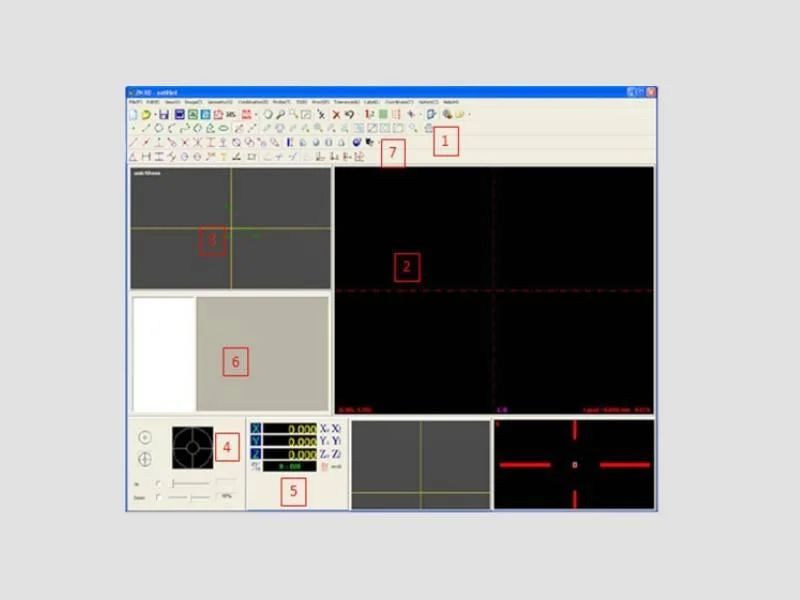
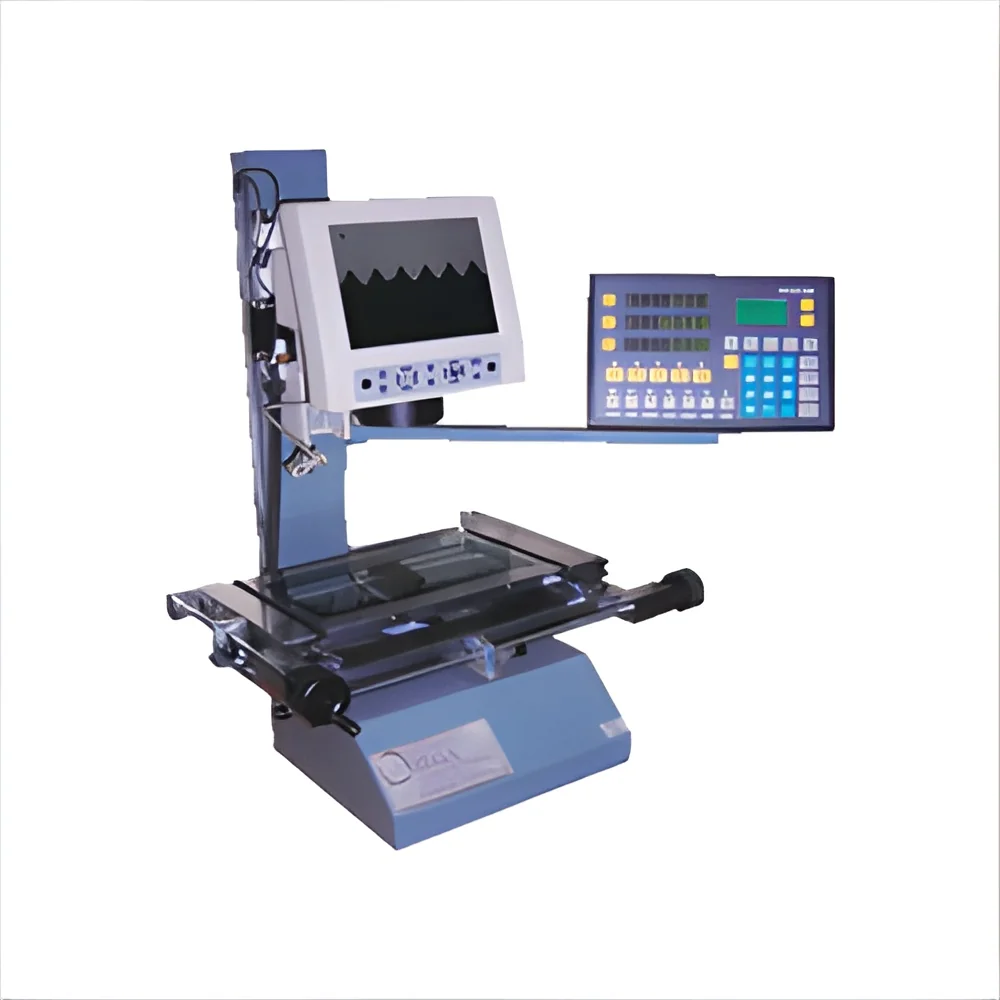
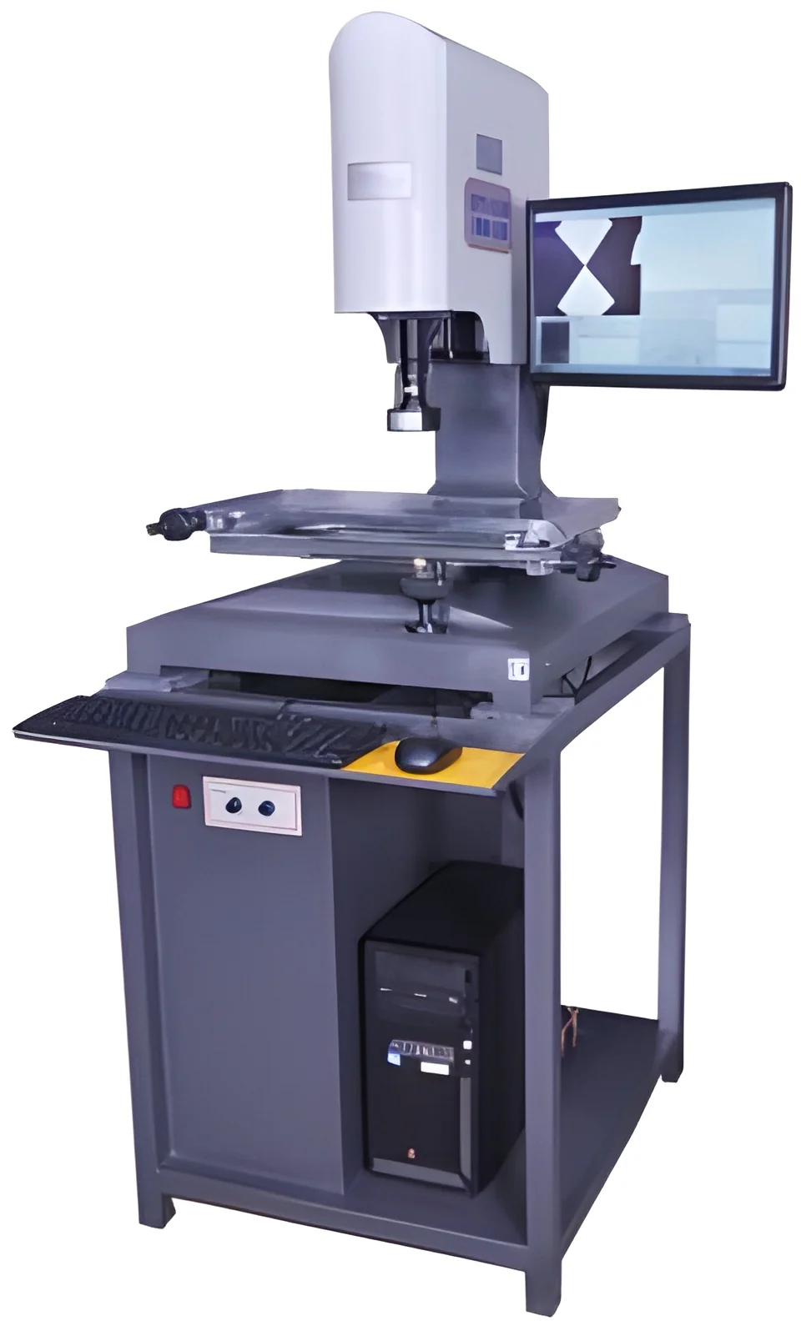
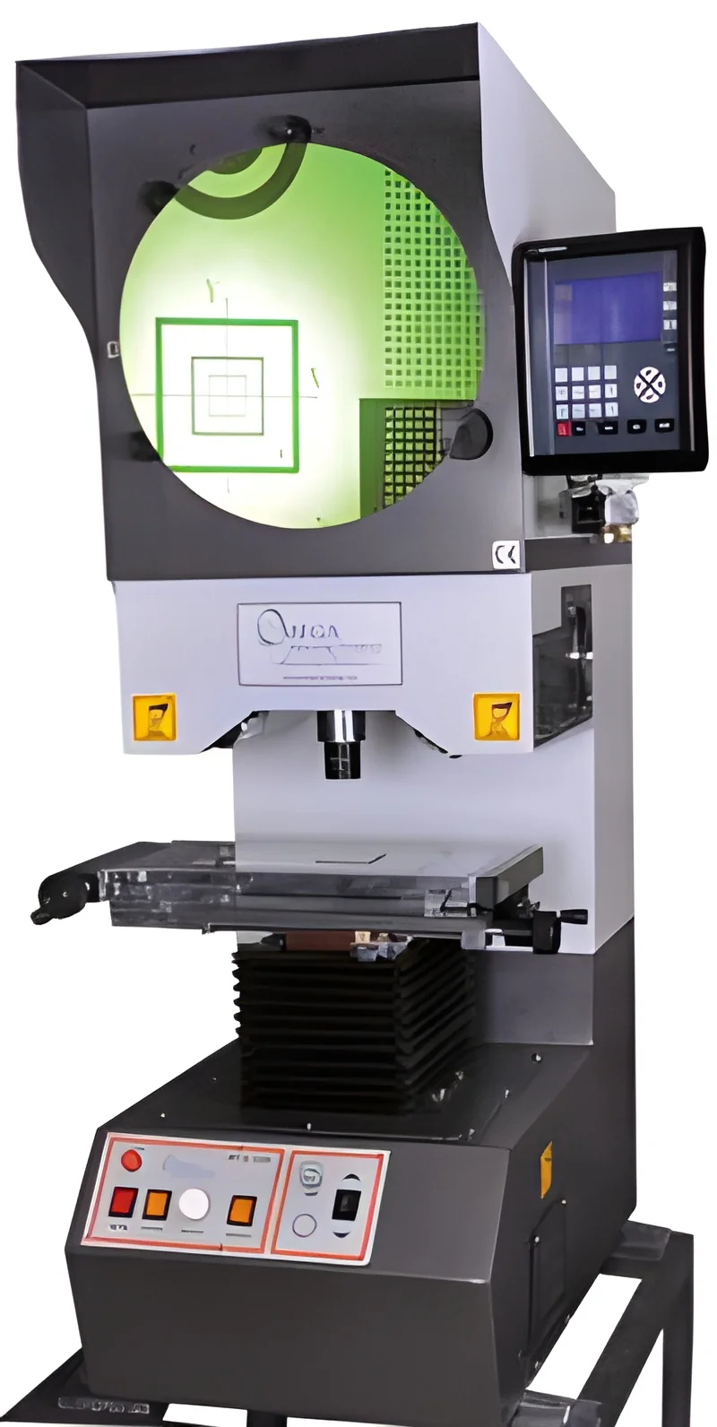
The Precision Manufacturing High Precision Profile Projector represents advanced non-contact geometrical dimension measurement technology designed for industrial quality control applications. This sophisticated optical measurement system projects magnified silhouettes of components onto a large screen, enabling precise dimensional analysis without physical contact that could damage delicate parts. The system accommodates various component sizes and complexities, providing manufacturers with reliable inspection capabilities that support stringent quality assurance protocols. With its robust construction and precision optics, businesses can achieve consistent measurement performance across diverse production environments while maintaining calibration stability over extended operational periods.

This profile projector serves critical roles across multiple precision manufacturing sectors including automotive, aerospace, electronics, and medical device production. In automotive manufacturi...
The Precision Manufacturing High Precision Profile Projector represents advanced non-contact geometrical dimension measurement technology designed for industrial quality control applications. This sophisticated optical measurement system projects magnified silhouettes of components onto a large screen, enabling precise dimensional analysis without physical contact that could damage delicate parts. The system accommodates various component sizes and complexities, providing manufacturers with reliable inspection capabilities that support stringent quality assurance protocols. With its robust construction and precision optics, businesses can achieve consistent measurement performance across diverse production environments while maintaining calibration stability over extended operational periods.

This profile projector serves critical roles across multiple precision manufacturing sectors including automotive, aerospace, electronics, and medical device production. In automotive manufacturing, it verifies component dimensions for engine parts, transmission components, and precision fittings where tight tolerances are essential. Aerospace applications include inspection of turbine blades, structural components, and navigation system parts where absolute dimensional accuracy is non-negotiable for safety and performance. Electronics manufacturers utilize these systems for measuring connector pins, circuit board components, and micro-mechanical parts, while medical device producers rely on them for verifying surgical instrument dimensions and implant specifications that must meet rigorous regulatory standards.

The business value of implementing our profile projector extends beyond basic measurement capabilities to encompass significant operational advantages. Manufacturers achieve enhanced product quality through consistent, repeatable inspections that reduce human error and measurement variability. The non-contact measurement method eliminates part damage during inspection, reducing scrap rates and associated costs while preserving valuable components. Reliability is built into every system through durable construction and precision engineering that maintains accuracy throughout continuous operation. This investment directly contributes to improved manufacturing efficiency, reduced rejection rates, and strengthened customer confidence in product quality and dimensional consistency across all production batches.

Key Features:
- Non-contact optical measurement system prevents part damage during inspection
- High-precision magnification capabilities for detailed dimensional analysis
- Customizable measurement configurations for specific industry requirements
- Robust construction ensures stability and repeatability in industrial environments
- Comprehensive geometrical dimension measurement including angles, radii, and contours

Benefits:
- Enhanced product quality through consistent, repeatable dimensional inspections
- Reduced scrap rates and costs by eliminating part damage during measurement
- Improved manufacturing efficiency with rapid, accurate inspection cycles
- Strengthened customer confidence through reliable quality verification
- Comprehensive dimensional analysis supporting strict compliance requirements
Specifications
| Additional Information | |
|---|---|
| Country of Origin | India |
Application
Profile projectors provide essential non-contact measurement solutions for precision manufacturing industries. They enable accurate dimensional inspection of complex components without physical contact, ensuring part integrity and reducing measurement errors across various production environments. These systems are particularly valuable for industries requiring high-tolerance verification and rapid inspection cycles to maintain strict quality standards throughout manufacturing processes.
Manufacturers rely on profile projectors for verifying geometrical dimensions including angles, radii, and contours with exceptional accuracy. The non-contact nature prevents part damage during inspection while delivering repeatable results for both small-batch and high-volume production runs. This technology supports quality assurance protocols in sectors where micrometer-level precision directly impacts product performance and regulatory compliance requirements.
- Quality control inspection of machined parts and components in automotive manufacturing
- Precision measurement of electronic components and connector pins in electronics production
- Dimensional verification of cutting tools, gears, and mechanical parts in tool and die industries
- Inspection of molded plastic parts and complex geometries in injection molding facilities
- Measurement of watch components, jewelry, and small precision parts in horology and micro-manufacturing
Trade Details
| Available Stock | In Stock |
| Sample Availability | No |
Payment Terms
| Payment Terms |
|
Company Profile

Omega Metrology Products, Karnataka
 Karnataka, India
Karnataka, IndiaManufacturer•Importer / Exporter
Factory Details
Factory SizeBelow 1000 sqm
No. of Production Lines6
Annual Production Capacity0
Main Markets
North America
Oceania
Northern Europe
South America
Mid East
Southern Europe
Eastern Europe
Eastern Asia
South Asia
Southeast Asia
Western Europe
Africa
Central America
Domestic
Precision Manufacturing High Precision Profile Projector Non Contact Measurement
Precision Manufacturing High Precision Profile Projector delivers non-contact geometrical dimension measurement for quality control. This reliable inspection system offers accurate dimensional analysis for manufacturing industries requiring micrometer-level precision verification.
Min. Order Quantity: 1 unit
Shipping
Shipping fee and delivery date to be negotiated. Contact supplier now for more details.
Omega Metrology Products
 Karnataka, India
Karnataka, IndiaManufacturer