IN
IN₹
Apparel & Fashion
Loading subcategories...
View More

Description
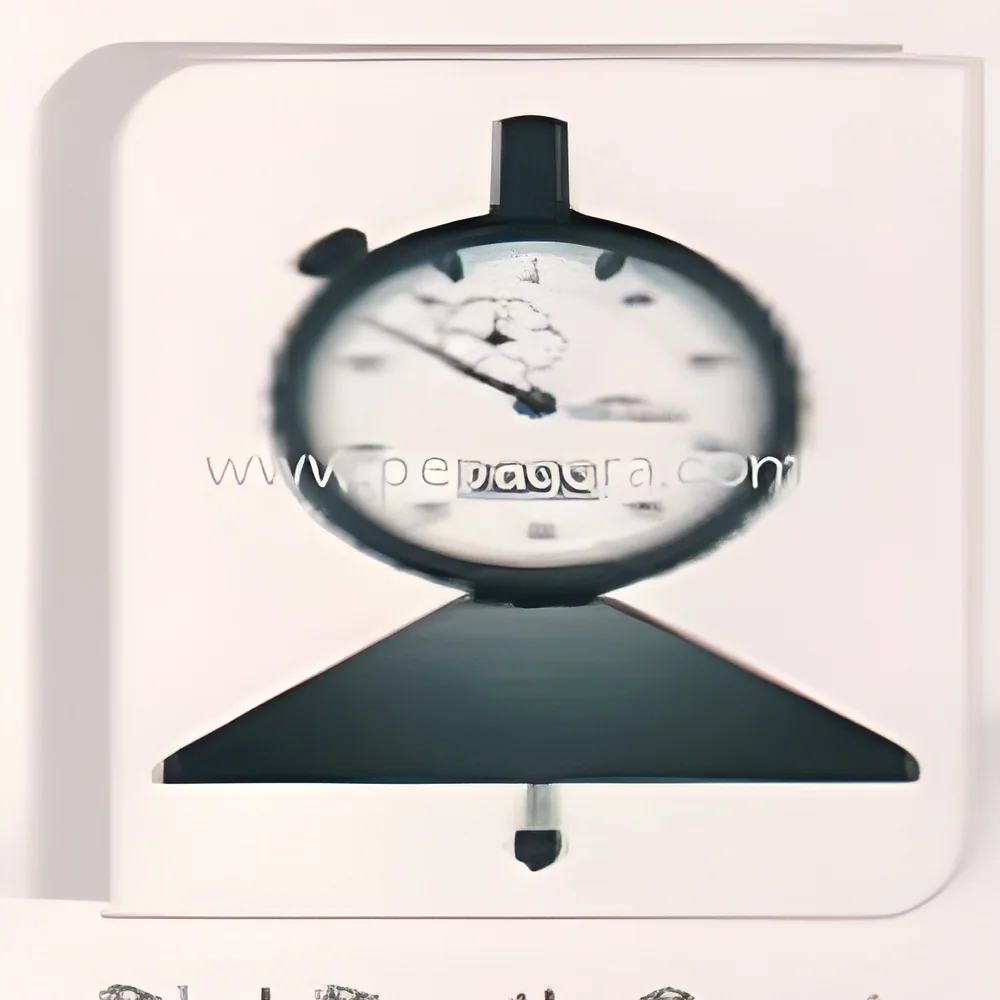
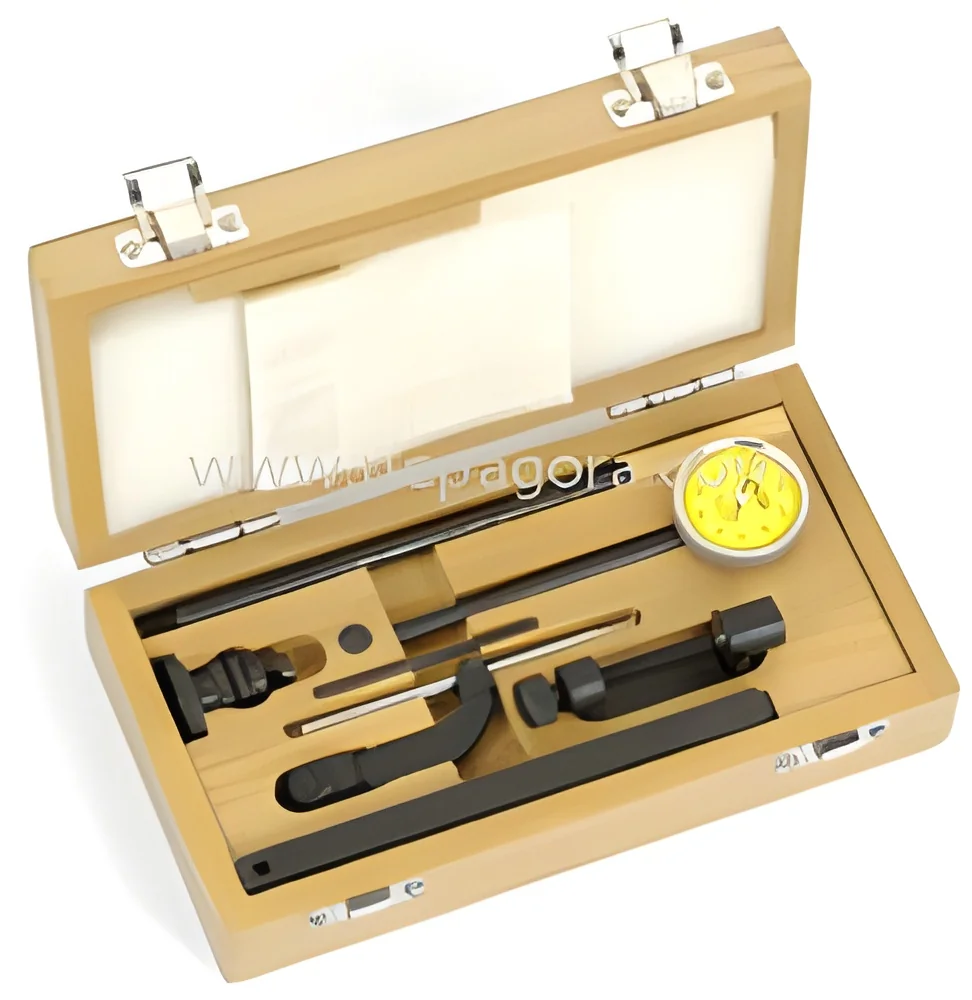
Our Industrial Plunger Type Dial Gauge represents precision measurement excellence designed for demanding dimensional inspection applications. Engineered with robust construction and high-quality materials, these gauges ensure reliable performance in challenging workshop environments. With exceptional 0.01mm resolution and accuracy maintained below ±0.03mm, these instruments provide exact measurements critical for quality assurance processes. The plunger mechanism delivers smooth operational fluency, while the clear dial display enables quick and accurate reading of measurements. These standard specification gauges combine precision engineering with user-friendly operation, making them ideal for both routine inspections and specialized measurement tasks requiring uncompromising accuracy.

These precision dial gauges serve diverse industrial sectors including manufacturing, automotive, aerospace, and metalworking industries. Manufacturing plants depend on them for verifying component di...
Our Industrial Plunger Type Dial Gauge represents precision measurement excellence designed for demanding dimensional inspection applications. Engineered with robust construction and high-quality materials, these gauges ensure reliable performance in challenging workshop environments. With exceptional 0.01mm resolution and accuracy maintained below ±0.03mm, these instruments provide exact measurements critical for quality assurance processes. The plunger mechanism delivers smooth operational fluency, while the clear dial display enables quick and accurate reading of measurements. These standard specification gauges combine precision engineering with user-friendly operation, making them ideal for both routine inspections and specialized measurement tasks requiring uncompromising accuracy.

These precision dial gauges serve diverse industrial sectors including manufacturing, automotive, aerospace, and metalworking industries. Manufacturing plants depend on them for verifying component dimensions, checking machine alignments, and ensuring product quality compliance. Automotive workshops utilize them for precision measurements in engine rebuilding and component manufacturing processes. The aerospace industry relies on these instruments for critical tolerance verification in aircraft components where precision is paramount. Metal fabrication shops employ them for thickness measurements and surface flatness checks, while research laboratories and educational institutions benefit from their precise dimensional verification capabilities for technical training and development purposes.

The business value of these plunger type dial gauges lies in their ability to enhance quality control processes while reducing measurement errors and associated production costs. Their proven reliability ensures consistent performance over extended periods, minimizing equipment downtime and maintenance requirements. The corrosion-resistant construction provides exceptional longevity even in harsh industrial environments, delivering excellent return on investment through sustained accuracy. These instruments serve as critical differentiators for businesses seeking to maintain competitive quality standards through precise measurement capabilities. The intuitive, easy-to-use design reduces training requirements and improves operational efficiency, while standard specifications ensure seamless compatibility with existing measurement setups and equipment configurations.

Key Features:
- High precision measurement capability with 0.01mm resolution
- Exceptional accuracy maintained below ±0.03mm tolerance
- Corrosion-resistant construction for enhanced durability
- Smooth plunger mechanism ensuring operational fluency
- Standard specifications providing universal compatibility

Benefits:
- Enhanced measurement precision for quality assurance
- Reduced production errors through accurate dimensional verification
- Long-lasting performance in challenging industrial environments
- Improved operational efficiency with user-friendly design
- Cost-effective solution with excellent return on investment
Specifications
| Attribute | Value |
|---|---|
| Type | Gauge |
| Resolution | 0.01mm/0.0005 |
| Accuracy | Below ±0.03mm |
| Quality | Good |
| Condition | New |
| Standard or Nonstandard | Standard |
| Price | Negotiable |
| Advantage | Easy to use,Cost effective |
| Supply Type | Stock Item |
| Gauge Type | Plunger type Dial Gauges |
| Features | Exact measurement,Operational fluency |
| Resistant | Corrosion Resistant |
| Used in | Different Industries |
| Category | Measurement & Analysis Instruments |
| Additional Information | |
|---|---|
| Country of Origin | India |
| Customisable | No |
Application
Plunger type dial gauges provide essential dimensional measurement capabilities across multiple industrial sectors. Their precision mechanism detects minute variations in thickness, alignment, runout, and flatness with exceptional accuracy. These instruments transform complex measurement tasks into straightforward operations through easy-to-read dial displays and responsive plunger mechanisms, ensuring reliable performance in demanding workshop environments.
Manufacturing facilities rely on these gauges for maintaining strict quality standards in production processes. The corrosion-resistant construction ensures longevity in challenging industrial environments, while standard specifications make them compatible with various measurement setups. From machine shops to assembly lines, these tools deliver consistent performance for critical dimensional verification tasks, supporting quality assurance protocols across diverse operational contexts.
- Quality control verification of machined parts dimensional accuracy
- Alignment checking for rotating machinery and mechanical equipment
- Thickness measurement of manufactured components and materials
- Runout detection in automotive and aerospace components
- Flatness testing for surface plates and precision machining beds
Trade Details
| Available Stock | In Stock |
| Sample Availability | No |
Payment Terms
| Payment Terms |
|
Company Profile

Gokul Traders, Maharashtra
 Maharashtra, India
Maharashtra, IndiaTools & Hardware•Distributor / Wholesaler
Factory Details
Factory SizeBelow 1000 sqm
Annual Production Capacity0
Main Markets
Mid East
Eastern Asia
Industrial Plunger Type Dial Gauge 0.01mm Resolution 0.03mm Accuracy
Industrial Plunger Type Dial Gauge delivers 0.01mm resolution with ±0.03mm accuracy for precise dimensional measurement in manufacturing quality control and engineering inspection applications.
Min. Order Quantity: 1 piece
Shipping
Shipping fee and delivery date to be negotiated. Contact supplier now for more details.
Gokul Traders
 Maharashtra, India
Maharashtra, IndiaTools & HardwareDistributor / Wholesaler