IN
IN₹
Apparel & Fashion
Description
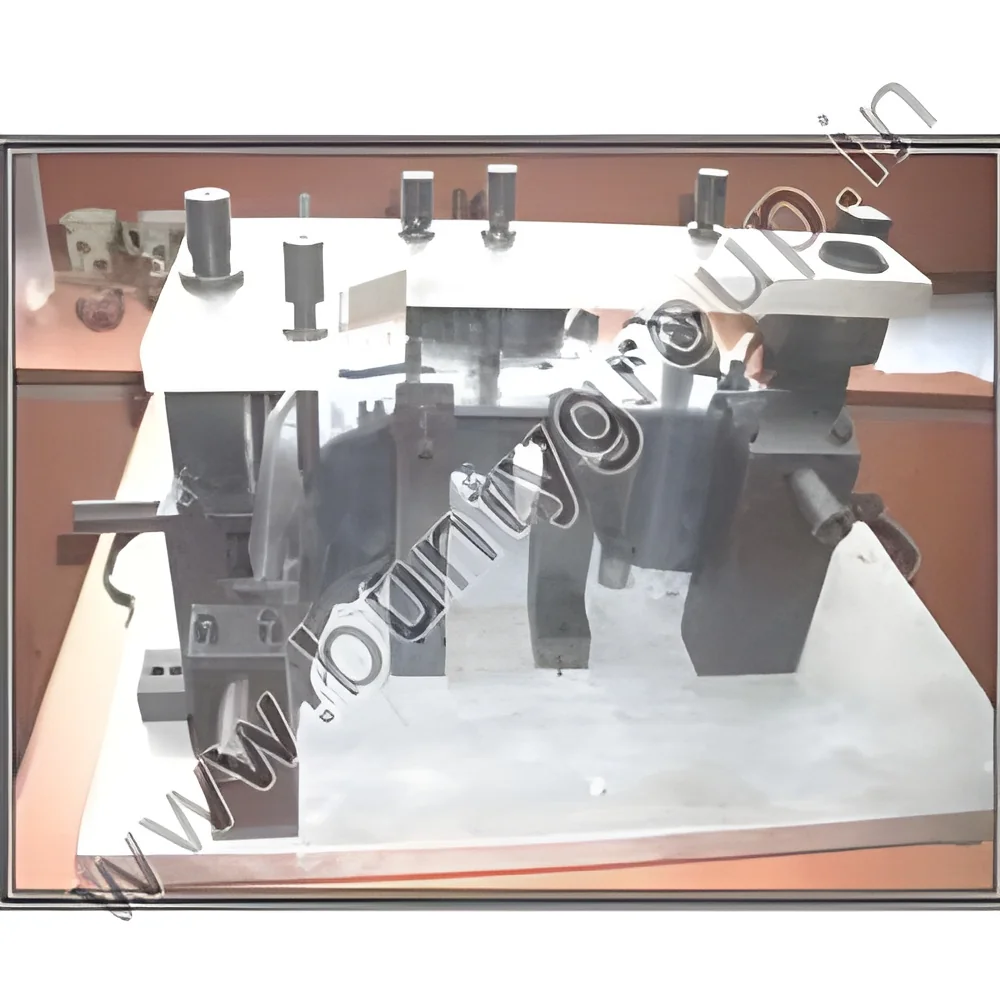
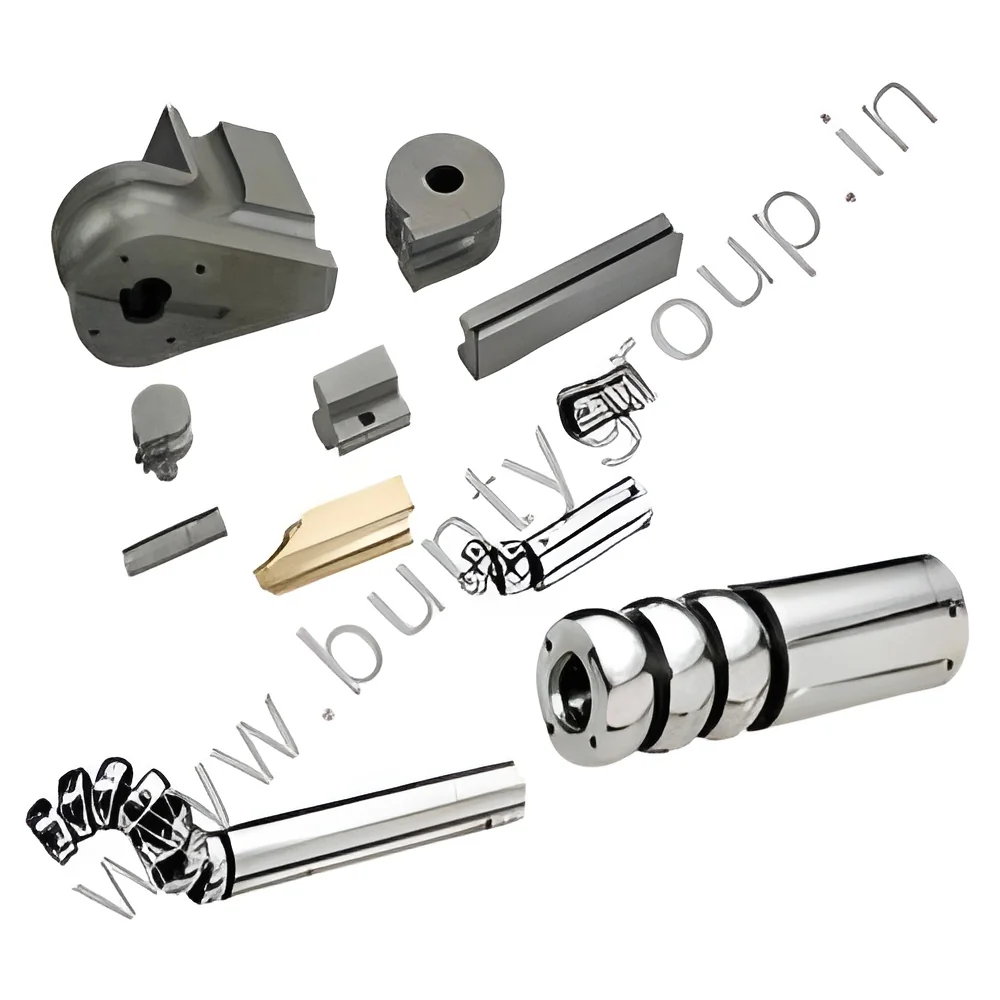
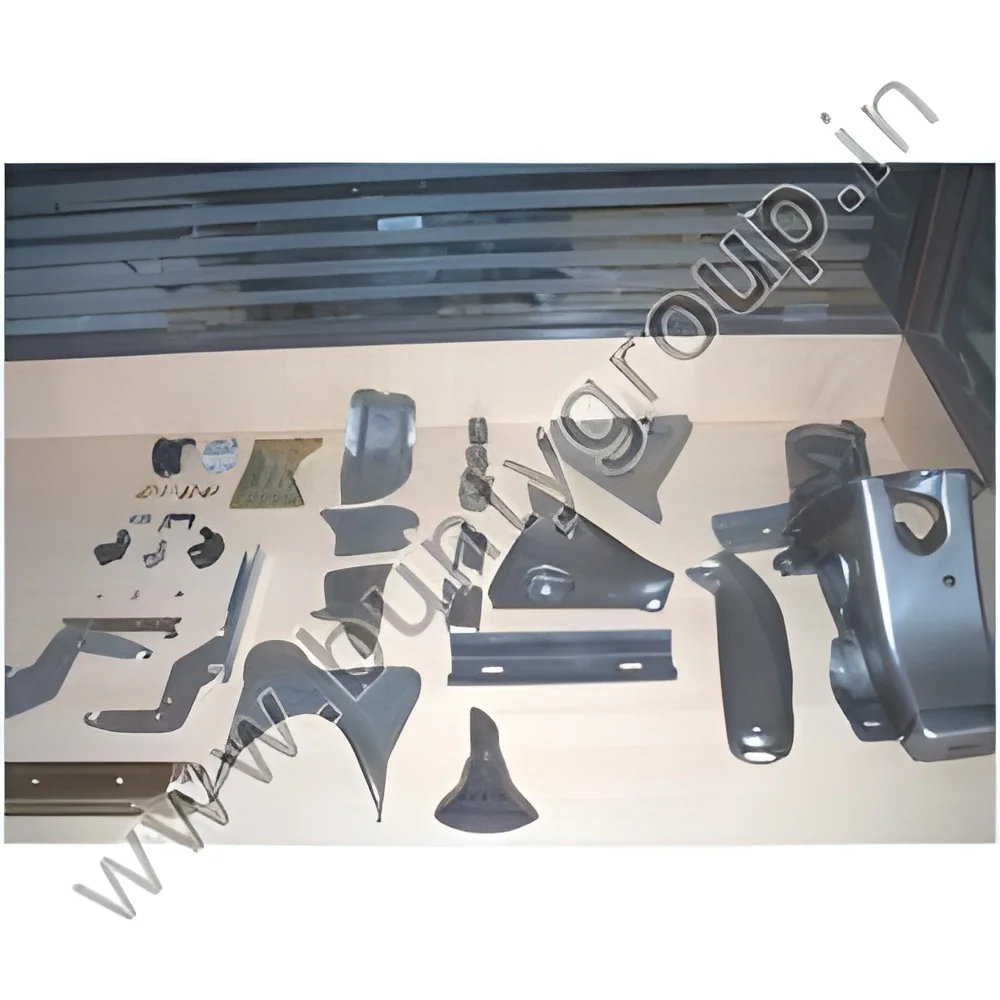
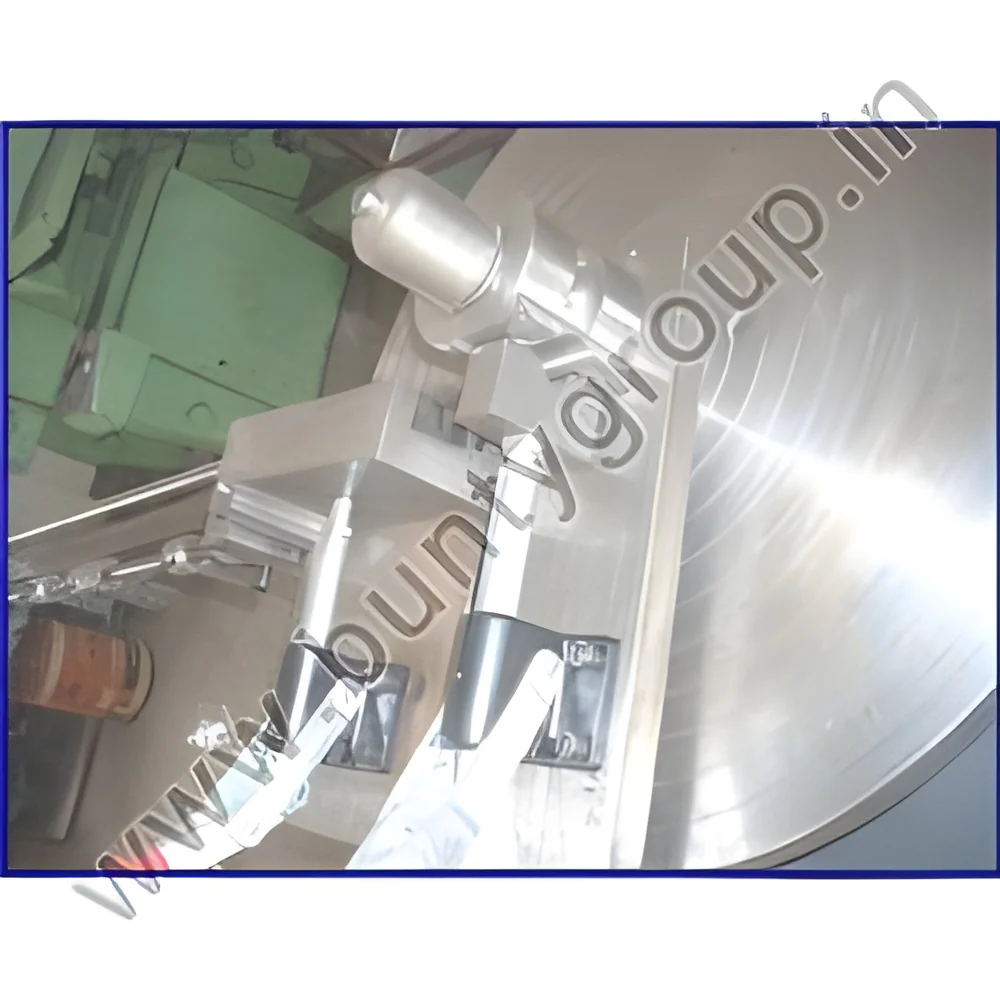
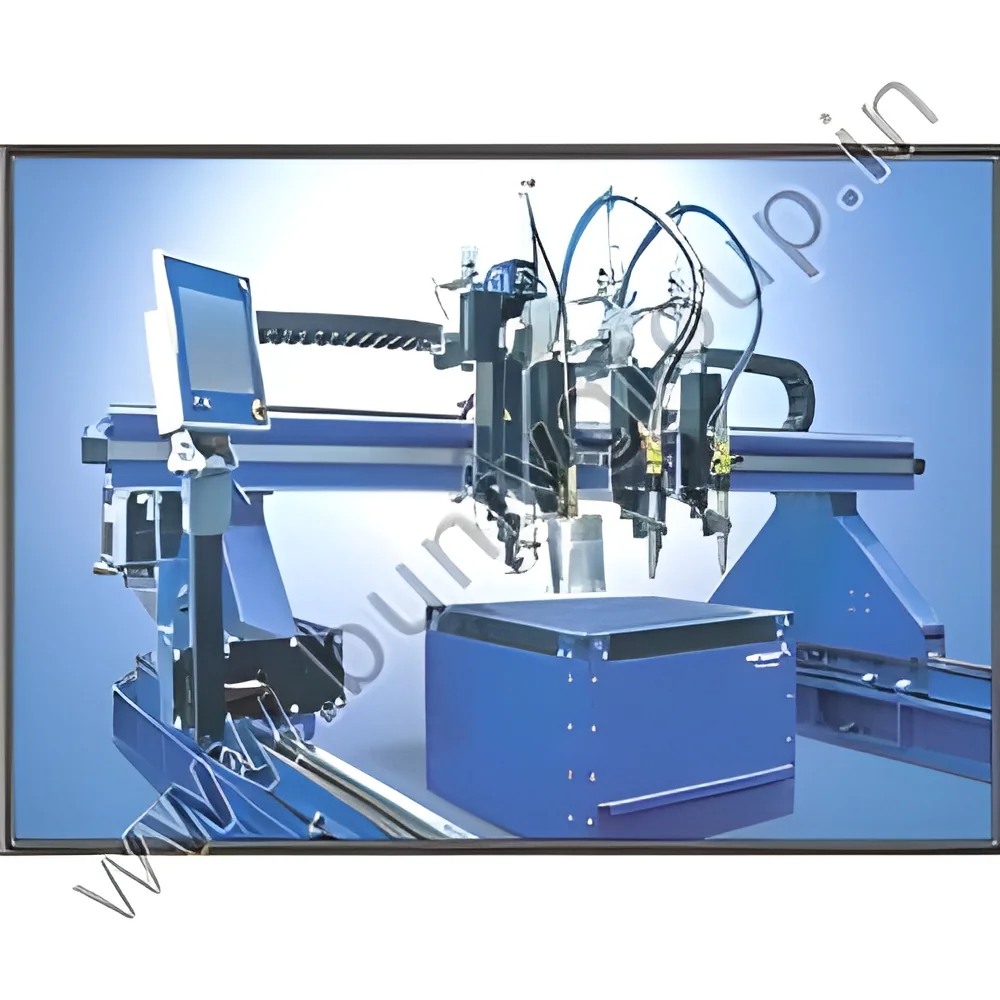
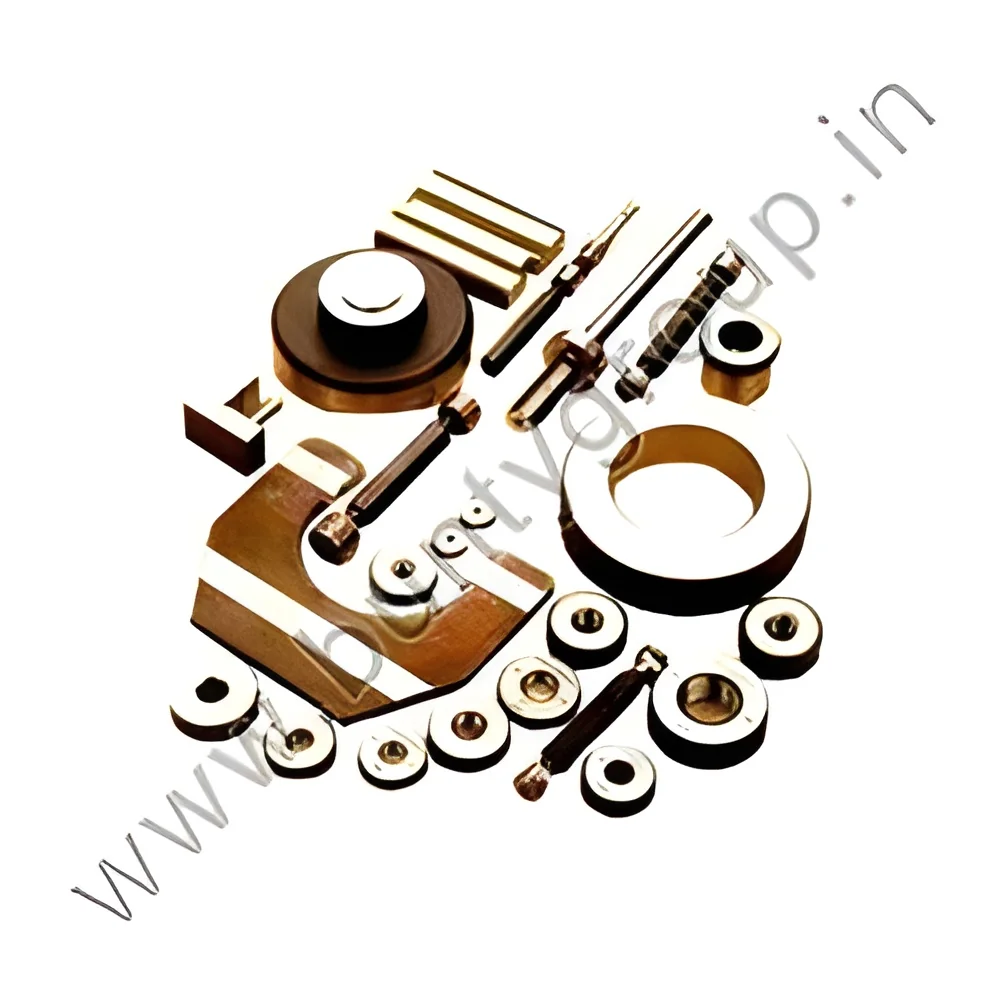
Precision Non Standard Gauges are specialized measurement instruments designed for industrial applications where standard gauging solutions prove inadequate. These tools provide accurate dimensional verification for unique components, complex geometries, and specialized manufacturing requirements. Engineered with meticulous attention to detail, they deliver reliable performance in demanding production environments where measurement accuracy directly impacts product quality and assembly success. Each gauge is developed to address specific measurement challenges, ensuring dimensional verification where conventional tools cannot provide the required precision.

These precision instruments serve critical functions across multiple industrial sectors. Automotive manufacturers utilize them to verify complex component dimensions and ensure proper assembly fit in transmission and engine systems. Aerospace applications rely on them for checking specialized thread profiles and unique fastener geo...
Precision Non Standard Gauges are specialized measurement instruments designed for industrial applications where standard gauging solutions prove inadequate. These tools provide accurate dimensional verification for unique components, complex geometries, and specialized manufacturing requirements. Engineered with meticulous attention to detail, they deliver reliable performance in demanding production environments where measurement accuracy directly impacts product quality and assembly success. Each gauge is developed to address specific measurement challenges, ensuring dimensional verification where conventional tools cannot provide the required precision.

These precision instruments serve critical functions across multiple industrial sectors. Automotive manufacturers utilize them to verify complex component dimensions and ensure proper assembly fit in transmission and engine systems. Aerospace applications rely on them for checking specialized thread profiles and unique fastener geometries where standard tolerances cannot be compromised. Machinery and tooling industries employ these gauges for measuring complex contours and ensuring manufacturing precision in custom equipment production. Manufacturing plants depend on them for quality assurance of specialized components, while engineering teams use them for prototype validation and new product development processes.

The operational value of precision non standard gauges extends beyond basic measurement functions to deliver tangible business advantages. Their durable construction ensures extended service life in harsh industrial environments, providing excellent return on investment through reduced replacement frequency and maintenance costs. The reliability of these tools minimizes measurement errors that could lead to production delays, rework expenses, or quality issues, ultimately protecting operational efficiency and product integrity. Their precise performance supports consistent quality output, enhances production processes, and contributes to overall manufacturing excellence while maintaining the highest standards of dimensional verification.

Key Features:
- Durable construction using premium materials suitable for industrial environments
- Reliable performance with consistent measurement accuracy over extended use
- Precise dimensional verification meeting international quality standards
- Custom design addressing specific measurement requirements and challenges
- Easy integration into existing quality control systems and processes

Benefits:
- Extended service life reduces replacement costs and maintenance expenses
- Minimized measurement errors prevent production delays and quality issues
- Enhanced quality control supports consistent manufacturing output
- Custom design ensures perfect suitability for specific measurement tasks
- Supports efficient production processes and operational excellence
Specifications
| Additional Information | |
|---|---|
| Country of Origin | India |
Application
Precision non standard gauges solve measurement challenges where conventional tools cannot provide accurate dimensional verification. They are engineered for complex geometries, unique component designs, and specialized industrial applications requiring exact dimensional confirmation. These tools maintain strict quality standards across production environments where precision is critical for proper assembly and functionality.
Manufacturing facilities, automotive suppliers, aerospace manufacturers, machinery builders, and tooling specialists depend on these custom gauges. They verify intricate part dimensions, check specialized thread profiles, measure complex contours, ensure proper fit during assembly, and validate prototype components before full-scale production begins. Their application prevents costly errors and supports consistent quality output.
- Verify custom manufactured part dimensions during final quality control inspections
- Ensure proper assembly fit for complex mechanical components in automotive transmission systems
- Check specialized thread profiles and unique fastener geometries in aerospace structural assemblies
- Measure complex contours and unique geometries in precision tooling and custom machinery manufacturing
- Support prototype development and first article inspection for new industrial product designs
Trade Details
| Available Stock | In Stock |
| Sample Availability | No |
Payment Terms
| Payment Terms |
|
Company Profile
Bunty Enterprises, Maharashtra
 Maharashtra, India
Maharashtra, IndiaIndustrial Equipment & Machinery•Manufacturer•Distributor / Wholesaler•Importer / Exporter
Factory Details
Factory SizeBelow 1000 sqm
Annual Production Capacity0
Precision Non Standard Gauges For Industrial Quality Control
Precision Non Standard Gauges deliver accurate dimensional verification for unique industrial components. These durable, reliable custom gauges ensure quality control in manufacturing, automotive, and engineering applications where standard tools fail.
Min. Order Quantity: 1 unit
Shipping
Shipping fee and delivery date to be negotiated. Contact supplier now for more details.
Bunty Enterprises
 Maharashtra, India
Maharashtra, IndiaIndustrial Equipment & MachineryManufacturer