IN
IN₹
Apparel & Fashion
Description
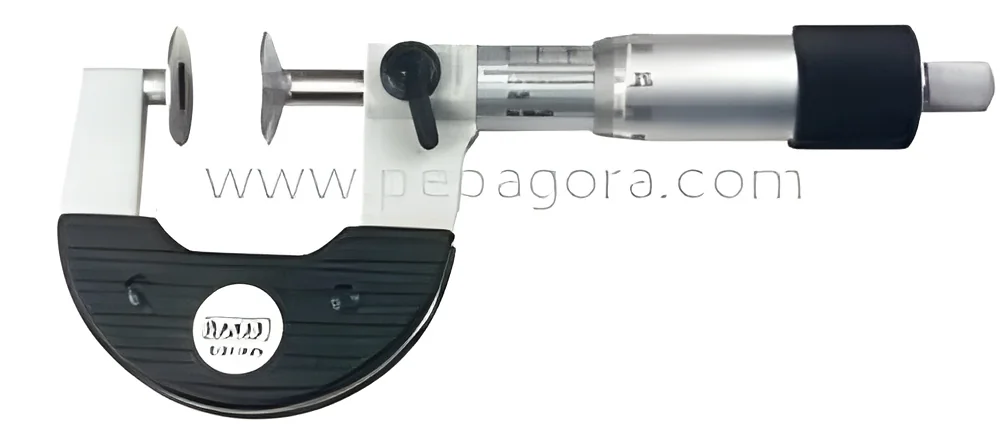
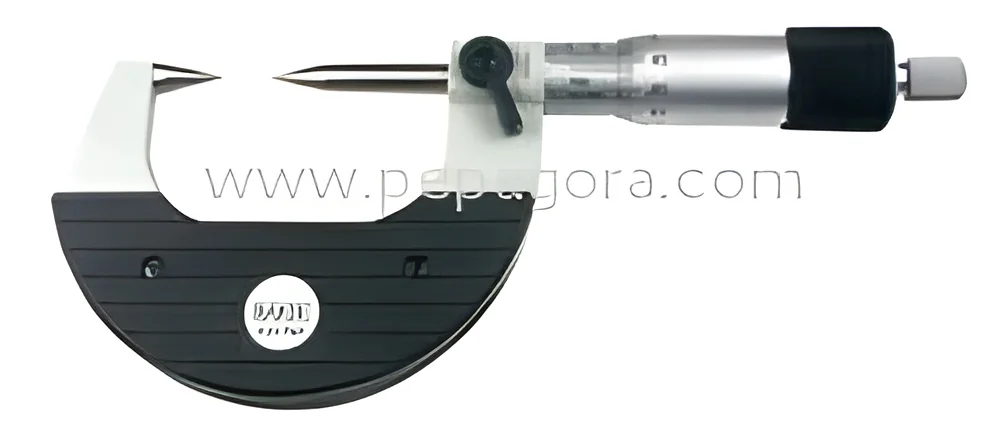
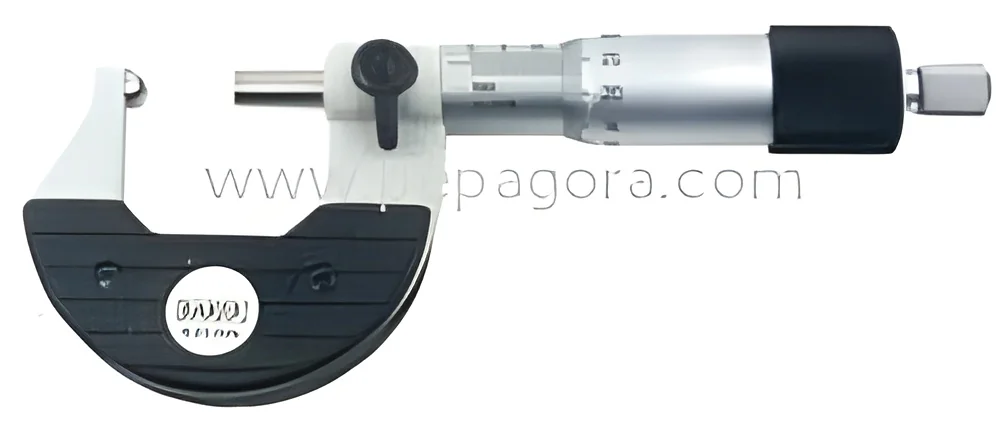
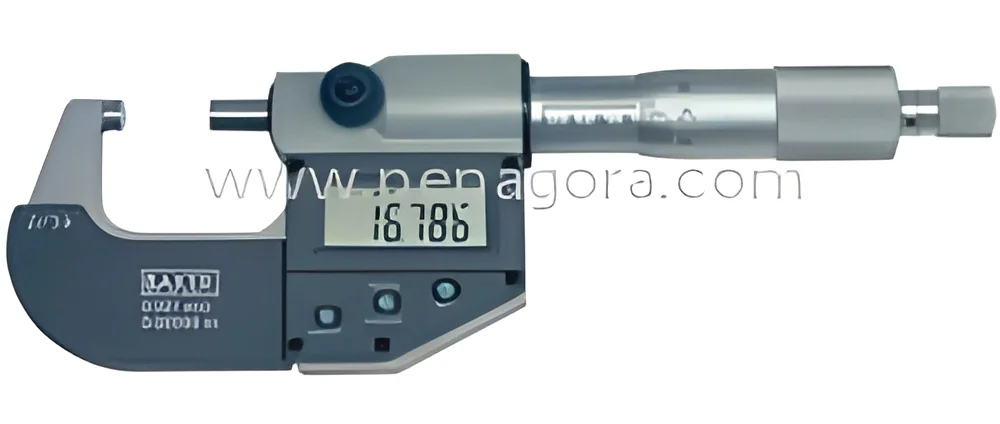
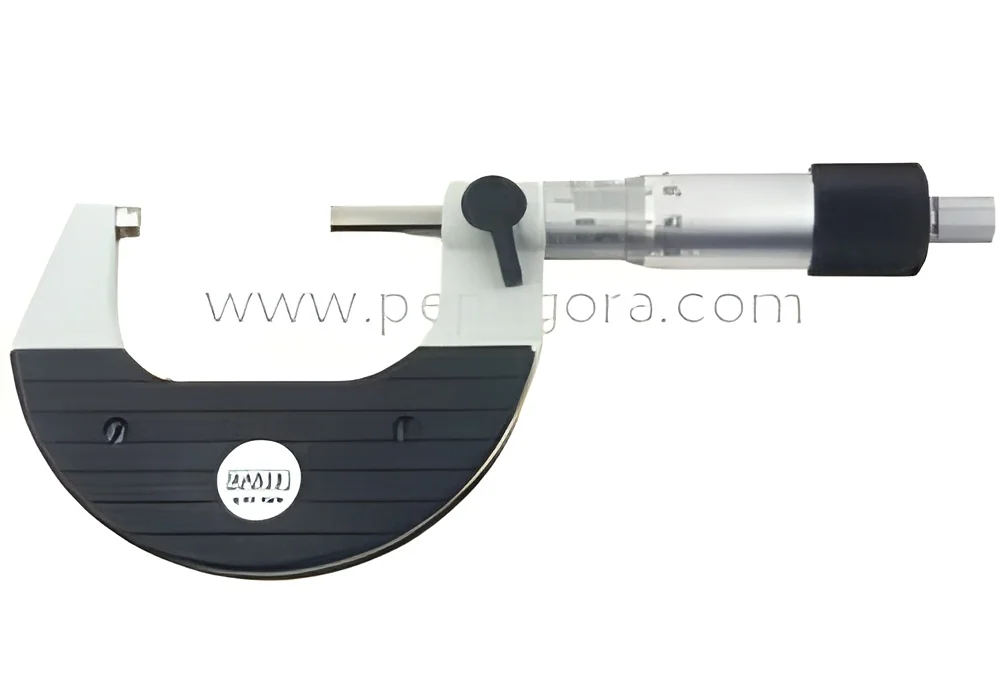
The Industrial External Micrometer represents a critical tool for precision dimensional measurement, engineered to deliver exceptional accuracy in demanding industrial settings. Constructed from high-quality steel with corrosion-resistant properties, this instrument offers a precise measuring range of 0-25mm with a fine resolution of 0.001mm. It features the practical ability for zero setting at any position, providing users with flexibility and efficiency during operation. Designed as a stock item with standard specifications, this micrometer is built for reliability, ensuring consistent and repeatable measurements that professionals in manufacturing and quality control can depend on for verifying external dimensions with confidence.

This micrometer serves a vital role across numerous sectors where precision is non-negotiable. In the automotive industry, it is used to measure critical components like piston pins, valve stems, and bearing journals to ensure proper fit and function. Ae...
The Industrial External Micrometer represents a critical tool for precision dimensional measurement, engineered to deliver exceptional accuracy in demanding industrial settings. Constructed from high-quality steel with corrosion-resistant properties, this instrument offers a precise measuring range of 0-25mm with a fine resolution of 0.001mm. It features the practical ability for zero setting at any position, providing users with flexibility and efficiency during operation. Designed as a stock item with standard specifications, this micrometer is built for reliability, ensuring consistent and repeatable measurements that professionals in manufacturing and quality control can depend on for verifying external dimensions with confidence.

This micrometer serves a vital role across numerous sectors where precision is non-negotiable. In the automotive industry, it is used to measure critical components like piston pins, valve stems, and bearing journals to ensure proper fit and function. Aerospace and defense manufacturers rely on its accuracy for verifying the dimensions of safety-critical parts, where tolerances are extremely tight. General metalworking, machining workshops, and tool and die shops use it daily to check the diameter of turned parts, the thickness of materials, and the size of ground components. It is also essential in quality assurance laboratories and maintenance departments for inspection tasks, equipment calibration, and ensuring that produced parts meet stringent design specifications and international standards.

The business value of this precision micrometer lies in its direct contribution to enhanced quality control, reduced waste, and improved operational efficiency. By providing accurate and reliable measurements, it helps minimize production errors, decrease the rate of rejected parts, and lower costs associated with rework. Its robust, low-maintenance steel construction ensures a long service life and a strong return on investment, reducing the need for frequent tool replacement. The instrument supports compliance with quality management systems and helps businesses maintain a reputation for delivering consistently high-quality products. Ultimately, it is a dependable partner in achieving manufacturing excellence, ensuring that every measured component meets the exact requirements for successful assembly and performance.

Key Features:
- Precision-engineered from durable, corrosion-resistant steel for long-lasting performance.
- High-resolution measurement capability of 0.001mm for exceptional accuracy.
- Practical zero setting feature at any position for flexible and quick operation.
- Standard design with a measuring range of 0-25mm, suitable for a wide array of components.
- Stock item availability for reliable and prompt supply to meet production needs.

Benefits:
- Delivers highly accurate and repeatable dimensional verification for quality assurance.
- Robust construction ensures durability and reliability in industrial workshop environments.
- Enhances production efficiency by enabling fast, precise measurements and reducing errors.
- Supports compliance with strict quality standards and helps minimize costly rework.
- Provides excellent long-term value with low maintenance requirements and consistent performance.
Specifications
| Key Attributes | |
|---|---|
| Type | Micrometer |
| Material | Steel |
| Supply Type | Stock Item |
| Micrometer | External Micrometers |
| Condition | New |
| Standard or Nonstandard | Standard |
| Price | Negotiable |
| Resolution | 0.001mm |
| Measuring range | 0~25mm |
| Size | 1 - 75 mm |
| Quality | Good |
| Feature | Zero setting at any position. |
| Efficiency | High |
| Maintenance | Low |
| Resistant | Corrosion Resistant |
| Advantages | Accurate results,Reliable |
| Range | 0-25mm,0 - 1 |
| Reading | 0.1 Mm,0.001 |
| Additional Information | |
|---|---|
| Country of Origin | India |
Application
The Industrial External Micrometer is a fundamental precision measuring instrument designed for accurate dimensional verification of external features on components and workpieces. Its 0.001mm resolution and robust steel construction make it indispensable for tasks demanding exact measurements and repeatable results. This tool is engineered to perform reliably in various industrial environments, supporting quality assurance and production consistency where even minor deviations can impact final product integrity and performance.
Manufacturing plants, machine shops, and quality control laboratories utilize this micrometer daily to verify the dimensions of machined parts, turned components, and fabricated pieces. The corrosion-resistant steel build ensures durability and maintains measurement accuracy over time, resisting wear in workshop conditions. The feature allowing zero setting at any position adds operational flexibility, enabling quick calibration and efficient use across different measurement tasks, from incoming inspection to final product verification.
- Measuring the diameter of shafts, pins, and machined rods in automotive part manufacturing.
- Verifying the thickness of metal sheets, plates, and turned components in general machining and fabrication.
- Quality control inspection of precision-engineered parts in the aerospace and defense industries.
- Checking workpiece dimensions and tool settings in tool rooms and production workshops.
- Educational use in technical training institutes for teaching precision measurement techniques.
Trade Details
| Available Stock | In Stock |
| Sample Availability | No |
Payment Terms
| Payment Terms |
|
Company Profile

Gokul Traders, Maharashtra
 Maharashtra, India
Maharashtra, IndiaTools & Hardware•Distributor / Wholesaler
Factory Details
Factory SizeBelow 1000 sqm
Annual Production Capacity0
Main Markets
Mid East
Eastern Asia
Industrial External Micrometer Steel 0 25mm 0.001mm Resolution
Industrial External Micrometer Steel 0-25mm with 0.001mm resolution for high-precision dimensional measurement in manufacturing, engineering, and quality control applications requiring accurate verification.
Min. Order Quantity: 1 piece
Shipping
Shipping fee and delivery date to be negotiated. Contact supplier now for more details.
Gokul Traders
 Maharashtra, India
Maharashtra, IndiaTools & HardwareDistributor / Wholesaler