IN
IN₹
Apparel & Fashion

Description
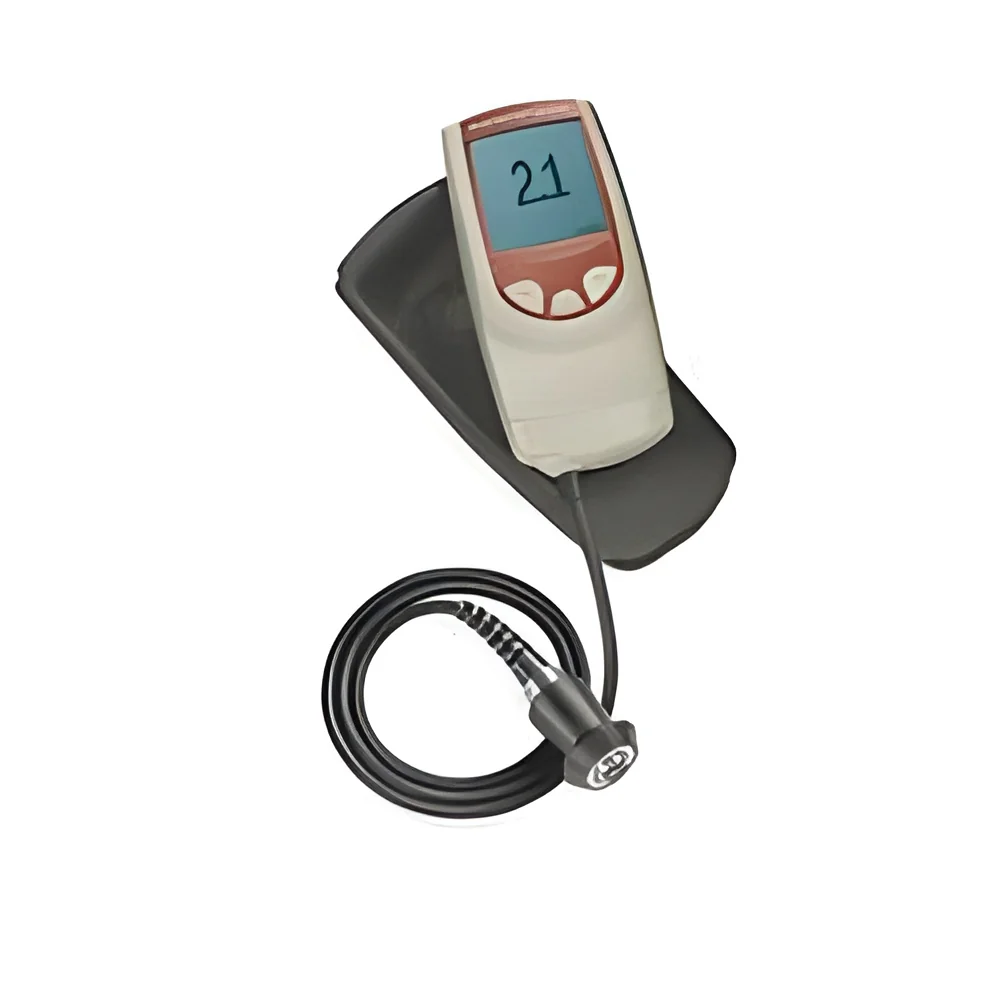
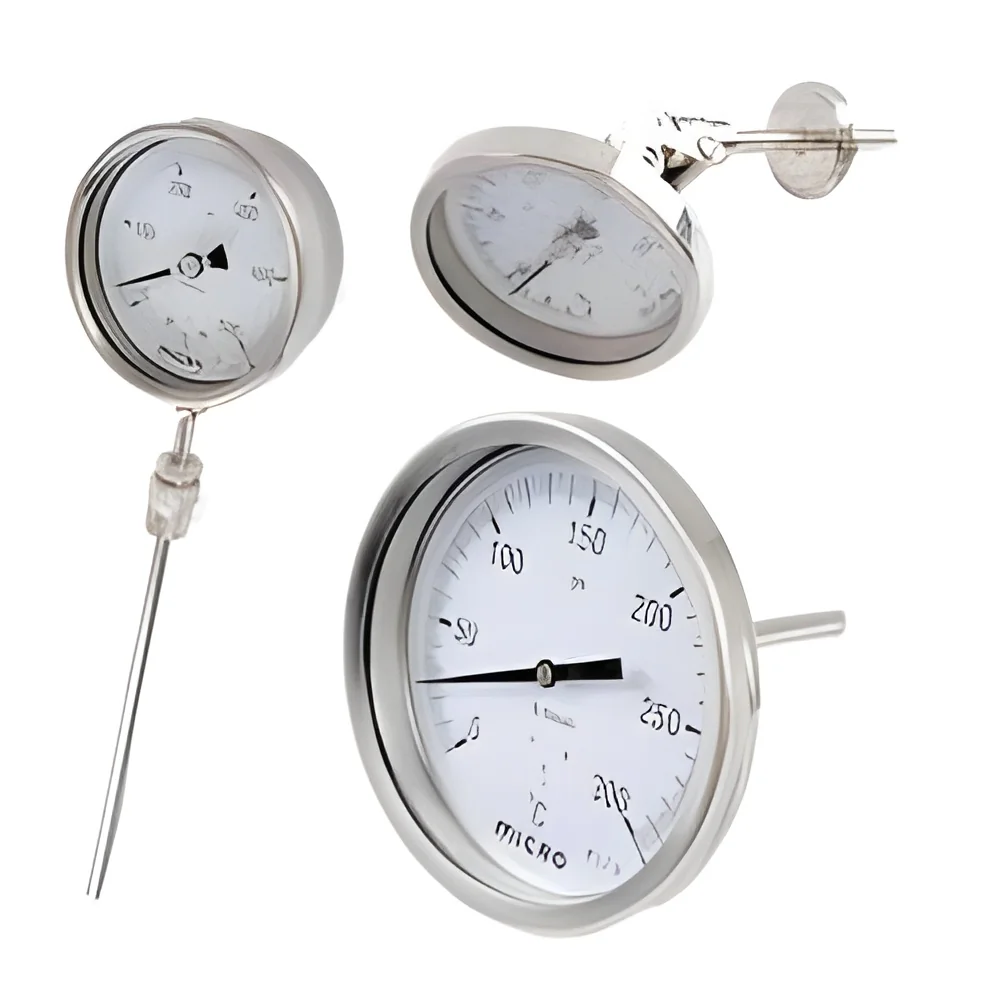
Industrial precision dial gauges and thickness gauges represent professional-grade measurement instruments designed for accurate dimensional verification in quality control applications. These tools provide reliable thickness measurement and dimensional checking with consistent performance across various industrial settings. Each gauge undergoes thorough calibration and testing to ensure measurement integrity, making them suitable for continuous use in manufacturing facilities, quality control laboratories, and field service applications where precision and reliability are essential for maintaining production standards and product quality.

These precision instruments serve critical measurement needs across multiple industrial sectors requiring dimensional accuracy. Automotive manufacturers utilize them for component verification and assembly quality checks. Metal fabrication shops depend on them for material thickness verification and finished product inspection. Aerospace companies e...
Industrial precision dial gauges and thickness gauges represent professional-grade measurement instruments designed for accurate dimensional verification in quality control applications. These tools provide reliable thickness measurement and dimensional checking with consistent performance across various industrial settings. Each gauge undergoes thorough calibration and testing to ensure measurement integrity, making them suitable for continuous use in manufacturing facilities, quality control laboratories, and field service applications where precision and reliability are essential for maintaining production standards and product quality.

These precision instruments serve critical measurement needs across multiple industrial sectors requiring dimensional accuracy. Automotive manufacturers utilize them for component verification and assembly quality checks. Metal fabrication shops depend on them for material thickness verification and finished product inspection. Aerospace companies employ these gauges for quality assurance of critical components where tight tolerances must be maintained. Construction and engineering firms use them for material testing and compliance verification, while general manufacturing operations rely on them for maintaining quality standards throughout production processes and final inspection stages.

The business value of these precision gauges lies in their ability to enhance operational efficiency while minimizing measurement errors and associated costs. These instruments provide trustworthy data that supports quality control decisions, helping businesses maintain consistent product quality and reduce rejection rates. The durable construction and reliable performance translate to extended service life, lower replacement costs, and reduced operational downtime. Their proven reliability supports compliance with industry standards and customer specifications, delivering measurable return on investment through improved quality outcomes, reduced waste, and enhanced operational efficiency in industrial measurement applications.

Key Features:
- High-precision mechanical movement ensuring accurate measurement readings
- Clear, easy-to-read dial faces designed to minimize parallax errors
- Durable stainless steel construction for long-term reliable performance
- Multiple measurement ranges available to suit various applications
- Shock-resistant and vibration-proof design maintaining stable readings

Benefits:
- Enhanced measurement accuracy reducing quality control errors
- Improved operational efficiency through reliable dimensional data
- Extended service life lowering replacement and maintenance costs
- Consistent performance supporting quality standard compliance
- Reduced operational downtime with durable, reliable construction
Specifications
| Additional Information | |
|---|---|
| Country of Origin | India |
Application
Precision dial gauges and thickness gauges provide essential dimensional verification across industrial operations. These instruments deliver accurate measurements for quality assurance, helping maintain strict production standards and reduce measurement errors in critical manufacturing processes. Their reliable performance ensures consistent results in demanding environments where precision is non-negotiable for operational success.
Manufacturing facilities and quality control departments depend on these measurement tools for maintaining product consistency and compliance. From automotive component verification to metal fabrication thickness checks, these gauges serve vital roles in industries where dimensional accuracy directly impacts product performance, safety, and regulatory adherence across diverse applications and sectors.
- Dimensional inspection of machined automotive components during assembly
- Thickness measurement of metal sheets and plates in fabrication workshops
- Quality verification of aerospace components and structural elements
- Precision checking in tool room operations and die manufacturing
- Material testing and thickness assessment in construction projects
Trade Details
| Available Stock | In Stock |
| Sample Availability | No |
Payment Terms
| Payment Terms |
|
Company Profile
Acumen Calibration, Maharashtra
 Maharashtra, India
Maharashtra, IndiaTools & Hardware•Trading Company
Factory Details
Factory SizeBelow 1000 sqm
Annual Production Capacity0
Industrial Precision Dial Gauges And Thickness Gauges For Quality Control
Industrial precision dial gauges and thickness gauges deliver accurate dimensional measurement for quality control in manufacturing, calibration, and inspection applications with reliable performance.
Min. Order Quantity: 1 unit
Shipping
Shipping fee and delivery date to be negotiated. Contact supplier now for more details.
Acumen Calibration
 Maharashtra, India
Maharashtra, IndiaTools & HardwareTrading Company