IN
IN₹
Apparel & Fashion
Loading subcategories...
View More
Description
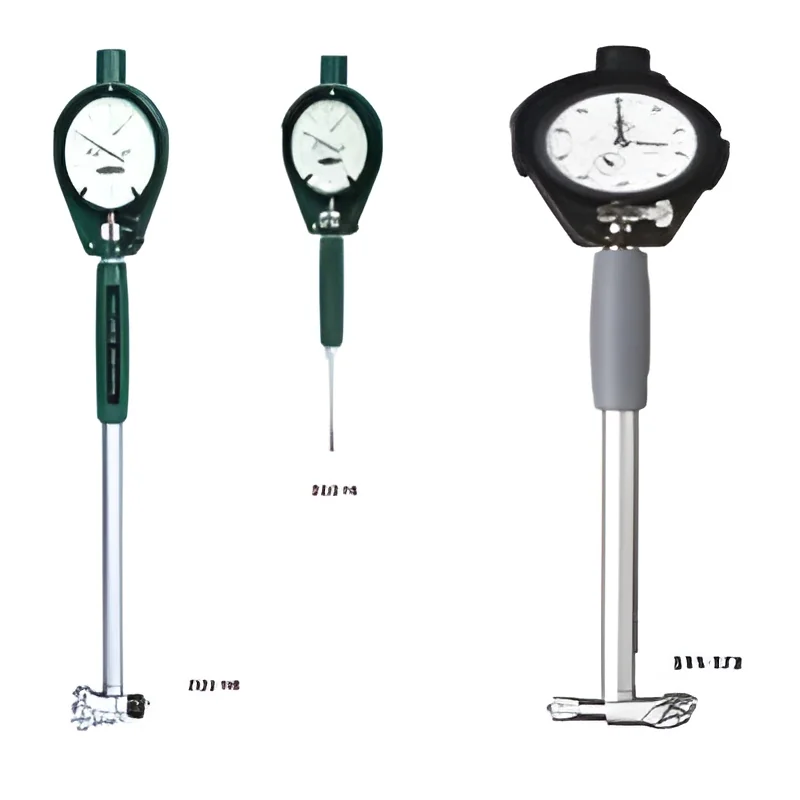
Mitutoyo bore gages represent precision measurement instruments designed for accurate internal diameter verification. These tools provide reliable dimensional data for holes and bores across various sizes, from small precision components to larger industrial applications. Featuring advanced digital displays and mechanical accuracy, these gages deliver consistent performance that quality professionals trust for critical measurement tasks. The instruments maintain calibration stability through rigorous manufacturing standards and are constructed to withstand daily use in demanding industrial settings. Comprehensive support including calibration services ensures optimal performance throughout the instrument's operational life.

These measurement tools serve essential functions across industries where dimensional accuracy directly impacts product performance and safety. In automotive production, they verify engine cylinder dimensions, transmission component bores, and brake system parts. A...
Mitutoyo bore gages represent precision measurement instruments designed for accurate internal diameter verification. These tools provide reliable dimensional data for holes and bores across various sizes, from small precision components to larger industrial applications. Featuring advanced digital displays and mechanical accuracy, these gages deliver consistent performance that quality professionals trust for critical measurement tasks. The instruments maintain calibration stability through rigorous manufacturing standards and are constructed to withstand daily use in demanding industrial settings. Comprehensive support including calibration services ensures optimal performance throughout the instrument's operational life.

These measurement tools serve essential functions across industries where dimensional accuracy directly impacts product performance and safety. In automotive production, they verify engine cylinder dimensions, transmission component bores, and brake system parts. Aerospace applications include measuring hydraulic system components, structural assembly interfaces, and landing gear elements. General manufacturing relies on them for quality control of machined parts, while maintenance teams use them for equipment wear assessment and rebuild verification. The instruments support compliance with industry standards required for quality management systems and certification processes.

Businesses select these bore gages for their proven reliability and operational advantages. The reduction in measurement uncertainty translates directly to fewer production rejects and improved process control capabilities. Their durable construction ensures long-term cost efficiency with minimal maintenance requirements. The instruments' versatility allows adaptation to various application needs, while the manufacturer's support network provides technical assistance and service availability. This represents a strategic investment in quality infrastructure that delivers measurable return through improved product quality, reduced inspection time, and enhanced manufacturing consistency.

Key Features:
- Digital display with clear readout for precise diameter measurement
- Interchangeable measuring rods to accommodate various bore sizes
- Minimum value holding function for easy detection of hole diameters
- Memory storage for multiple master values and tolerance settings
- Robust construction designed for industrial environment durability

Benefits:
- Ensures accurate dimensional verification for quality control compliance
- Reduces measurement time with intuitive operation and quick setup
- Minimizes production rejects through reliable and repeatable readings
- Provides long-term value with durable construction and minimal maintenance
- Supports various applications with versatile measurement capabilities
Specifications
| Additional Information | |
|---|---|
| Country of Origin | India |
| Customisable | No |
Application
Mitutoyo bore gages provide critical dimensional verification for internal bores and holes, ensuring components meet exact specifications. Their robust design and precise readings are essential for maintaining production quality and preventing assembly issues in high-stakes manufacturing environments.
These instruments support various bore sizes with interchangeable accessories, making them versatile for different measurement tasks. The intuitive operation allows technicians to perform reliable inspections quickly, reducing downtime while delivering the accuracy needed for tight tolerance work across multiple industries.
- Measuring engine cylinder bores during automotive manufacturing and engine rebuilds
- Inspecting hydraulic system components and structural interfaces in aerospace assembly
- Verifying precision bored holes and bearing fits in machining and toolmaking workshops
- Assessing wear in industrial hydraulic cylinders and pumps during maintenance programs
- Conducting supplier quality verification and incoming inspection for OEM parts
Trade Details
| Available Stock | In Stock |
| Sample Availability | No |
Payment Terms
| Payment Terms |
|
Company Profile

Mehta Doshi, Tamil Nadu
 Tamil Nadu, India
Tamil Nadu, IndiaTools & Hardware•Manufacturer•Importer / Exporter
Factory Details
Factory SizeBelow 1000 sqm
Annual Production Capacity0
Precision Mitutoyo Bore Gages For Internal Diameter Measurement
Precision Mitutoyo bore gages deliver accurate internal diameter measurement for quality control. Trusted for reliability in automotive, aerospace, and engineering manufacturing applications.
Min. Order Quantity: 1 unit
Shipping
Shipping fee and delivery date to be negotiated. Contact supplier now for more details.
Mehta Doshi
 Tamil Nadu, India
Tamil Nadu, IndiaTools & HardwareManufacturer