IN
IN₹
Apparel & Fashion
Loading subcategories...
View More
Description
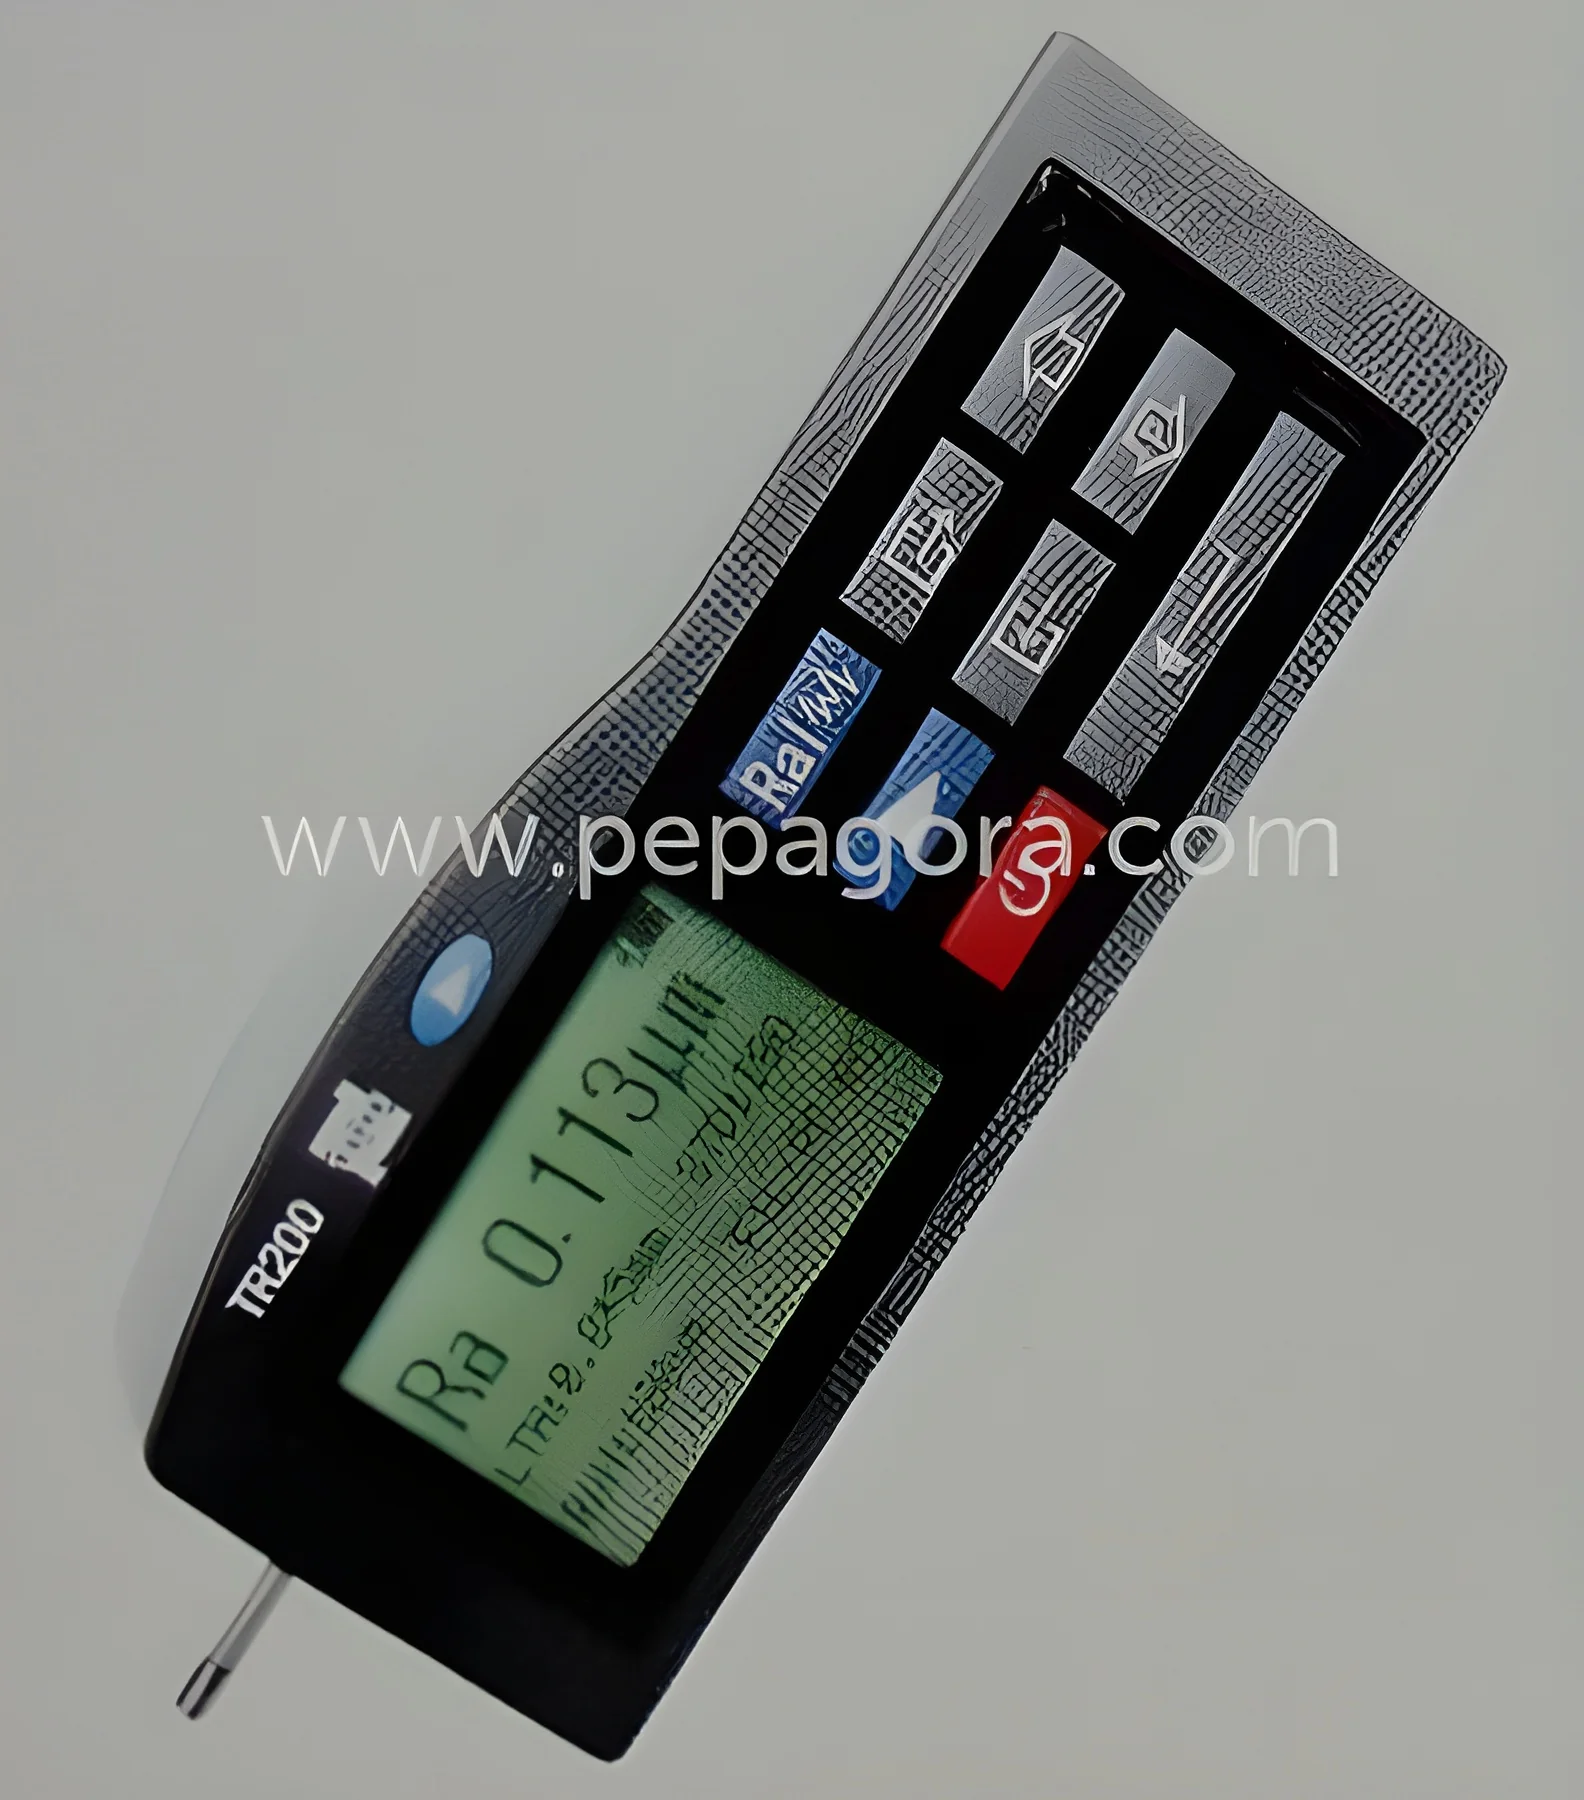
The Precision Surface Roughness Tester TR 200 is a high-accuracy instrument designed for reliable surface texture measurement in demanding industrial environments. Featuring a robust hydraulic system for stable operation, this complete package includes the main unit, TS 100 standard pickup, specimen Ra measurement capability, protection nose, steel support, communication cable, analysis software, TIME certificate, and comprehensive documentation. Engineered to deliver consistent results across various conditions, this tester serves as a trusted solution where surface quality directly impacts product performance. Its intuitive interface enables quick measurements, reducing operational downtime while maintaining precision standards that meet international requirements.

This precision tester finds extensive application across automotive, aerospace, manufacturing, and metalworking sectors. Automotive production facilities utilize it for verifying engine components and transmission parts t...
The Precision Surface Roughness Tester TR 200 is a high-accuracy instrument designed for reliable surface texture measurement in demanding industrial environments. Featuring a robust hydraulic system for stable operation, this complete package includes the main unit, TS 100 standard pickup, specimen Ra measurement capability, protection nose, steel support, communication cable, analysis software, TIME certificate, and comprehensive documentation. Engineered to deliver consistent results across various conditions, this tester serves as a trusted solution where surface quality directly impacts product performance. Its intuitive interface enables quick measurements, reducing operational downtime while maintaining precision standards that meet international requirements.

This precision tester finds extensive application across automotive, aerospace, manufacturing, and metalworking sectors. Automotive production facilities utilize it for verifying engine components and transmission parts to achieve optimal surface finishes. Aerospace applications involve critical inspection of turbine blades and landing gear components to comply with rigorous safety protocols. Manufacturing plants implement the TR 200 for quality assurance on machined parts, while metalworking operations rely on its accuracy for assessing surfaces after grinding, milling, or turning processes. The instrument helps these industries maintain superior quality standards, reduce rejection rates, and ensure adherence to ISO and ASTM specifications.

The TR 200 delivers substantial business value by enhancing quality control processes, minimizing defects, and improving end-product reliability. Its durable construction and consistent performance make it a cost-effective investment for long-term operational needs, providing excellent return on investment through reduced waste and rework. The instrument's reliability ensures uninterrupted operation even in challenging conditions, lowering maintenance requirements and production delays. Backed by certification and warranty support, users gain confidence in measurement accuracy and technical assistance, making this tester an intelligent choice for organizations prioritizing precision and efficiency in their quality assurance programs.

Key Features:
- Hydraulic power system ensures stable and precise measurement operations
- Includes TS 100 standard pickup and communication cable for seamless data transfer
- Measures critical parameters including Ra, Rz, and Rq with high accuracy
- Comprehensive software package enables detailed analysis and reporting
- Robust construction with protection nose and steel support for durability

Benefits:
- Enhanced measurement stability through hydraulic system operation
- Complete package with pickup and cable for immediate implementation
- Accurate parameter measurement supports quality decision-making
- Software integration facilitates comprehensive analysis and documentation
- Durable design ensures long-term reliability in industrial environments
Specifications
| Attribute | Value |
|---|---|
| Power | Hydraulic |
| Usage | Strength Testing Machine |
| Additional Information | |
|---|---|
| SKU | MI-10 |
| Country of Origin | India |
| Customisable | No |
Application
The TR 200 Surface Roughness Tester provides precise measurement of surface textures across metals, plastics, and composites. Its versatile design supports both laboratory and on-site inspections, delivering reliable data for quality assurance teams to maintain production standards and ensure component performance. The device measures key parameters like Ra, Rz, and Rq, offering comprehensive surface analysis that meets international requirements for various industrial applications.
Industries including automotive manufacturing, aerospace, precision engineering, and metalworking depend on the TR 200 for critical quality verification. It checks machined parts, evaluates surface finishes after grinding or polishing, and ensures compliance with technical specifications. Supporting applications from routine production monitoring to detailed research projects, this tester helps businesses prevent defects and minimize waste through accurate, repeatable measurements that enhance operational efficiency.
- Quality control of machined components in automotive engine parts manufacturing
- Surface finish verification for aerospace components to ensure safety standards
- Inspection of polished or ground surfaces in tool and die making operations
- Monitoring surface roughness in bearing and gear production to reduce friction
- Assessing material surfaces in research labs for new product development
Trade Details
| Available Stock | In Stock |
| Sample Availability | No |
Payment Terms
| Payment Terms |
|
Company Profile
Maap Instrumentation, Tamil Nadu
 Tamil Nadu, India
Tamil Nadu, IndiaIndustrial Equipment & Machinery•Trading Company•Distributor / Wholesaler
Factory Details
Factory SizeBelow 1000 sqm
Annual Production Capacity0
SKU: MI-10
Precision Surface Roughness Tester TR 200 Hydraulic Strength Testing
Precision Surface Roughness Tester TR 200 delivers accurate surface texture measurements for quality control. Ideal for manufacturing, automotive, and engineering industries requiring reliable, ISO-compliant roughness analysis with easy operation.
Min. Order Quantity: 1 unit
Shipping
Shipping fee and delivery date to be negotiated. Contact supplier now for more details.
Maap Instrumentation
 Tamil Nadu, India
Tamil Nadu, IndiaIndustrial Equipment & MachineryTrading Company