IN
IN₹
Apparel & Fashion
Description
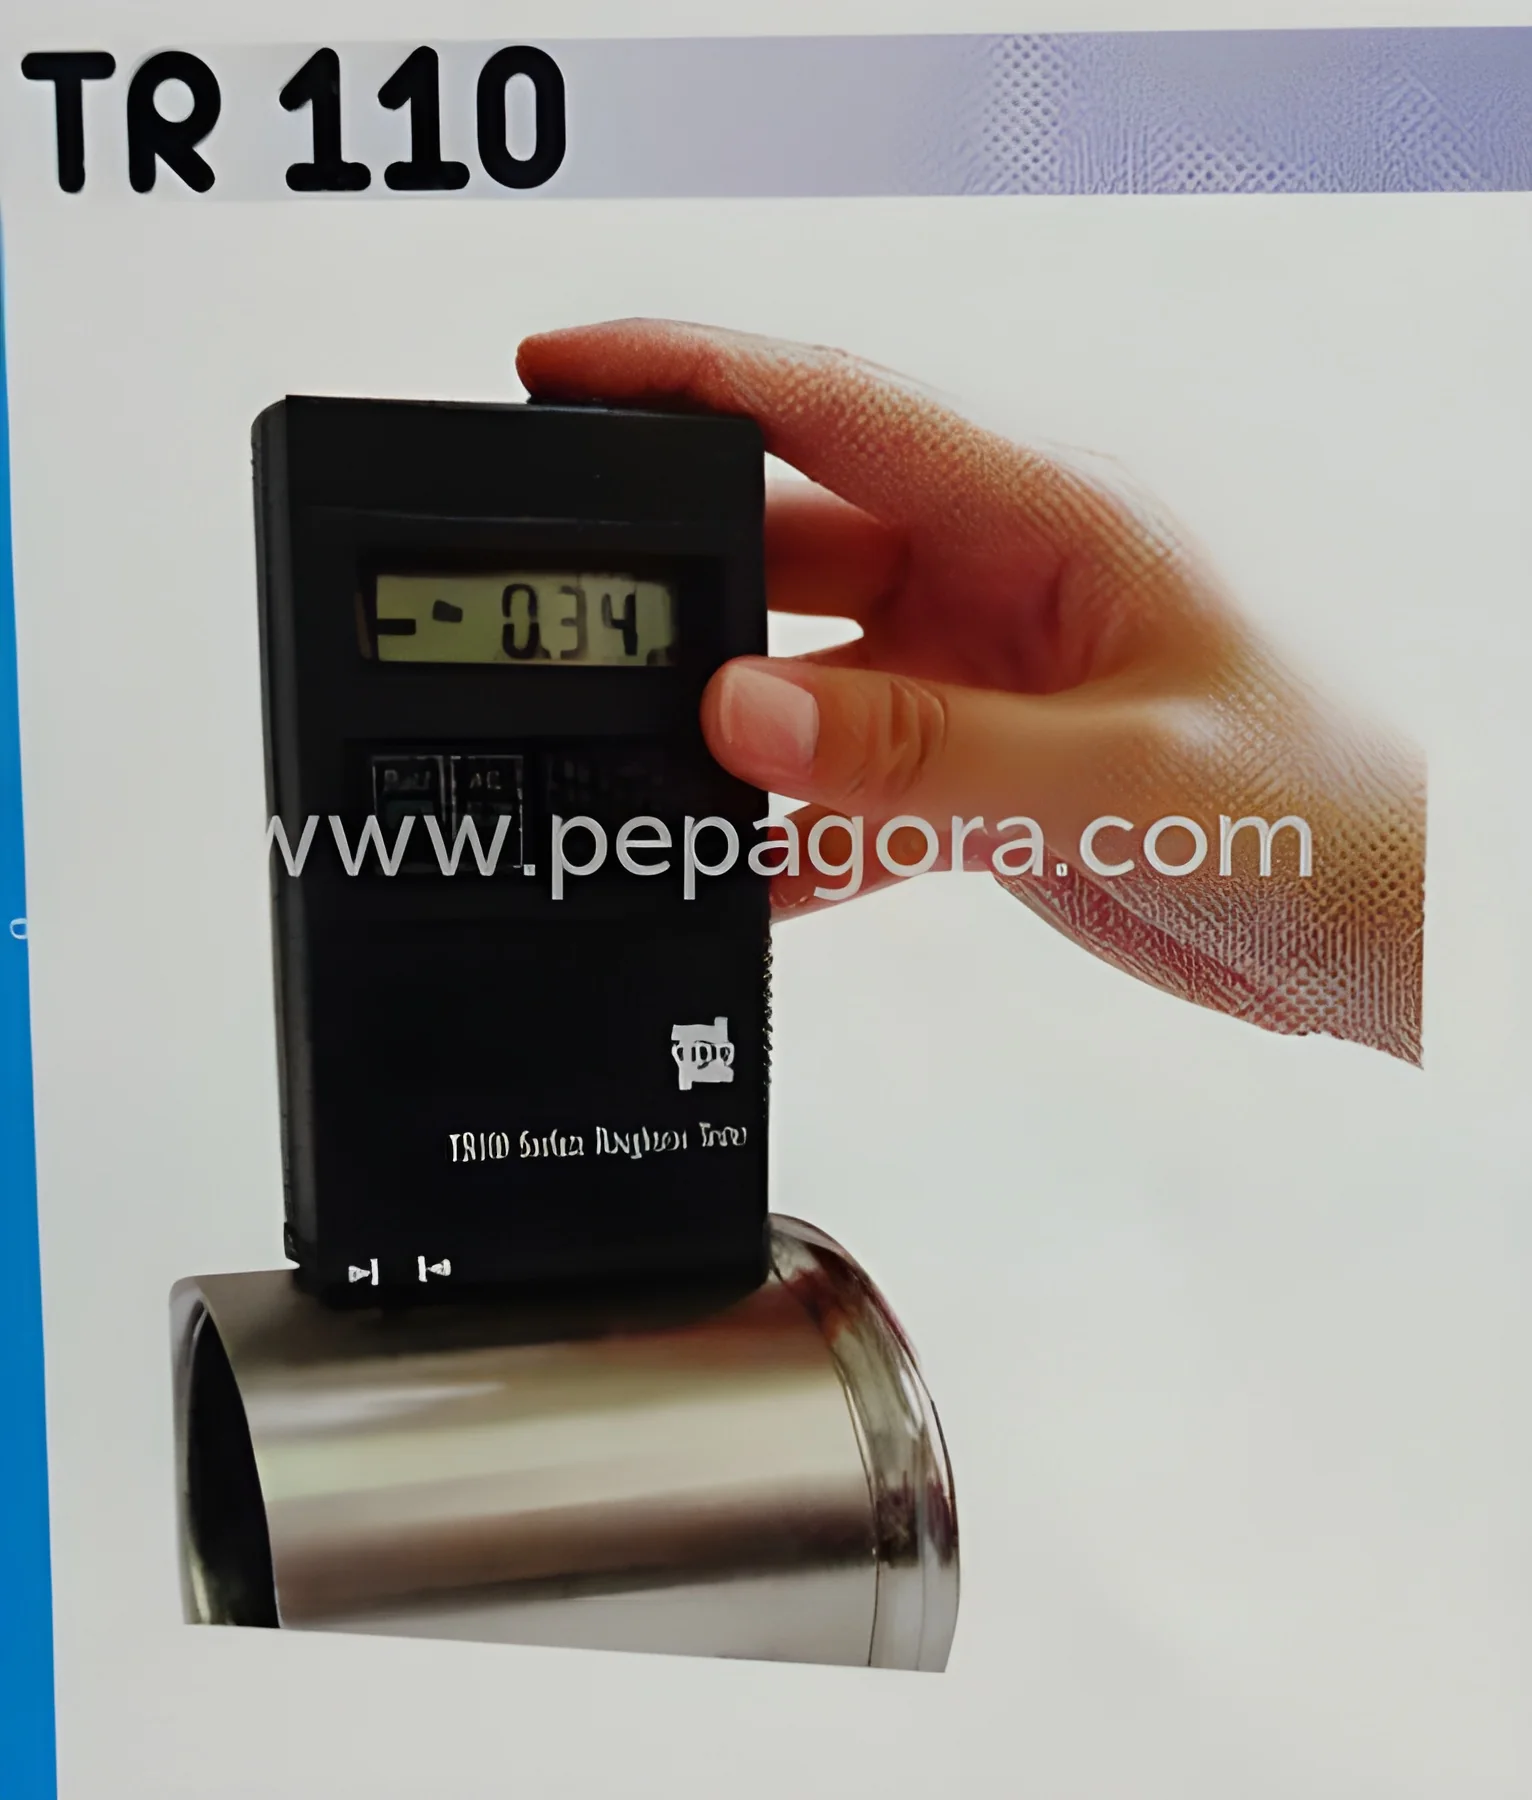
The TR 110 Industrial Surface Roughness Tester is a precision hydraulic instrument designed for accurate and reliable surface texture measurement in demanding industrial environments. This portable device specializes in measuring key surface roughness parameters, most notably Ra (Arithmetical Mean Deviation), with consistent accuracy. The complete kit includes a robust main unit, calibration specimen, dedicated charger, and essential documentation, all built to withstand the rigors of daily use on the production floor. Manufactured with superior materials and advanced technology, it delivers trustworthy measurements that quality control professionals and production technicians can depend on for critical decisions.

This tester serves a vital role in quality assurance across heavy industries where surface finish directly impacts performance, safety, and longevity. In automotive and heavy machinery manufacturing, it verifies the surface texture of engine components, bearings, and hydraul...
The TR 110 Industrial Surface Roughness Tester is a precision hydraulic instrument designed for accurate and reliable surface texture measurement in demanding industrial environments. This portable device specializes in measuring key surface roughness parameters, most notably Ra (Arithmetical Mean Deviation), with consistent accuracy. The complete kit includes a robust main unit, calibration specimen, dedicated charger, and essential documentation, all built to withstand the rigors of daily use on the production floor. Manufactured with superior materials and advanced technology, it delivers trustworthy measurements that quality control professionals and production technicians can depend on for critical decisions.

This tester serves a vital role in quality assurance across heavy industries where surface finish directly impacts performance, safety, and longevity. In automotive and heavy machinery manufacturing, it verifies the surface texture of engine components, bearings, and hydraulic system parts. The metalworking and tooling industry uses it to ensure the precise finish of molds, dies, and machined components. Its applications extend to aerospace for validating turbine parts, to construction for checking welded surfaces, and to general manufacturing where controlling surface roughness is essential for product function, wear resistance, and proper sealing.

The TR 110 delivers substantial business value by enhancing quality control processes and reducing operational costs. Its inherent reliability minimizes measurement errors, leading to fewer production rejects, less material waste, and reduced warranty claims. The instrument's durable hydraulic construction ensures a long service life with minimal maintenance, providing an excellent return on investment. It empowers businesses to confidently meet stringent industry standards, improve overall product quality, and build a reputation for reliability with their clients. This focus on precise quality control becomes a tangible competitive advantage in markets where precision is paramount.

Key Features:
- Hydraulic-powered operation for consistent, reliable strength testing in industrial settings
- Precision measurement of surface roughness parameters, primarily Ra (Arithmetical Mean Deviation)
- Robust main unit construction designed for durability in harsh workshop and factory environments
- Complete portable kit includes main unit, specimen, charger, and calibration certificate
- User-friendly interface suitable for both quality control technicians and production floor operators

Benefits:
- Ensures accurate quality control by providing precise and repeatable surface roughness measurements
- Reduces manufacturing costs by minimizing rejects and rework through reliable in-process verification
- Enhances product reliability and performance by ensuring components meet critical surface finish specs
- Supports compliance with international quality standards and customer-specific requirements
- Delivers long-term value through durable construction and reliable operation with minimal maintenance
Specifications
| Key Attributes | |
|---|---|
| Power | Hydraulic |
| Usage | Strength Testing Machine |
| Additional Information | |
|---|---|
| Country of Origin | India |
Application
The TR 110 Surface Roughness Tester is engineered for rigorous industrial quality control, delivering accurate Ra measurements to verify surface texture on machined components. Its robust hydraulic system ensures consistent performance in demanding production environments, from factory floors to laboratory settings. This instrument helps manufacturers maintain strict quality standards, reduce component rejection rates, and ensure every part meets precise surface finish specifications before assembly or shipment.
Industries rely on this tester to validate surface integrity across critical applications. It is indispensable for verifying the finish on automotive engine parts, aerospace components, and precision tooling. By providing reliable, repeatable measurements, it supports compliance with international quality norms and helps prevent costly failures downstream. The tool's durability makes it suitable for continuous use in metal fabrication shops, machining centers, and quality assurance departments where surface quality is non-negotiable.
- Verifying surface finish on automotive transmission gears and cylinder liners
- Quality control of turbine blade surfaces in aerospace manufacturing
- Inspecting machined surfaces on industrial molds and dies
- Testing the roughness of welded seams in structural steel fabrication
- Ensuring proper surface texture on medical device components for safety
Trade Details
| Available Stock | In Stock |
| Sample Availability | No |
Payment Terms
| Payment Terms |
|
Company Profile
Maap Instrumentation, Tamil Nadu
 Tamil Nadu, India
Tamil Nadu, IndiaIndustrial Equipment & Machinery•Trading Company•Distributor / Wholesaler
Factory Details
Factory SizeBelow 1000 sqm
Annual Production Capacity0
Industrial Surface Roughness Tester TR 110 Hydraulic Strength Testing
TR 110 Industrial Surface Roughness Tester delivers precise Ra measurements for quality control. This hydraulic strength testing machine ensures reliable surface texture verification for manufacturing, metalworking, and automotive applications.
Min. Order Quantity: 1 unit
Shipping
Shipping fee and delivery date to be negotiated. Contact supplier now for more details.
Maap Instrumentation
 Tamil Nadu, India
Tamil Nadu, IndiaIndustrial Equipment & MachineryTrading Company