IN
IN₹
Apparel & Fashion
Description
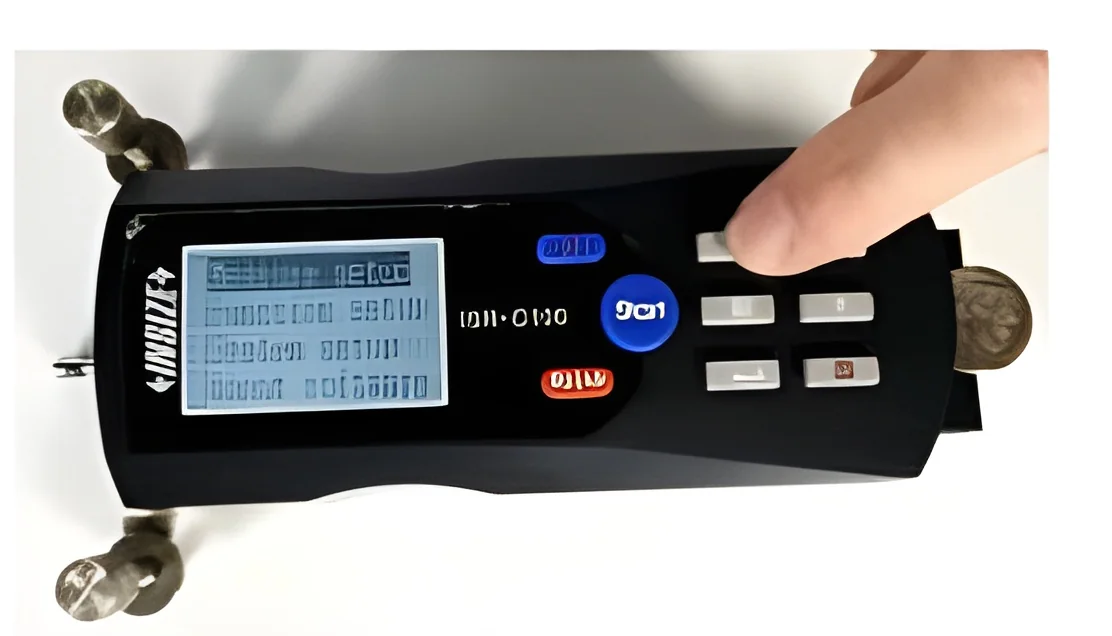
Our industrial surface roughness tester provides precise measurement of surface texture, roughness, and finish parameters for manufacturing and laboratory applications. Designed with advanced sensing technology and high-resolution digital display, this instrument accurately quantifies critical roughness measurements including Ra, Rz, and Rt values across various materials. The portable, ergonomic design ensures comfortable operation in demanding environments while maintaining laboratory-grade accuracy. Built for reliability and ease of use, this tester serves as an essential tool for quality assurance professionals requiring consistent surface finish evaluation across manufacturing operations and production cycles.

This surface roughness tester finds extensive application across multiple industries where surface quality directly impacts product performance and durability. In metalworking and machining operations, it ensures components meet specified roughness standards for proper fit ...
Our industrial surface roughness tester provides precise measurement of surface texture, roughness, and finish parameters for manufacturing and laboratory applications. Designed with advanced sensing technology and high-resolution digital display, this instrument accurately quantifies critical roughness measurements including Ra, Rz, and Rt values across various materials. The portable, ergonomic design ensures comfortable operation in demanding environments while maintaining laboratory-grade accuracy. Built for reliability and ease of use, this tester serves as an essential tool for quality assurance professionals requiring consistent surface finish evaluation across manufacturing operations and production cycles.

This surface roughness tester finds extensive application across multiple industries where surface quality directly impacts product performance and durability. In metalworking and machining operations, it ensures components meet specified roughness standards for proper fit and function. Automotive manufacturers rely on it for verifying surface finish on engine components, transmission parts, and braking systems. Aerospace companies utilize these measurements for critical flight components requiring precise surface properties. Plastic injection molding facilities depend on accurate roughness data for mold maintenance and product quality control, while medical device manufacturers ensure biocompatible surface finishes meet regulatory requirements.

The business value of our surface roughness tester lies in its ability to enhance quality control processes while reducing production costs associated with surface defects. Its reliability ensures consistent measurements shift after shift, minimizing measurement variability and supporting standardized quality protocols. The instrument's robust construction designed for industrial use delivers long-term value through reduced downtime and maintenance costs. The accuracy helps prevent costly rework and customer returns by catching surface quality issues early in the manufacturing process, ensuring products meet exact specifications and performance requirements.

Key Features:
- High-precision measurement of Ra, Rz, and Rt surface roughness parameters
- Portable and ergonomic design for comfortable use in industrial environments
- Advanced sensor technology for accurate and repeatable measurements
- Durable construction built to withstand demanding workshop conditions
- User-friendly interface with high-resolution digital display

Benefits:
- Ensures compliance with international surface finish standards and specifications
- Reduces production costs by identifying surface defects early in manufacturing
- Enhances product quality and performance through precise surface measurement
- Improves quality control processes with reliable, consistent measurements
- Supports various industries including automotive, aerospace, and medical device manufacturing
Specifications
| Additional Information | |
|---|---|
| Country of Origin | 106 |
Application
This precision surface roughness tester provides accurate measurements across industrial environments where surface quality determines product performance. From manufacturing floors to quality control laboratories, the instrument delivers reliable data for metals, plastics, and engineered components requiring specific texture parameters. It supports various roughness measurements including Ra, Rz, and Rt values essential for maintaining production standards and customer specifications.
Engineers and quality inspectors rely on this portable tester for consistent surface finish evaluation in metalworking, automotive, aerospace, and consumer goods manufacturing. The durable construction and user-friendly interface make it suitable for workshop environments while maintaining laboratory-grade accuracy. The instrument helps businesses maintain quality control protocols and meet international surface finish standards across diverse applications and materials.
- Quality control inspection of machined metal components in automotive manufacturing
- Surface finish verification for plastic injection molded parts in consumer products
- Roughness measurement of precision-engineered components in aerospace industry
- Texture analysis for metal stamping and forming operations in industrial manufacturing
- Finish quality assessment for medical device components requiring specific surface properties
Trade Details
| Available Stock | In Stock |
| Sample Availability | No |
Payment Terms
| Payment Terms |
|
Shipping & Logistics
| Port of Dispatch | Chennai, Tamil Nadu, India |
Company Profile

Electricals Electronics Enterprises, Tamil Nadu
 Tamil Nadu, India
Tamil Nadu, IndiaIndustrial Equipment & Machinery•Manufacturer•Trading Company•Distributor / Wholesaler
Factory Details
Factory SizeBelow 1000 sqm
Annual Production Capacity0
Industrial Surface Roughness Tester for Accurate Ra Rz Rt Measurement
Industrial Surface Roughness Tester delivers precise Ra Rz Rt measurements for metalworking, plastic molding, and quality control laboratories. Trusted by engineers worldwide for reliable surface quality assessment and standards compliance.
Min. Order Quantity: 1 piece
Shipping
Shipping fee and delivery date to be negotiated. Contact supplier now for more details.
Electricals Electronics Enterprises
 Tamil Nadu, India
Tamil Nadu, IndiaIndustrial Equipment & MachineryManufacturer