IN
IN₹
Apparel & Fashion
Description
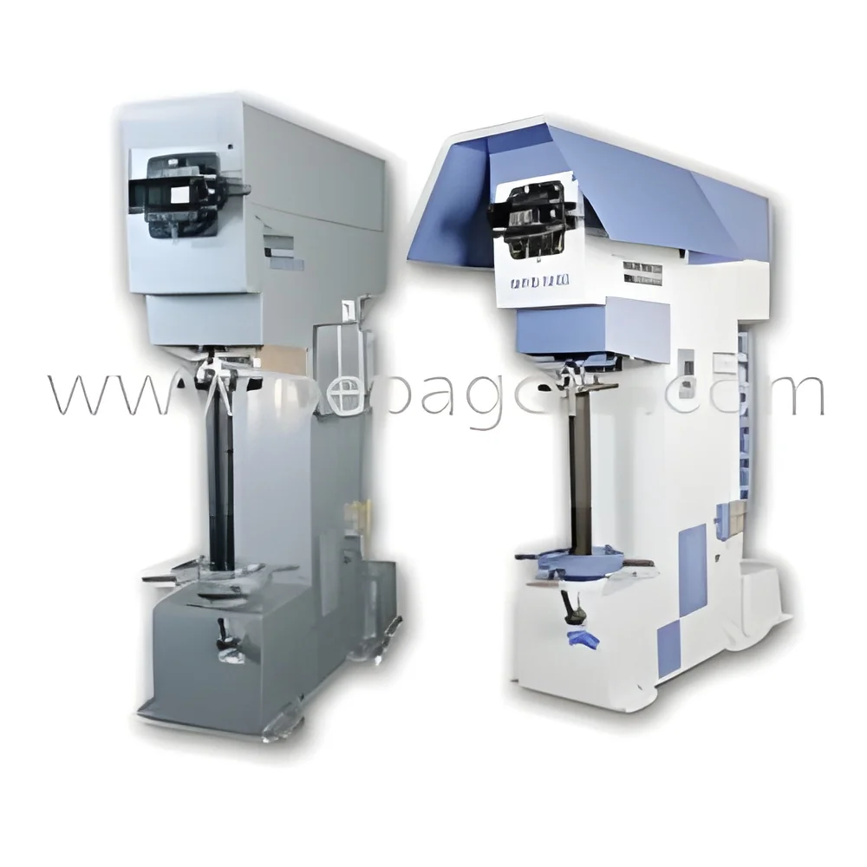
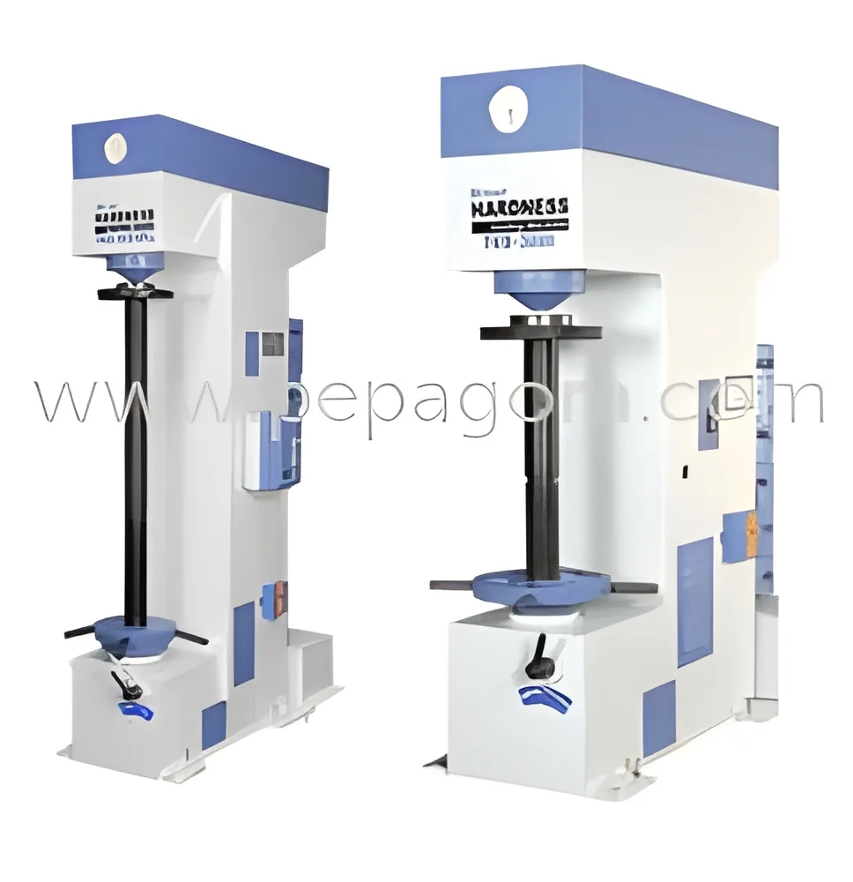
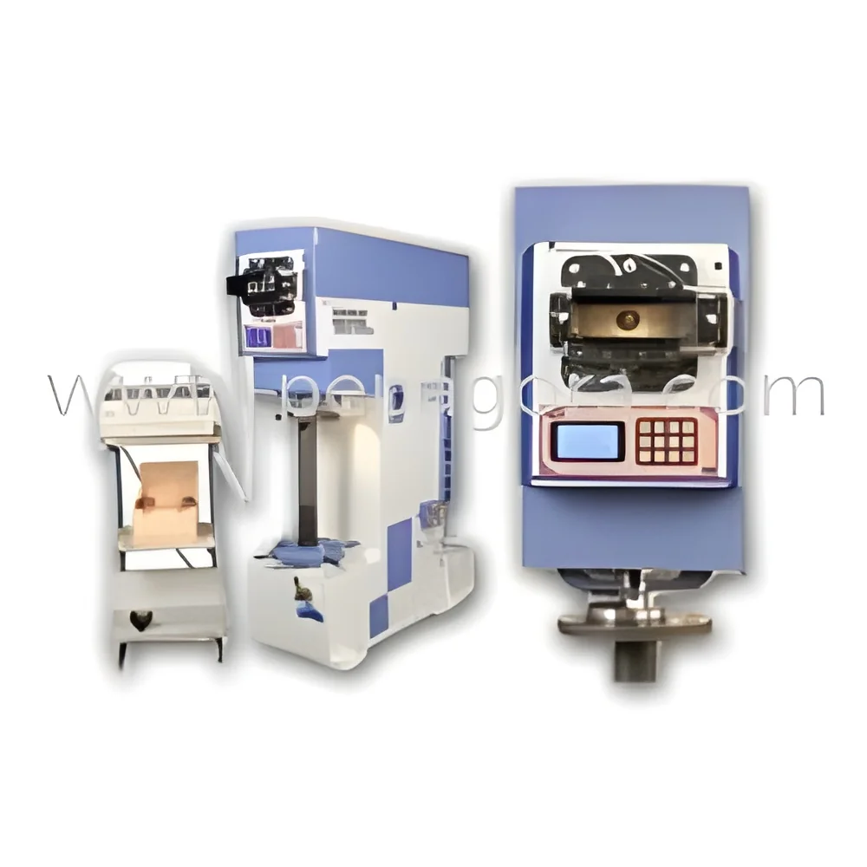
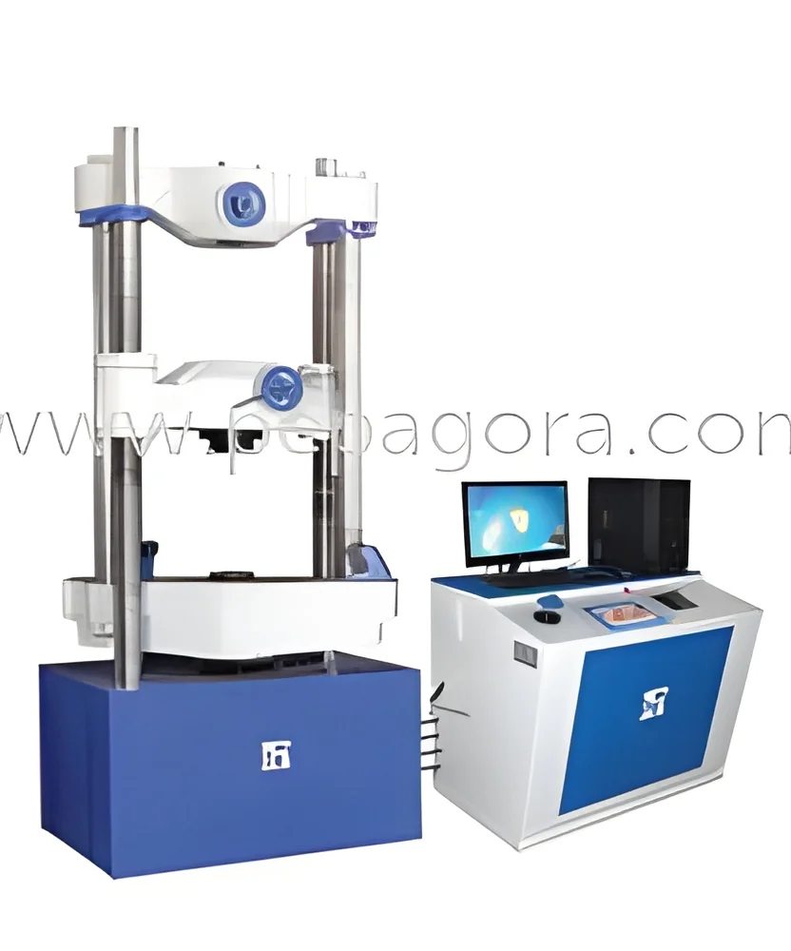
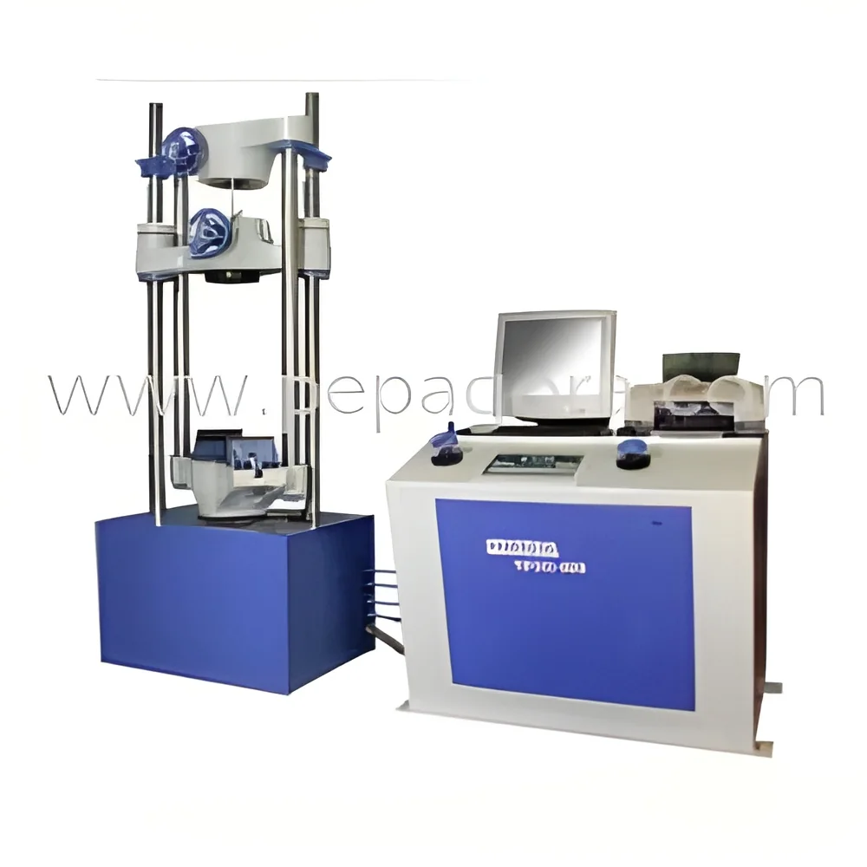
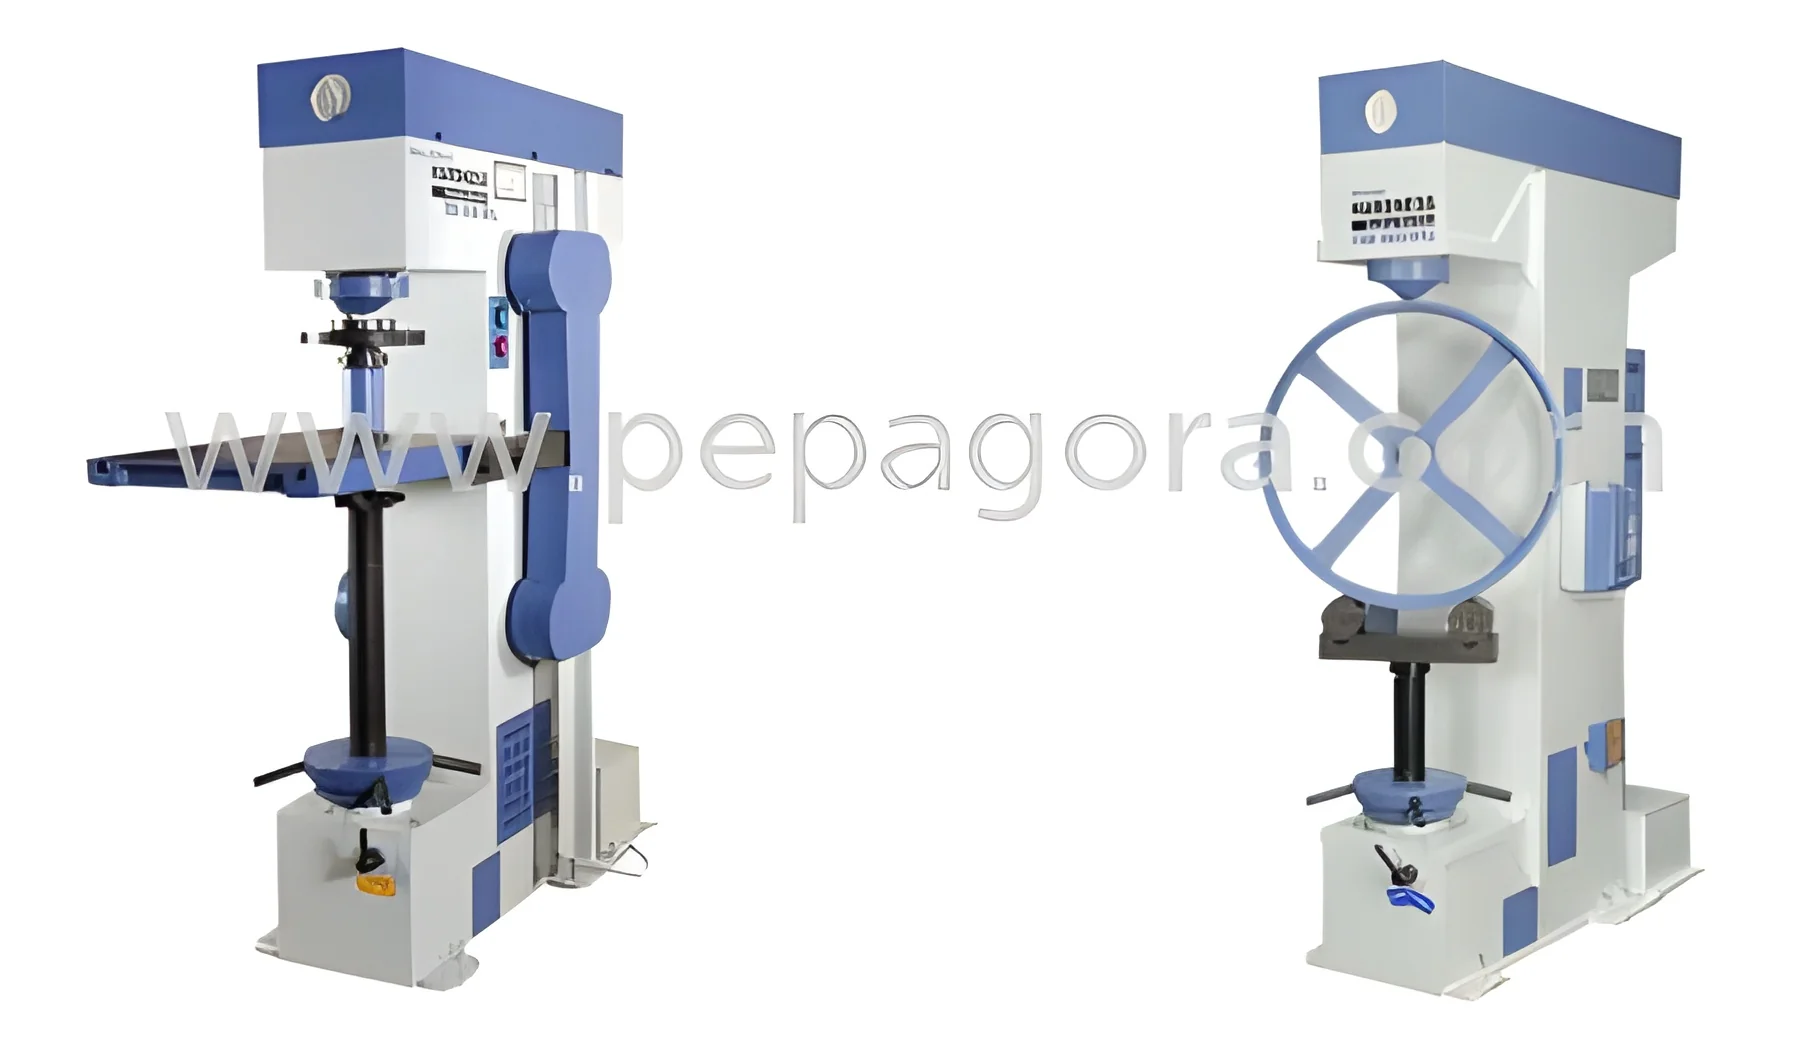
The Industrial Brinell Hardness Tester with Automated Spindle represents advanced material testing technology designed for precision and reliability in demanding industrial environments. This fully computerized system features automatic spindle operation with programmable dwell time settings and a comprehensive measuring capacity handling indentations up to 6mm diameter. The sophisticated image processing system, incorporating matched optics and CCD camera technology, ensures accurate Brinell hardness measurements even on challenging surfaces. The Windows-based software provides complete database management, windowing capabilities for imperfect images, and generates detailed test reports including mean diameter calculations, hardness values, acceptance limits, and pass/fail status for thorough quality documentation.

These hardness testing machines serve critical functions across multiple industries where material integrity is essential. Metal fabrication and forging operations utilize...
The Industrial Brinell Hardness Tester with Automated Spindle represents advanced material testing technology designed for precision and reliability in demanding industrial environments. This fully computerized system features automatic spindle operation with programmable dwell time settings and a comprehensive measuring capacity handling indentations up to 6mm diameter. The sophisticated image processing system, incorporating matched optics and CCD camera technology, ensures accurate Brinell hardness measurements even on challenging surfaces. The Windows-based software provides complete database management, windowing capabilities for imperfect images, and generates detailed test reports including mean diameter calculations, hardness values, acceptance limits, and pass/fail status for thorough quality documentation.

These hardness testing machines serve critical functions across multiple industries where material integrity is essential. Metal fabrication and forging operations utilize them for quality assurance of raw materials and finished components. Construction material suppliers depend on them for testing structural steel, rebar, and metal fittings. Automotive and aerospace manufacturers implement them for component certification, while heavy machinery producers use them for incoming material inspection. Research institutions and testing laboratories employ these machines for material development and compliance verification, making them indispensable tools wherever material hardness directly impacts product performance and safety.

The operational value of these Brinell hardness testers lies in their exceptional reliability and accuracy, which directly translates to reduced material failures and enhanced product quality. The fully automated operation minimizes human error and increases testing throughput, while comprehensive reporting capabilities simplify compliance with industry standards and customer requirements. The system's precision engineering and robust construction ensure long-term performance in diverse industrial settings, making it a strategic investment for operations committed to quality control and manufacturing excellence.

Key Features:
- Automated spindle control with programmable movement and adjustable dwell time settings
- Comprehensive 6mm measuring range for handling various indentation sizes
- Computerized system with advanced image processing using CCD camera technology
- Windows-based software with database management and image enhancement capabilities
- Multiple operating modes including automatic, measuring, and manual configurations

Benefits:
- Consistent and reliable hardness measurements for quality assurance processes
- Reduced human error through automated testing procedures and computerized analysis
- Enhanced testing efficiency with multiple operating modes and programmable settings
- Comprehensive reporting capabilities for compliance documentation and quality tracking
- Robust construction and precision engineering for long-term operational reliability
Specifications
| Additional Information | |
|---|---|
| Country of Origin | India |
Application
This automated Brinell hardness tester provides reliable material verification for industries requiring precise hardness data. The computerized system with 6mm measuring range ensures consistent accuracy for metals, alloys, and construction materials, making it essential for quality assurance departments and production facilities that need dependable hardness measurements for compliance and performance standards.
The machine supports multiple operating modes including automatic, measuring, and manual configurations, offering flexibility for various testing scenarios. With programmable dwell time settings and advanced image processing technology, it handles challenging surface finishes effectively while delivering precise Brinell hardness values, mean diameter calculations, and comprehensive acceptance status reports for complete material evaluation.
- Quality control testing of structural steel beams and reinforcement bars in construction projects
- Hardness verification of metal components in automotive and aerospace manufacturing
- Material certification for metal suppliers and forging industries to meet international standards
- Research and development testing for new alloy compositions in metallurgical laboratories
- Incoming inspection of raw materials and finished parts in heavy machinery production
Trade Details
| Available Stock | In Stock |
| Sample Availability | No |
Payment Terms
| Payment Terms |
|
Company Profile
Fine Manufacturing Industries, Maharashtra
 Maharashtra, India
Maharashtra, IndiaConstruction•Manufacturer•Importer / Exporter
Factory Details
Factory SizeBelow 1000 sqm
Annual Production Capacity0
Industrial Brinell Hardness Tester Automated Spindle 6mm Range
Industrial Brinell Hardness Tester with automated 6mm spindle range delivers precise material hardness analysis for quality control in metalworking, construction, and manufacturing industries with computerized indentation measurement.
Min. Order Quantity: 1 unit
Shipping
Shipping fee and delivery date to be negotiated. Contact supplier now for more details.
Fine Manufacturing Industries
 Maharashtra, India
Maharashtra, IndiaConstructionManufacturer