IN
IN₹
Description
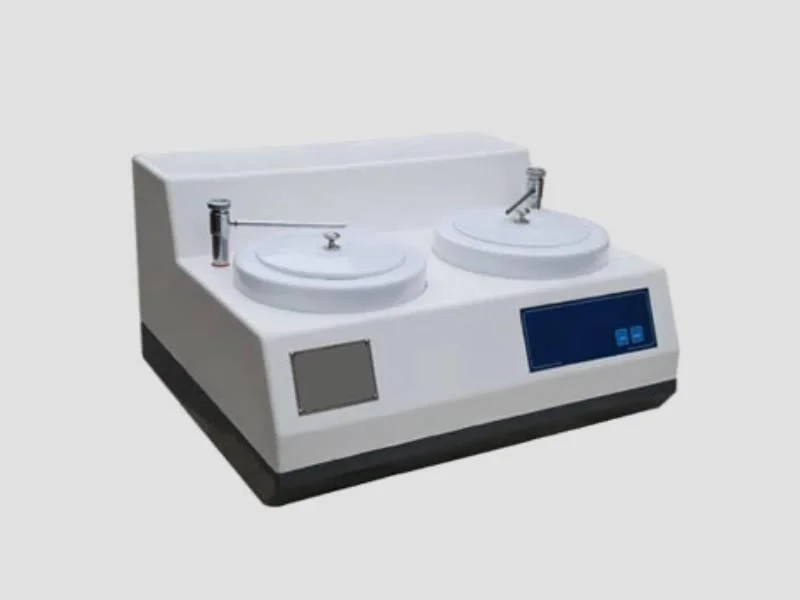
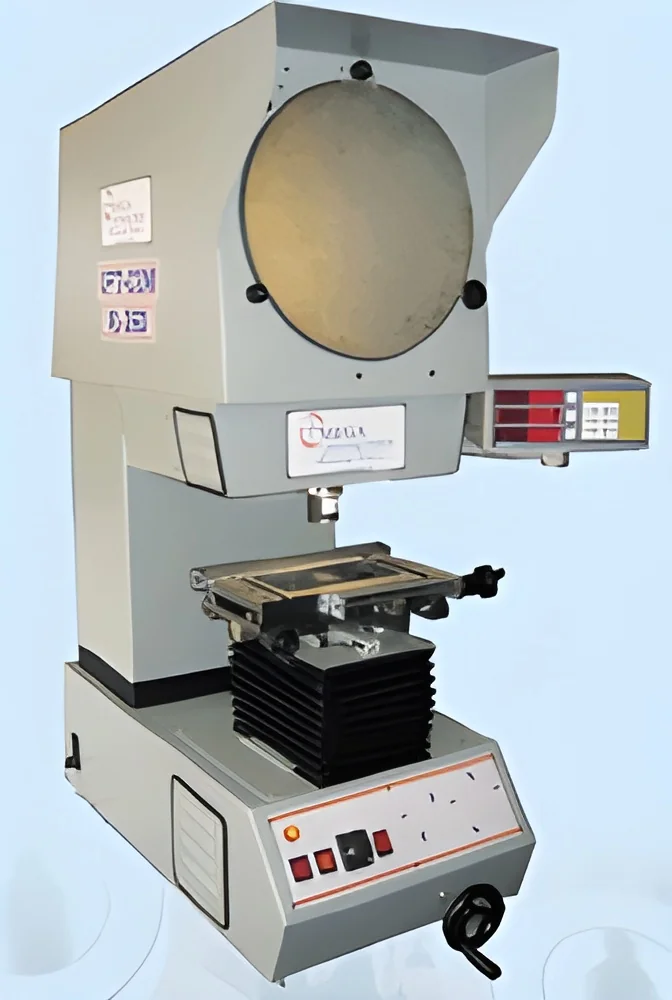
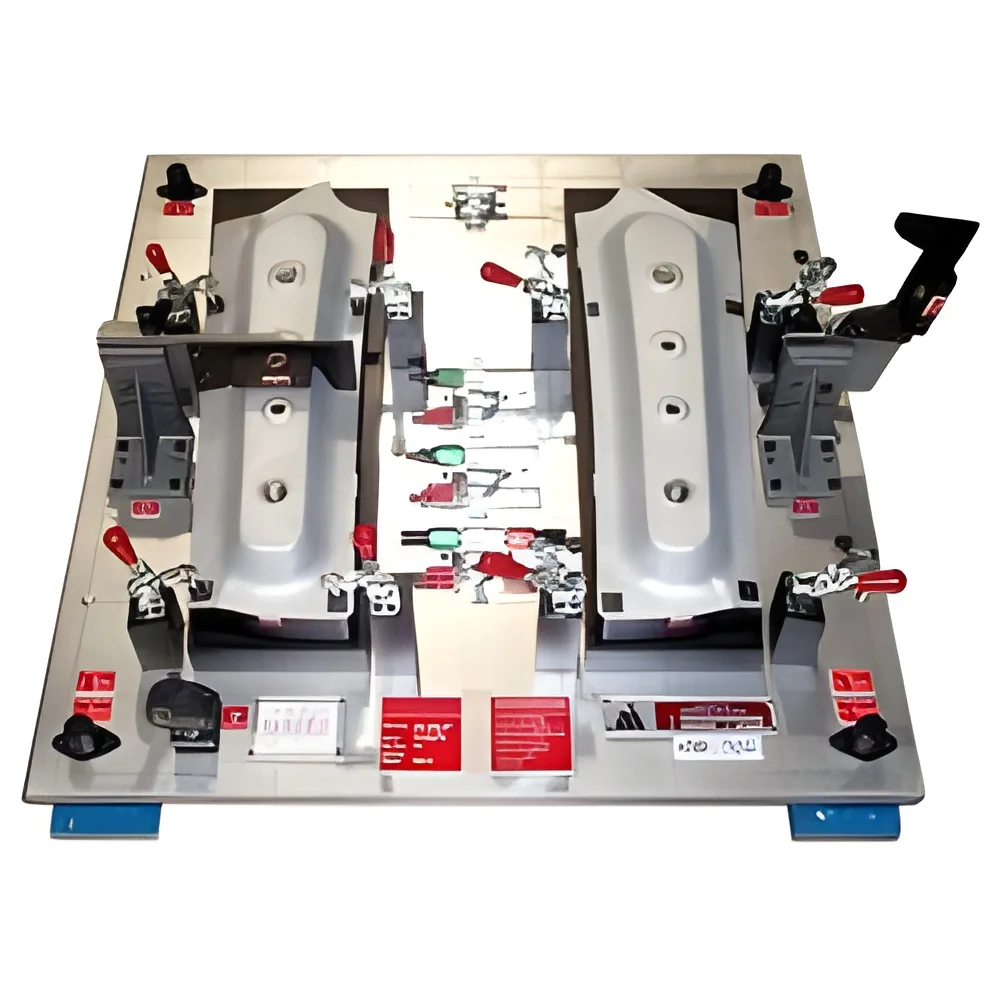
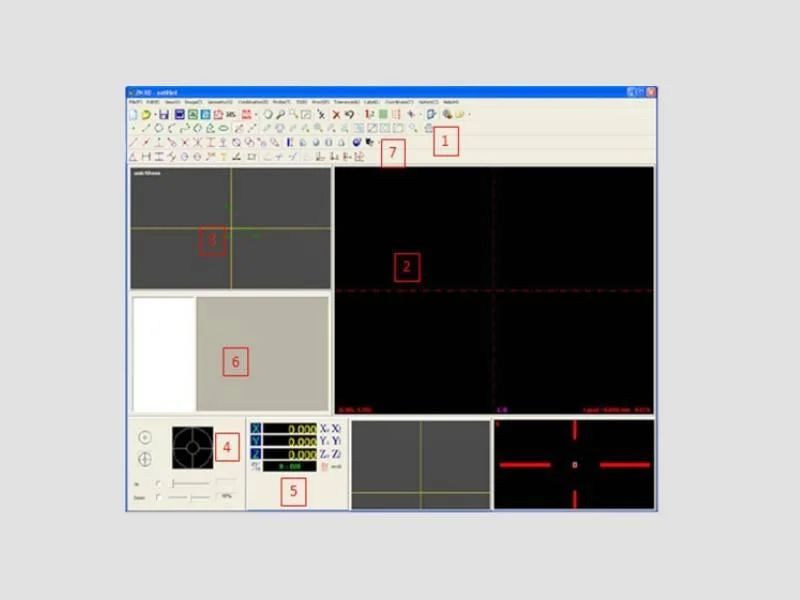
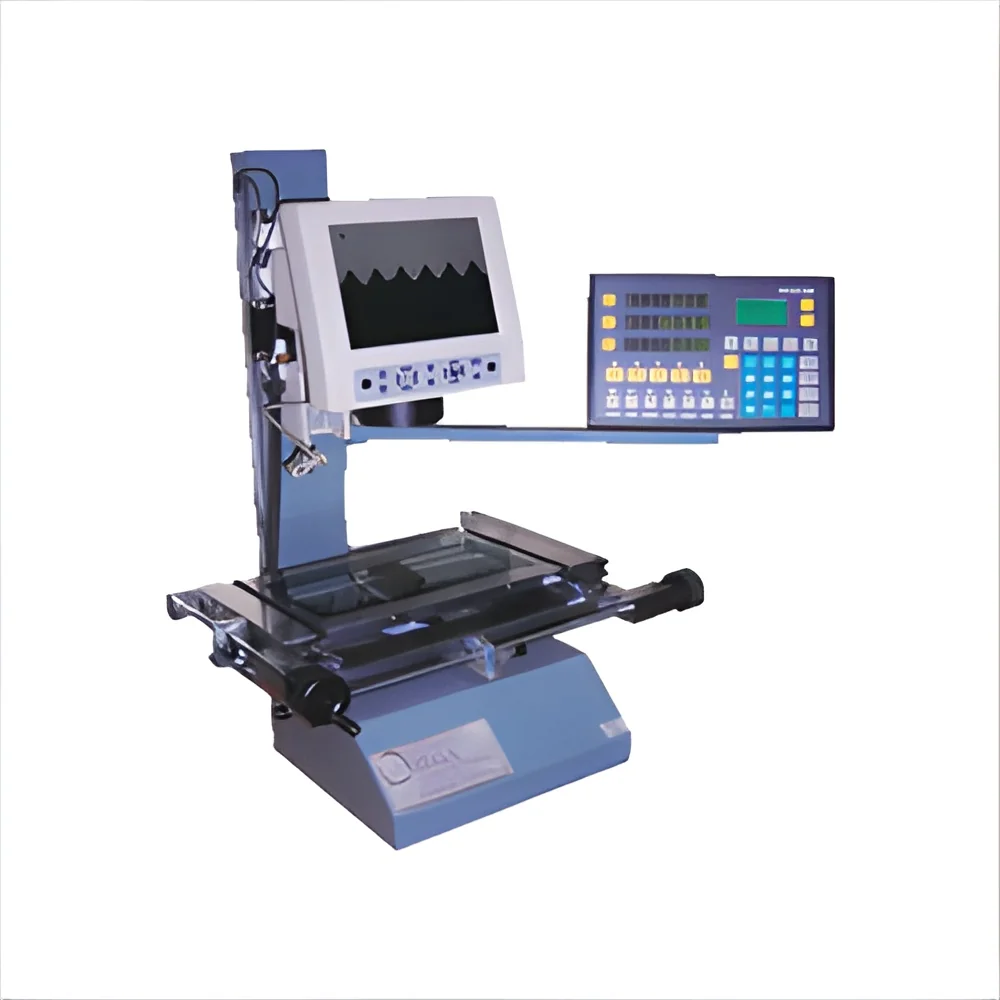
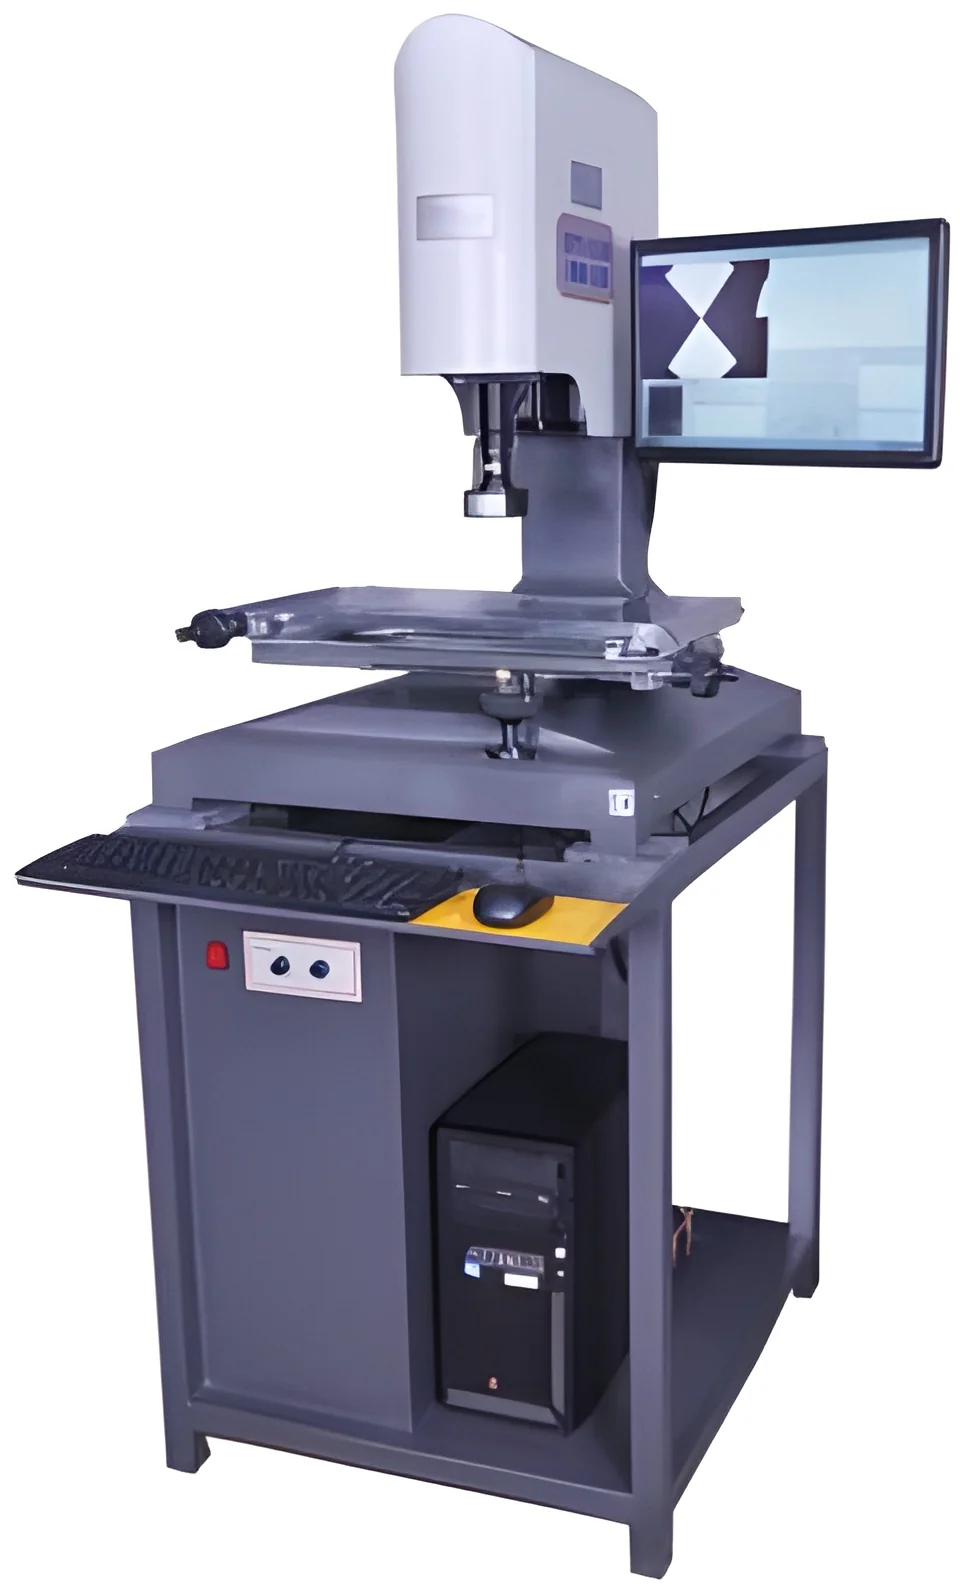
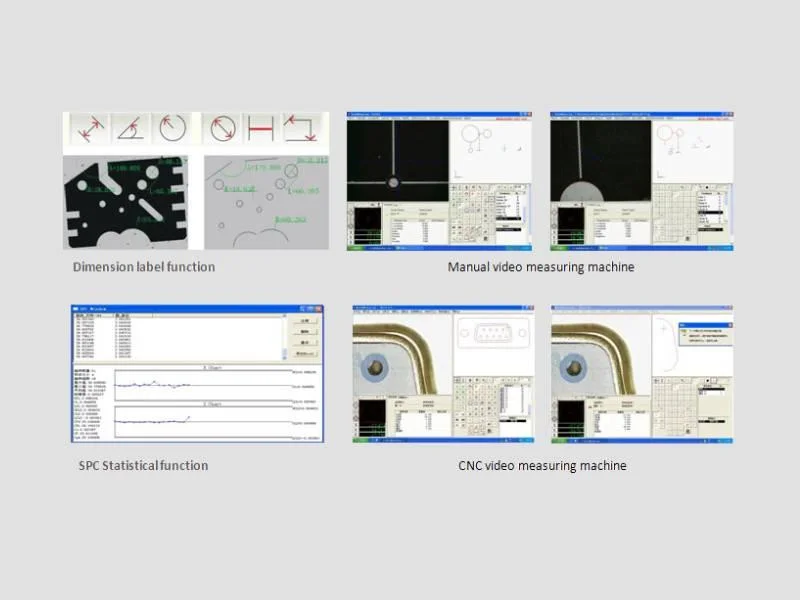
The Manufacturing Automation Save Program Auto Run Function represents a sophisticated automation solution integrated into precision measuring systems, designed to streamline quality control processes. This advanced feature enables users to create, store, and execute customized measurement programs with minimal manual intervention. Operators can develop comprehensive inspection routines that include specific measurement parameters, calibration settings, and tolerance criteria, then save these programs for future use. The system automatically recalls and executes these stored programs, ensuring identical measurement protocols are applied consistently across multiple parts. This functionality significantly reduces setup time between inspections and eliminates the potential for human error during repetitive measurement tasks, making it an essential tool for modern manufacturing environments where precision and efficiency are critical.

This automation technology finds extensive applicatio...
The Manufacturing Automation Save Program Auto Run Function represents a sophisticated automation solution integrated into precision measuring systems, designed to streamline quality control processes. This advanced feature enables users to create, store, and execute customized measurement programs with minimal manual intervention. Operators can develop comprehensive inspection routines that include specific measurement parameters, calibration settings, and tolerance criteria, then save these programs for future use. The system automatically recalls and executes these stored programs, ensuring identical measurement protocols are applied consistently across multiple parts. This functionality significantly reduces setup time between inspections and eliminates the potential for human error during repetitive measurement tasks, making it an essential tool for modern manufacturing environments where precision and efficiency are critical.

This automation technology finds extensive application across multiple industries requiring precise dimensional verification and quality assurance. In automotive manufacturing, it ensures consistent quality control of engine components, transmission parts, and chassis elements with repeatable accuracy. The electronics industry utilizes it for PCB inspection, connector measurements, and semiconductor component verification where micron-level precision is essential. Medical device manufacturers rely on the system for critical component inspections where strict regulatory compliance and micrometer-level accuracy are mandatory. Aerospace applications include turbine blade measurements, structural component verification, and avionics part inspections that demand documented precision. General manufacturing sectors employ this function for plastic injection molding validation, die-cast part measurements, and precision machining quality assurance across diverse production environments.

The business value of implementing the Save Program and Auto-Run Function extends beyond operational efficiency to encompass significant cost savings and quality improvement. Manufacturers achieve higher throughput with reduced labor requirements while maintaining consistent measurement accuracy across all production shifts. The system's reliability ensures compliance with industry standards and customer specifications, reducing rejection rates and warranty claims while enhancing product quality. The technology's repeatability provides documented proof of quality consistency, supporting audit requirements and customer confidence. This investment in automation technology typically demonstrates rapid return through reduced inspection times, lower training requirements, and decreased measurement variability while improving overall manufacturing efficiency and product reliability.

Key Features:
- Program storage for multiple custom measurement routines
- Automated execution of saved inspection programs
- Minimal manual input requirement during operation
- Repeatable measurement protocols across production batches
- High-speed precision measurements for quality control

Benefits:
- Reduced operator intervention and labor costs
- Consistent measurement accuracy across all production batches
- Elimination of human error in repetitive inspection tasks
- Faster inspection cycles and increased throughput
- Standardized quality control procedures across shifts
Specifications
| Additional Information | |
|---|---|
| Country of Origin | India |
Application
The Save Program and Auto-Run Function revolutionizes quality control by automating repetitive measurement tasks across manufacturing operations. This advanced technology allows operators to create standardized inspection routines once and deploy them consistently throughout production cycles, eliminating human error and ensuring measurement consistency across all batches while maintaining precise quality standards.
Manufacturing facilities achieve significantly reduced inspection times while upholding stringent quality requirements. The system's capacity to store multiple programs makes it perfect for production lines handling various components, guaranteeing each part receives identical measurement protocols regardless of operator shifts or production volumes. This consistency ensures reliable quality outcomes across all manufacturing operations.
- Automotive component manufacturing for consistent batch inspection of engine and transmission parts
- Electronics industry for PCB dimensional verification and connector quality assurance
- Medical device production ensuring precision components meet strict regulatory tolerances
- Aerospace manufacturing for critical part measurements and compliance documentation
- Consumer goods production for maintaining quality standards across high-volume outputs
Trade Details
| Available Stock | In Stock |
| Sample Availability | No |
Payment Terms
| Payment Terms |
|
Company Profile

Omega Metrology Products, Karnataka
 Karnataka, India
Karnataka, IndiaManufacturer•Importer / Exporter
Factory Details
Factory SizeBelow 1000 sqm
No. of Production Lines6
Annual Production Capacity0
Main Markets
North America
Oceania
Northern Europe
South America
Mid East
Southern Europe
Eastern Europe
Eastern Asia
South Asia
Southeast Asia
Western Europe
Africa
Central America
Domestic
Manufacturing Automation Save Program Auto Run Function For Quality Control
Manufacturing Automation Save Program Auto Run Function enables automated precision measurements with minimal operator input for quality control applications across multiple identical parts with repeatable high-speed inspection routines.
Min. Order Quantity: 1 unit
Shipping
Shipping fee and delivery date to be negotiated. Contact supplier now for more details.
Omega Metrology Products
 Karnataka, India
Karnataka, IndiaManufacturer