IN
IN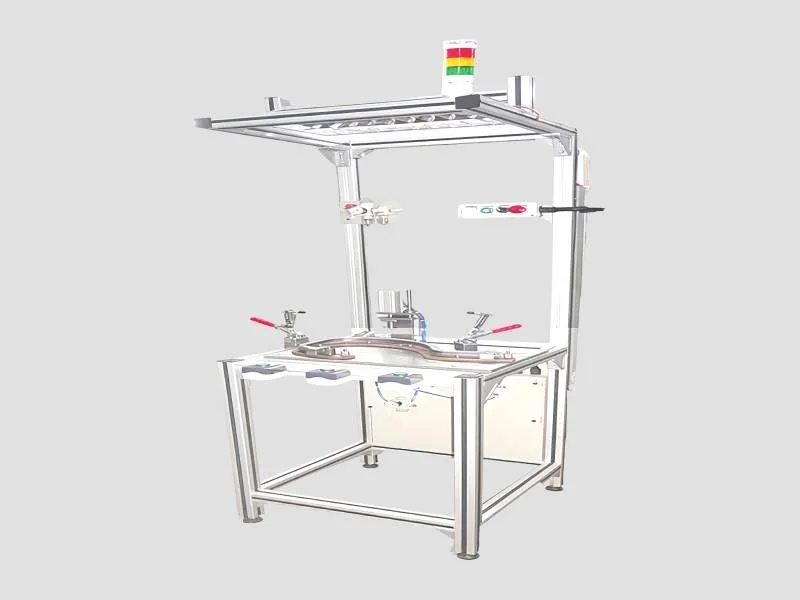
Description
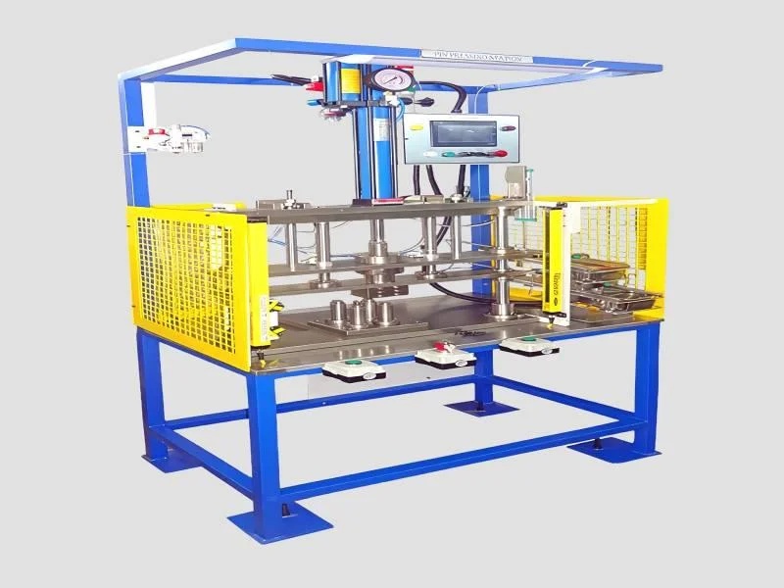
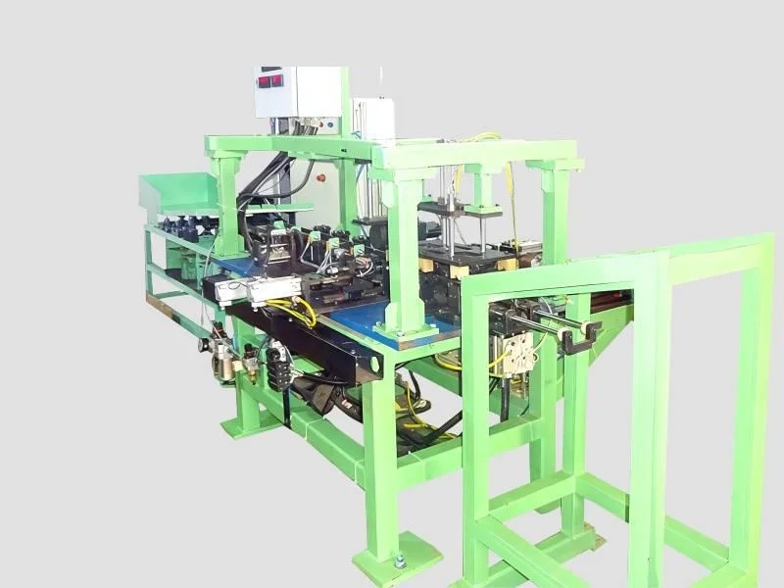
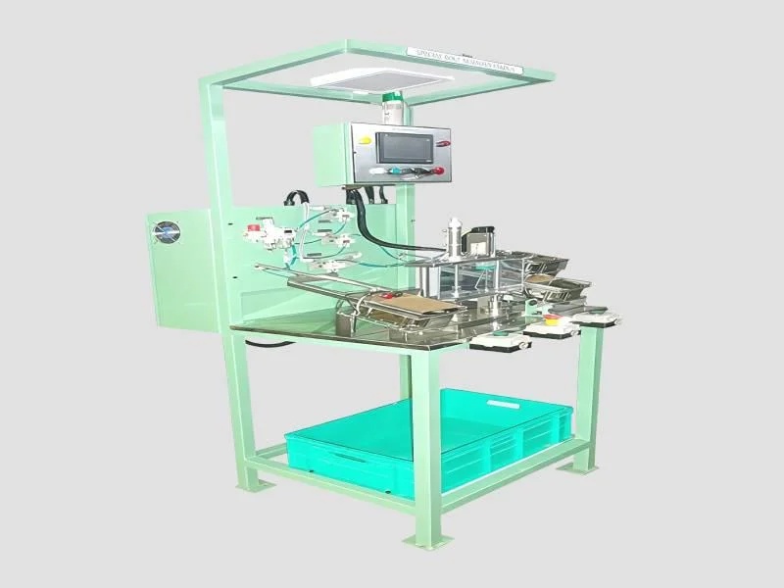
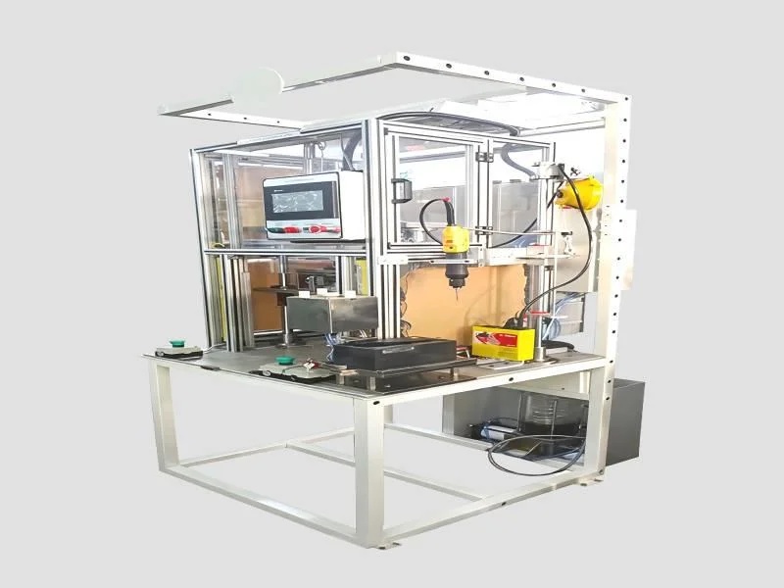
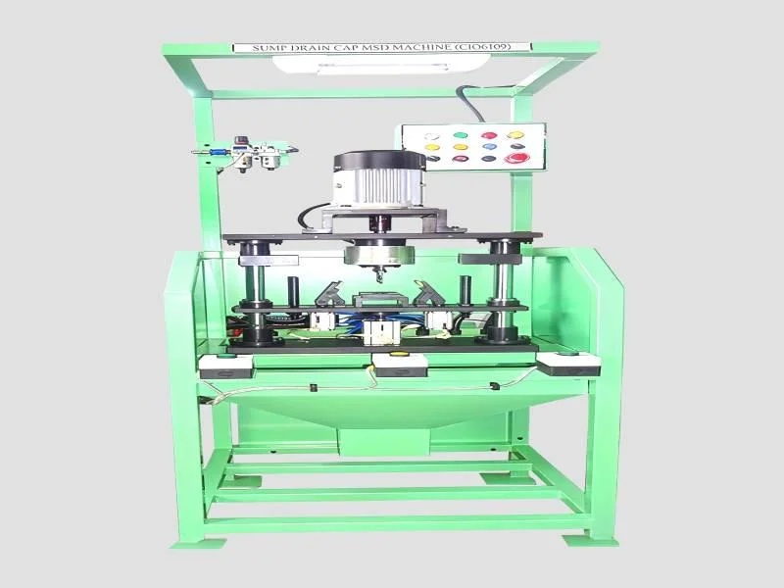
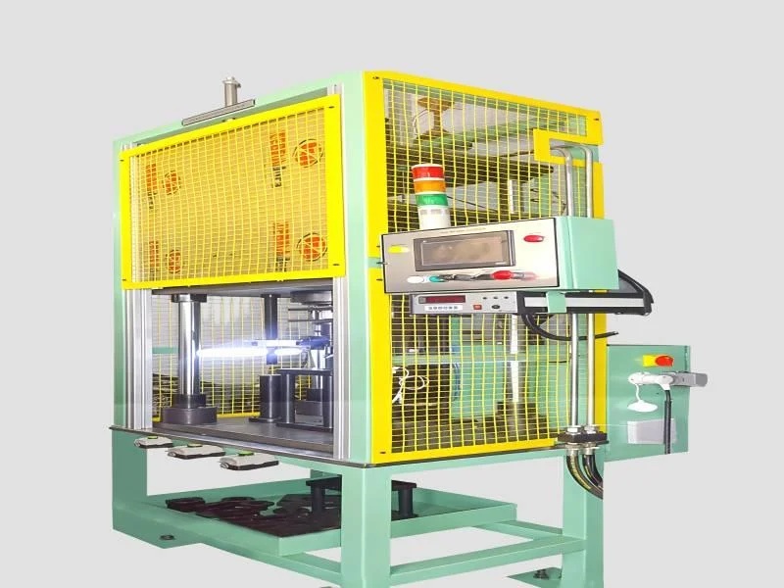
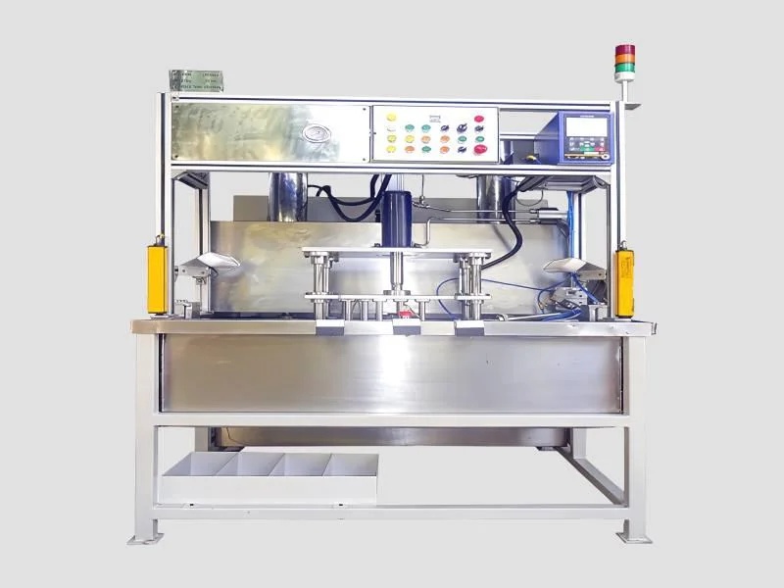
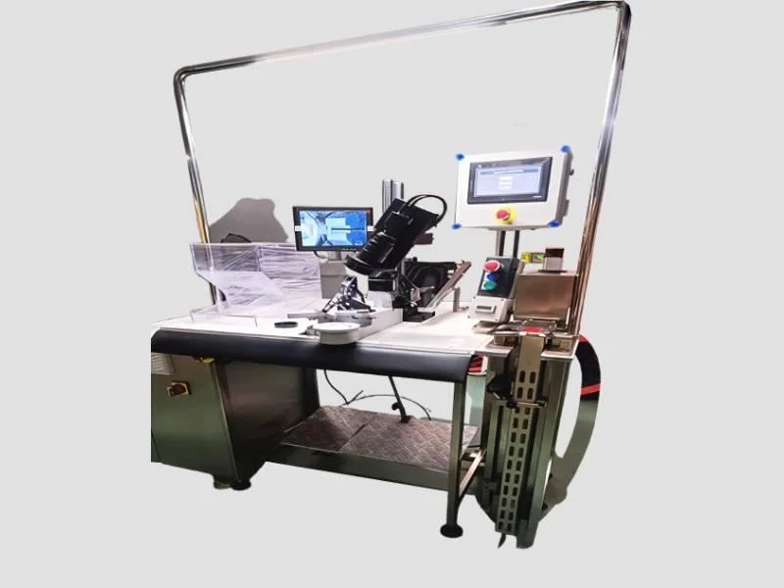
The Professional Inspection Station Hole Checking Machine Industrial is a precision inspection solution developed for verifying hole dimensions, positions, depths, and other critical features of manufactured components. It provides a structured and repeatable inspection process that helps detect undersized, oversized, misplaced, blocked, or improperly machined holes. The machine is suitable for production environments where fast and consistent dimensional verification is essential for maintaining component quality. Its dedicated inspection setup helps reduce dependence on manual checking and minimizes the possibility of operator-related measurement errors. The system can be configured with suitable gauges, sensors, checking fixtures, or automated inspection mechanisms according to the component and inspection requirements. By supporting reliable in-process or end-of-line inspection, this machine helps manufacturers improve quality consistency, reduce rejection rates, and ensure compone...
The Professional Inspection Station Hole Checking Machine Industrial is a precision inspection solution developed for verifying hole dimensions, positions, depths, and other critical features of manufactured components. It provides a structured and repeatable inspection process that helps detect undersized, oversized, misplaced, blocked, or improperly machined holes. The machine is suitable for production environments where fast and consistent dimensional verification is essential for maintaining component quality. Its dedicated inspection setup helps reduce dependence on manual checking and minimizes the possibility of operator-related measurement errors. The system can be configured with suitable gauges, sensors, checking fixtures, or automated inspection mechanisms according to the component and inspection requirements. By supporting reliable in-process or end-of-line inspection, this machine helps manufacturers improve quality consistency, reduce rejection rates, and ensure components meet defined manufacturing specifications.
Specifications
| Key Attributes | |
|---|---|
| Hole Diameter Range | 2–50 Mm |
| Measurement Accuracy | ±0.02–0.05 Mm |
| Inspection Cycle Time | 3–15 Seconds |
| Sensor Resolution | 0.01 Mm |
| Power Consumption | 1.5–4 KW |
| Operating Temperature | 10°C–50°C |
| Component Weight Range | 0.1–20 Kg |
| Machine Weight | 350–900 Kg |
| Data Acquisition Rate | 100–1000 Hz |
| Noise Level | < 70 Db |
| Additional Information | |
|---|---|
| SKU | 1 |
| Country of Origin | India |
Application
Trade Details
| Production Lead Time | 4-7 Days |
| Available Stock | In Stock |
| Production Capacity | 1 pieces/ monthly |
| Sample Availability | No |
Payment Terms
| Payment Methods |
|
Shipping & Logistics
| Shipping Internationally | No | |
| Methods |
|
Company Profile


 Tamil Nadu, India
₹1 Crore – ₹5 Crore
Factory Details
Main Markets
Frequently Asked Questions
What is the primary use of the Professional Inspection Station Hole Checking Machine?
The machine is designed to accurately inspect and check holes for various industrial applications, ensuring that they meet specified standards.
What types of materials can this inspection machine work with?
The machine can be used on a variety of materials including metals, plastics, and composites commonly found in industrial settings.
Is training provided for using the Professional Inspection Station Hole Checking Machine?
Yes, typically product documentation includes operational guidelines, and many suppliers offer supplementary training resources or support.
Can I pay for my order using cash?
Yes, we accept both credit card payments and cash for purchasing the Professional Inspection Station Hole Checking Machine.
How durable is this inspection machine for heavy industrial use?
The Professional Inspection Station Hole Checking Machine is built with high-quality materials to withstand rigorous daily use in demanding industrial environments.
Professional Inspection Station Hole Checking Machine Industrial
Professional Inspection Station Hole Checking Machine Industrial is designed for accurate and efficient inspection of holes, bores, and openings in manufactured components. It helps identify dimensional deviations, incorrect hole positions, and machining defects for reliable production quality control.
Shipping
Shipping fee and delivery date to be negotiated. Contact supplier now for more details.

 Tamil Nadu, India