IN
IN₹
Apparel & Fashion
Description
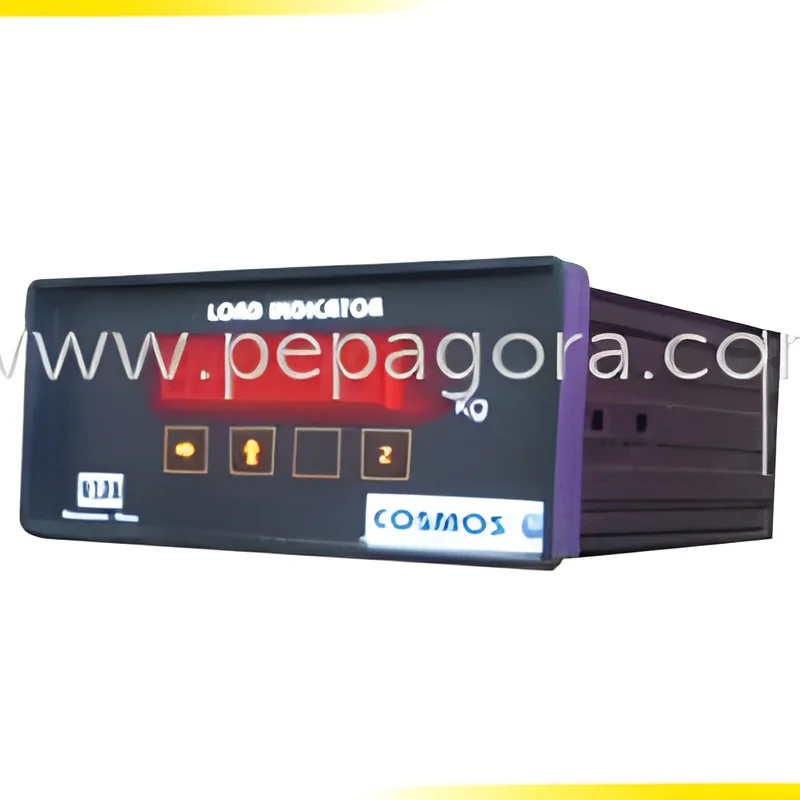
The Industrial Precision Pressing ID & OD Check Control represents advanced electronic measurement technology designed for manufacturing excellence. This specialized gauging system provides precise dimensional verification of inner and outer diameters, ensuring components meet exact specifications with electronic reliability. Engineered for industrial environments where measurement accuracy is critical, the system delivers consistent, repeatable results that eliminate guesswork and human error. With advanced sensor technology and digital readout capabilities, it provides instant, accurate measurements that streamline quality control processes while maintaining the highest standards of dimensional accuracy for pressed components and cylindrical parts.

This precision measurement solution serves multiple industries where dimensional accuracy is paramount. Automotive manufacturers rely on it for critical component verification including engine cylinders, transmission components, and braki...
The Industrial Precision Pressing ID & OD Check Control represents advanced electronic measurement technology designed for manufacturing excellence. This specialized gauging system provides precise dimensional verification of inner and outer diameters, ensuring components meet exact specifications with electronic reliability. Engineered for industrial environments where measurement accuracy is critical, the system delivers consistent, repeatable results that eliminate guesswork and human error. With advanced sensor technology and digital readout capabilities, it provides instant, accurate measurements that streamline quality control processes while maintaining the highest standards of dimensional accuracy for pressed components and cylindrical parts.

This precision measurement solution serves multiple industries where dimensional accuracy is paramount. Automotive manufacturers rely on it for critical component verification including engine cylinders, transmission components, and braking system parts. Aerospace applications include precision measurement of turbine components, structural elements, and engine assemblies. Industrial machinery producers use it for bearing inspections and shaft measurements, while metal fabricators depend on it for quality control of pressed and formed metal parts throughout production stages. The system adapts to various manufacturing environments, providing reliable dimensional verification across different materials and component types.

The business value of implementing this precision measurement system extends beyond basic dimensional checking. It significantly reduces production costs by minimizing scrap rates and rework through early defect detection in the manufacturing process. The system enhances overall product quality and consistency, leading to higher customer satisfaction and reduced warranty claims. Its robust construction ensures reliable performance in demanding industrial environments, providing uninterrupted operation and consistent measurement accuracy. This investment in precision measurement technology delivers rapid return through improved manufacturing efficiency, reduced quality issues, and enhanced production outcomes.

Key Features:
- Electronic measurement system for precise ID and OD dimensional verification
- High-accuracy sensors with digital display and instant readout capabilities
- Durable industrial construction suitable for manufacturing environments
- Consistent measurement performance with repeatable results
- Straightforward operation with minimal training requirements

Benefits:
- Improved production quality through accurate dimensional verification
- Reduced manufacturing costs by minimizing scrap and rework
- Enhanced inspection efficiency with faster measurement cycles
- Reliable performance in demanding industrial conditions
- Consistent measurement results across production batches
Specifications
| Additional Information | |
|---|---|
| Country of Origin | India |
Application
Our Industrial Precision Pressing ID & OD Check Control provides exceptional dimensional accuracy for critical manufacturing applications. This electronic measurement system verifies inner and outer diameters with precision, ensuring components meet exact specifications. It eliminates measurement variability and delivers consistent results across production batches, making it indispensable for quality-focused manufacturing operations where dimensional accuracy directly impacts product performance and reliability.
The system excels in demanding industrial environments including automotive assembly lines and aerospace manufacturing facilities. It streamlines quality control processes for cylindrical components, bearings, shafts, and pressed metal parts. Manufacturers benefit from reduced inspection times, minimized human error, and improved production efficiency while maintaining stringent quality standards across diverse industrial applications.
- Automotive engine component inspection for pistons, cylinders, and transmission parts
- Precision bearing measurement in industrial machinery manufacturing and assembly
- Hydraulic system component verification for cylinders and piston assemblies
- Aerospace turbine blade and engine component dimensional validation
- Metal fabrication quality control for pressed and formed cylindrical parts
Trade Details
| Available Stock | In Stock |
| Sample Availability | No |
Payment Terms
| Payment Terms |
|
Company Profile
Nisan Electronics, Maharashtra
 Maharashtra, India
Maharashtra, IndiaManufacturer•Distributor / Wholesaler•Retailer
Factory Details
Factory SizeBelow 1000 sqm
Annual Production Capacity0
Industrial Precision Pressing ID & OD Check Control for Quality Measurement
Industrial Precision Pressing ID & OD Check Control delivers accurate dimensional measurement for manufacturing quality assurance. This electronic gauging system ensures reliable inner and outer diameter verification across automotive, aerospace, and machinery production environments.
Min. Order Quantity: 1 unit
Shipping
Shipping fee and delivery date to be negotiated. Contact supplier now for more details.
Nisan Electronics
 Maharashtra, India
Maharashtra, IndiaManufacturer