IN
₹
Apparel & Fashion
Description
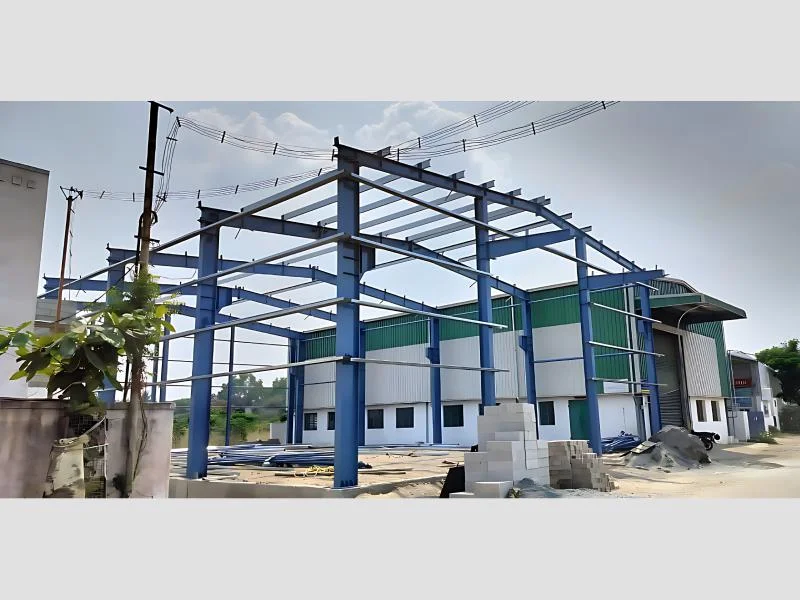
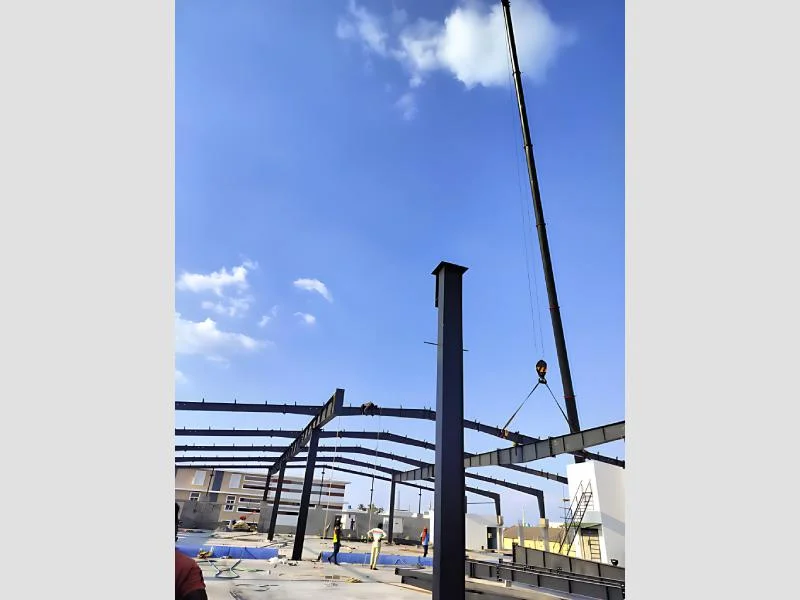
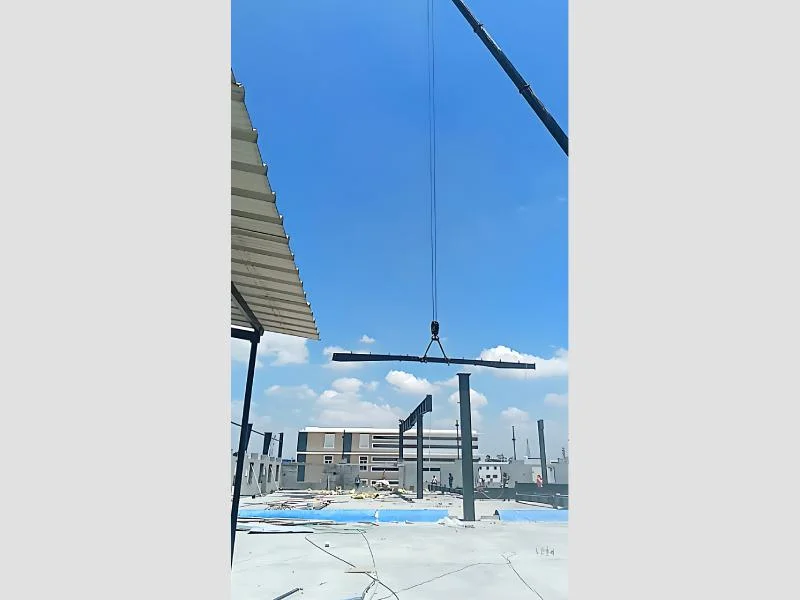
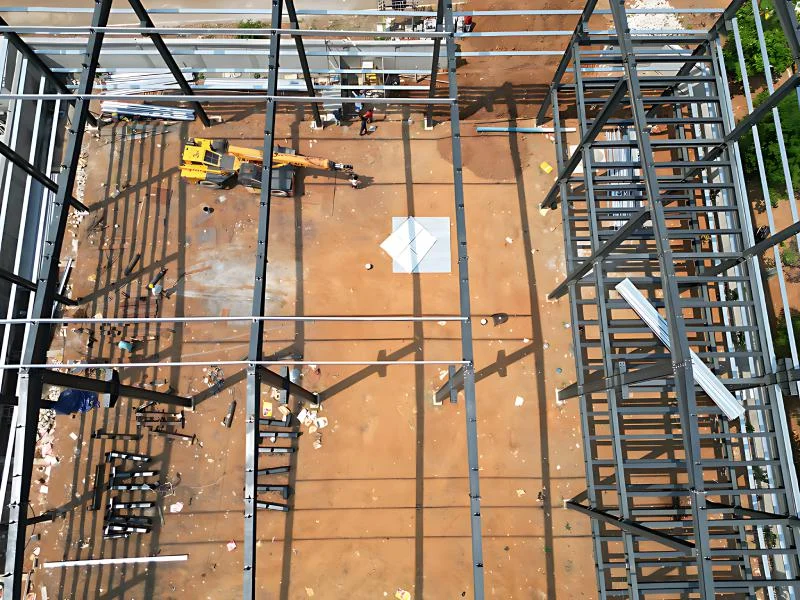
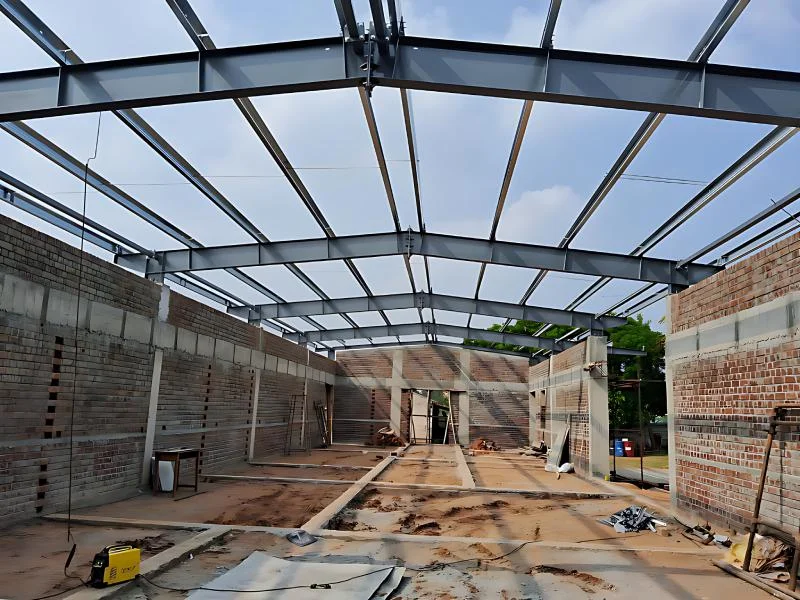
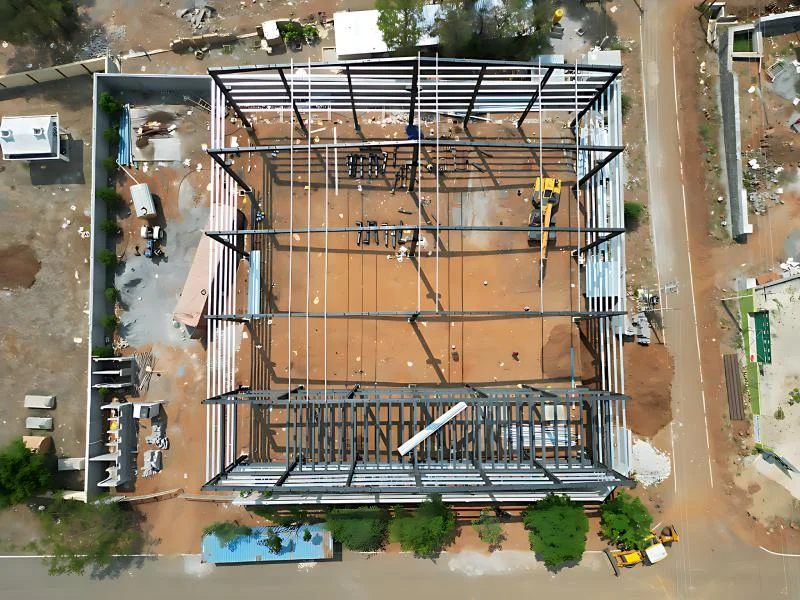
Our Pre Engineered Building construction process is optimized for efficiency and precision. The aerial image provides a clear Top View of the ongoing assembly, showing the massive Steel Skeleton layout on the red soil foundation. The grid of rafters and purlins is clearly visible, demonstrating the structural density and support system. Construction equipment like cranes and excavators are seen in operation, emphasizing the active nature of the site. This overview confirms the suitability of PEB technology for creating expansive industrial and commercial spaces rapidly.
Specifications
| Additional Information | |
|---|---|
| Country of Origin | India |
Application
Large-scale industrial parks Mega warehouses and distribution hubs Commercial complexes Manufacturing plant setups Site planning and project management
Trade Details
| Available Stock | In Stock |
| Sample Availability | No |
Payment Terms
| Payment Terms |
|
| Payment Methods |
|
Company Profile

SRS Construction And Fabrication, Tamil Nadu
 Tamil Nadu, India
1 yrs
Factory Details
Factory Size1000-5000 sqm
Pre Engineered Building Top View Construction Site Overview
Gain a comprehensive perspective with our Pre Engineered Building (PEB) solutions. This Top View of a construction site reveals the precise layout of a large-scale Steel Warehouse Framework, highlighting the organized assembly of rafters and purlins.
Min. Order Quantity: 1 piece
Shipping
Shipping fee and delivery date to be negotiated. Contact supplier now for more details.
SRS Construction And Fabrication Tamil Nadu, India