IN
₹
Apparel & Fashion
Description
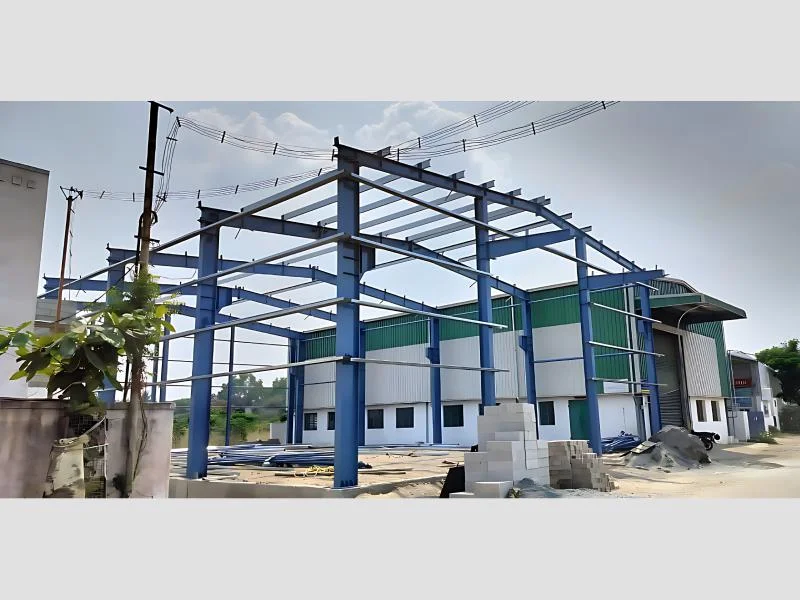
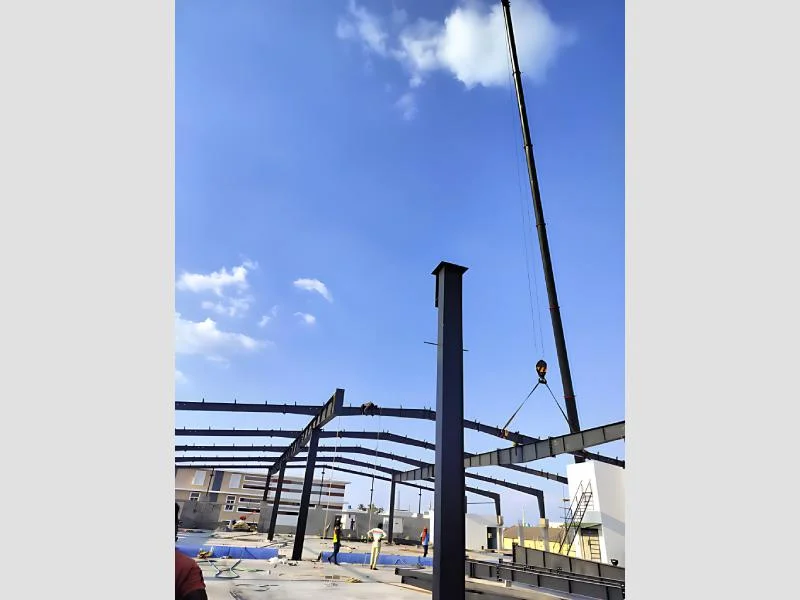
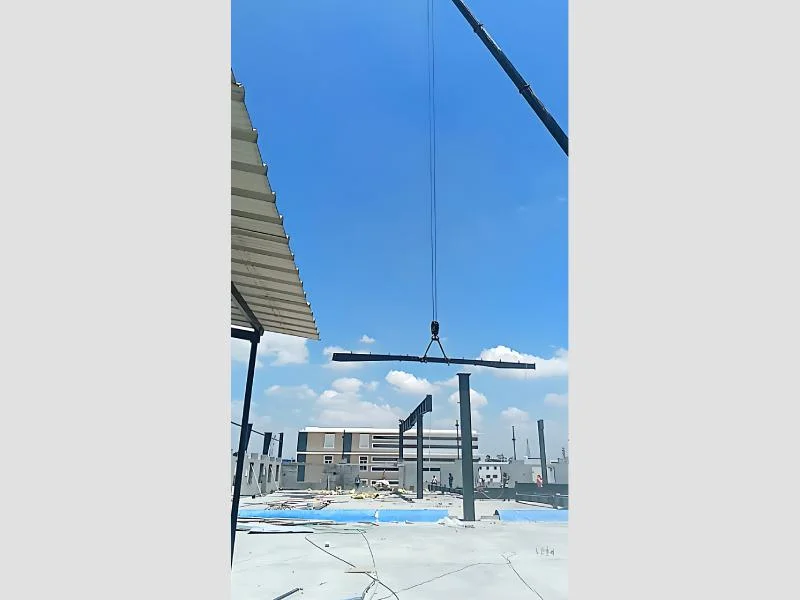
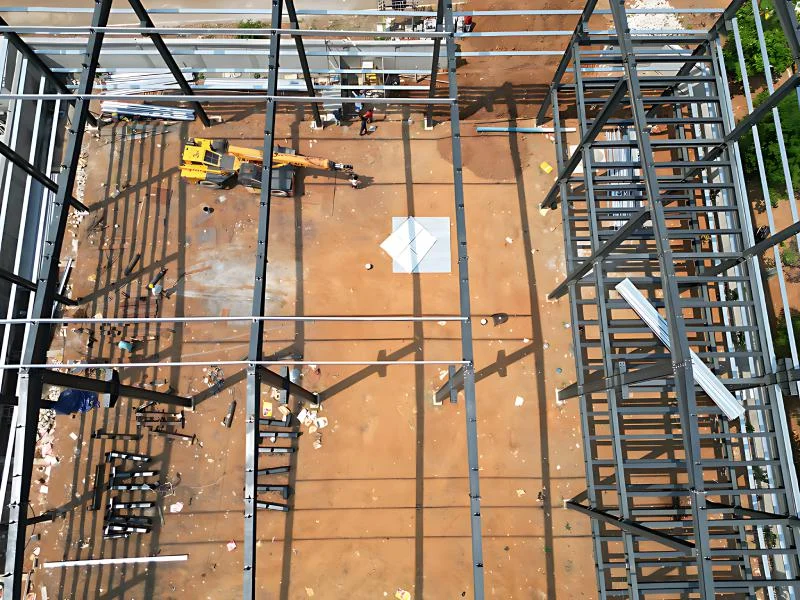
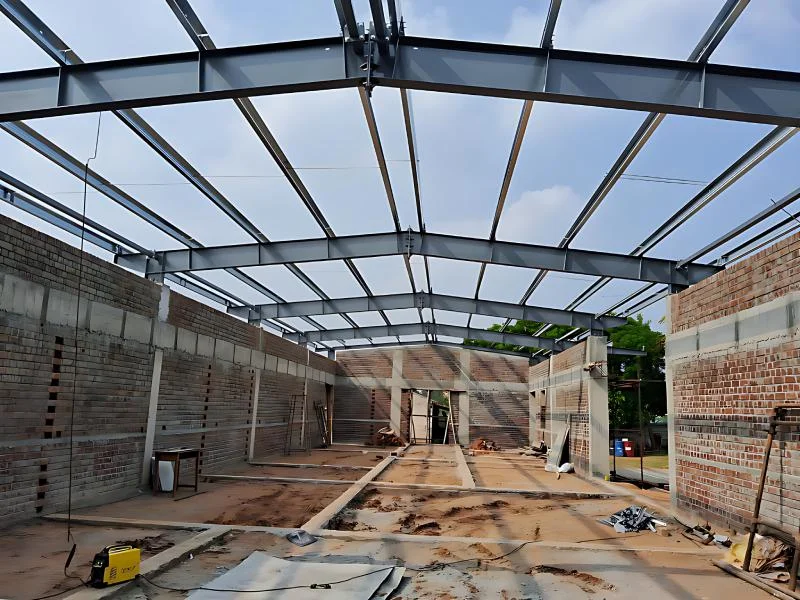
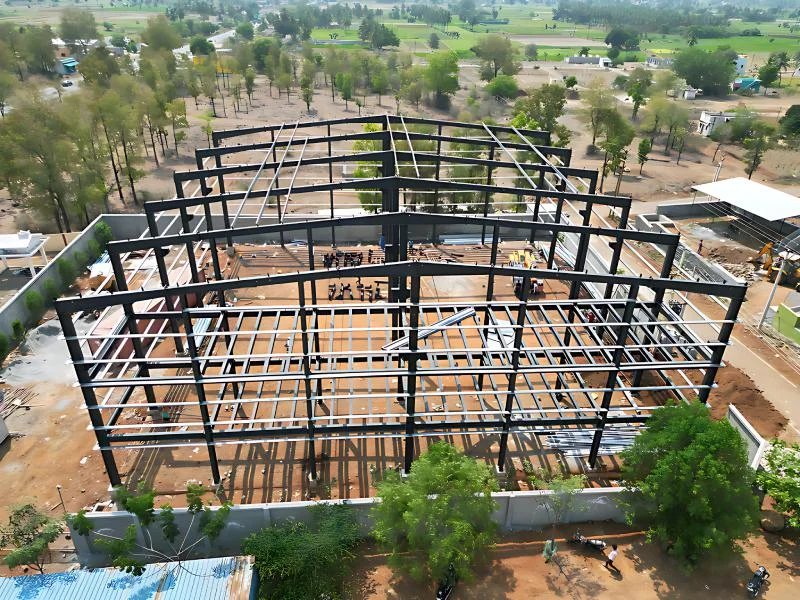
The PEB Steel Structure Front Elevation presents a striking architectural profile. The image displays the Front Facade of the building, featuring massive vertical columns that support a high roofline. The horizontal beams clearly outline the multiple mezzanine levels, indicating a design meant for offices or specialized processing areas at the front, with storage at the back. The heavy black steel stands out against the landscape, signaling durability and industrial strength. This design is perfect for corporate factories needing an impressive frontage along with functional space.
Specifications
| Additional Information | |
|---|---|
| Country of Origin | India |
Application
Corporate industrial headquarters Showroom warehouses Multi-functional manufacturing plants High-tech industrial facilities Logistics centers with administrative blocks
Trade Details
| Available Stock | In Stock |
| Sample Availability | No |
Payment Terms
| Payment Terms |
|
| Payment Methods |
|
Company Profile

SRS Construction And Fabrication, Tamil Nadu
 Tamil Nadu, India
1 yrs
Factory Details
Factory Size1000-5000 sqm
PEB Steel Structure Front Elevation With Double Height Design
Showcase the grandeur of your facility with the PEB Steel Structure Front Elevation. This view captures the imposing Double-Height Facade of the steel warehouse.
Min. Order Quantity: 1 piece
Shipping
Shipping fee and delivery date to be negotiated. Contact supplier now for more details.
SRS Construction And Fabrication Tamil Nadu, India