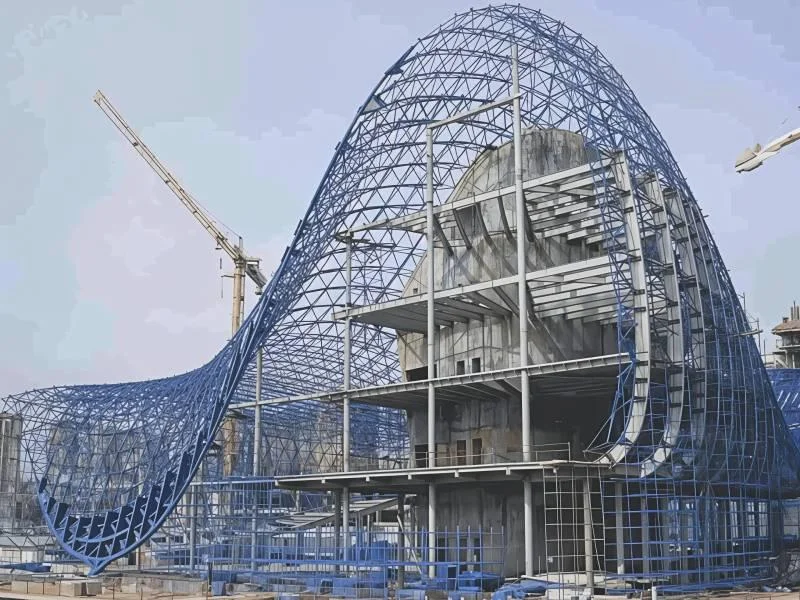
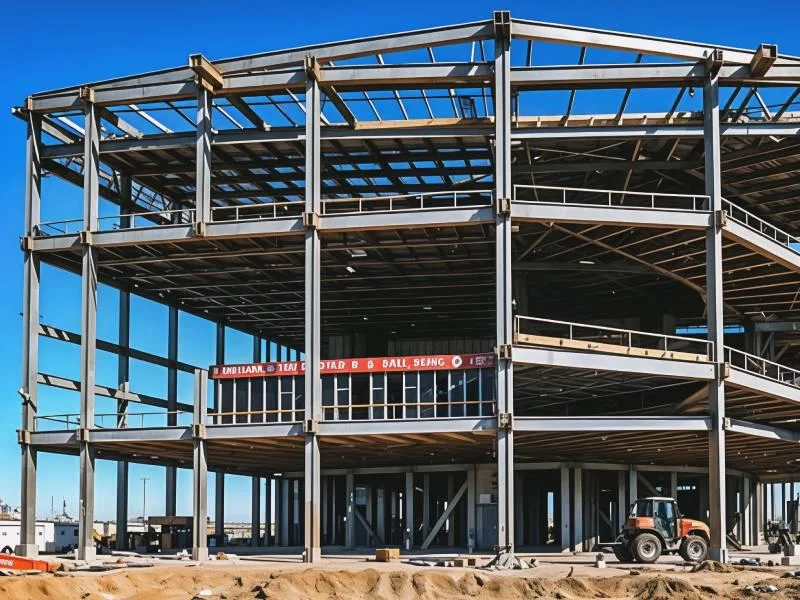
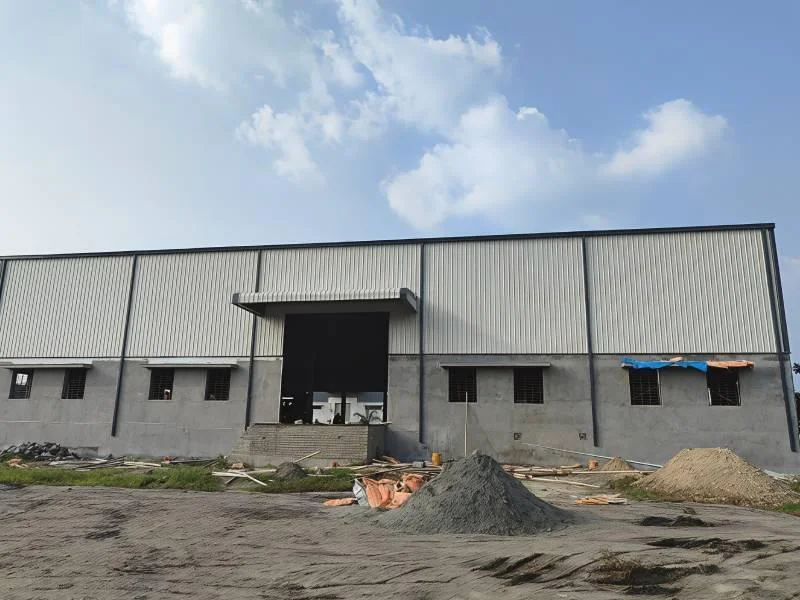
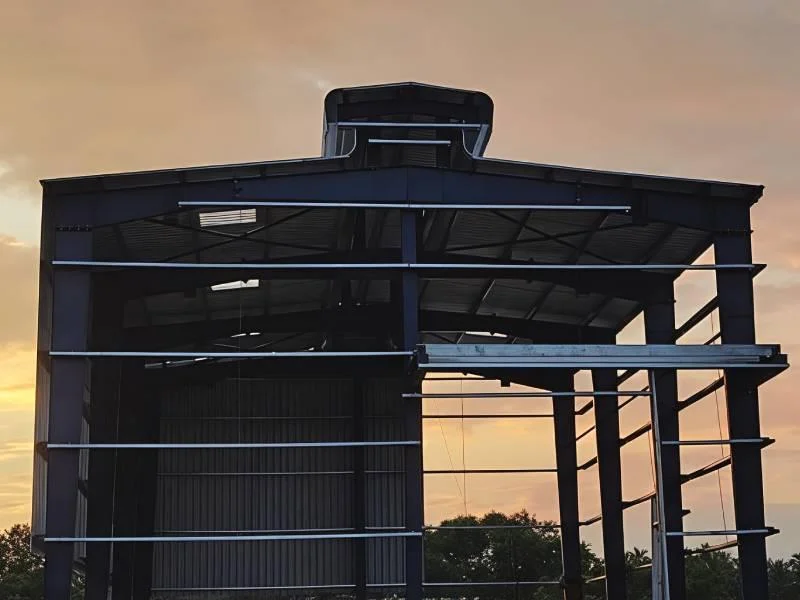
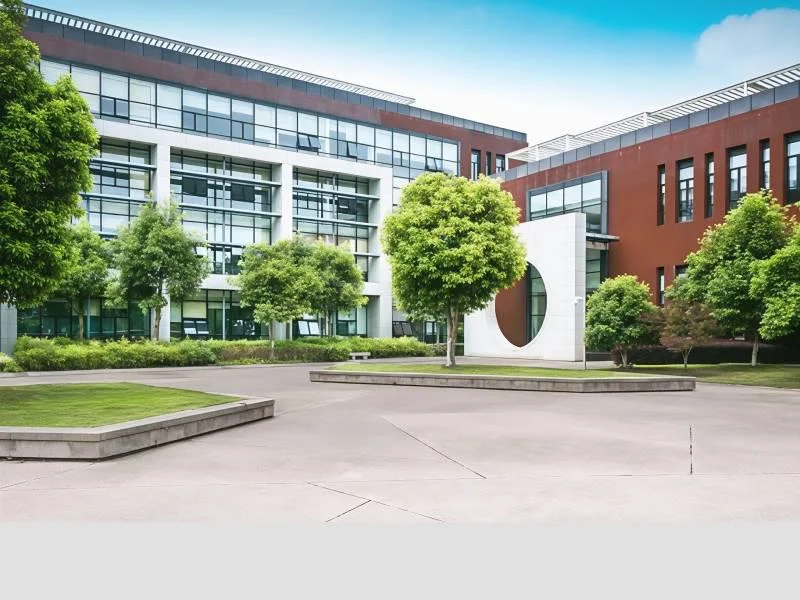
- Manufacturing Industry – Used for production plants, fabrication units, assembly areas, and industrial workshops.
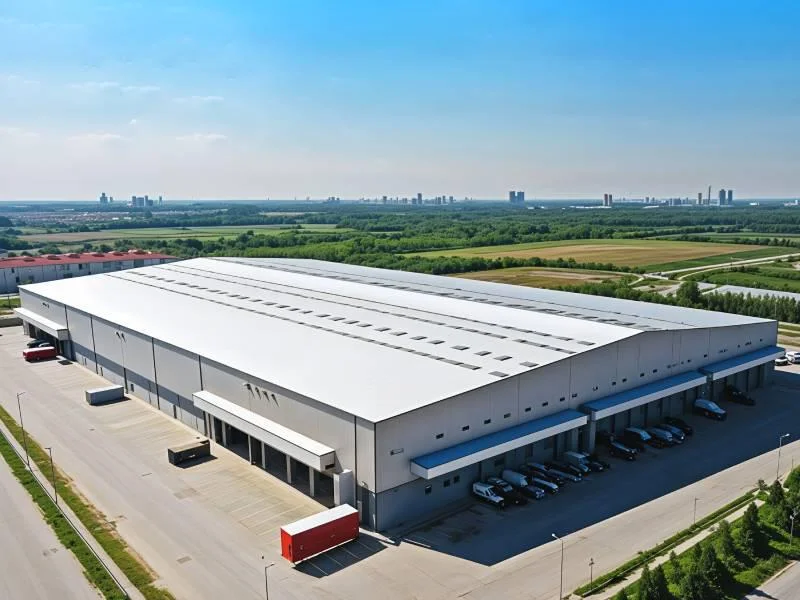
- Warehousing & Storage – Suitable for warehouses, distribution centers, inventory storage, and material handling facilities.
- Automotive Industry – Used for vehicle assembly plants, service centers, workshops, and component storage areas.
- Logistics & Transportation – Ideal for logistics hubs, transit facilities, loading areas, and distribution operations.
- Agriculture Industry – Suitable for agricultural warehouses, equipment storage sheds, processing facilities, and farm structures.
- Commercial & Infrastructure – Used for commercial facilities, institutional buildings, utility structures, and infrastructure projects.

 IN
IN₹
Apparel & Fashion
Description
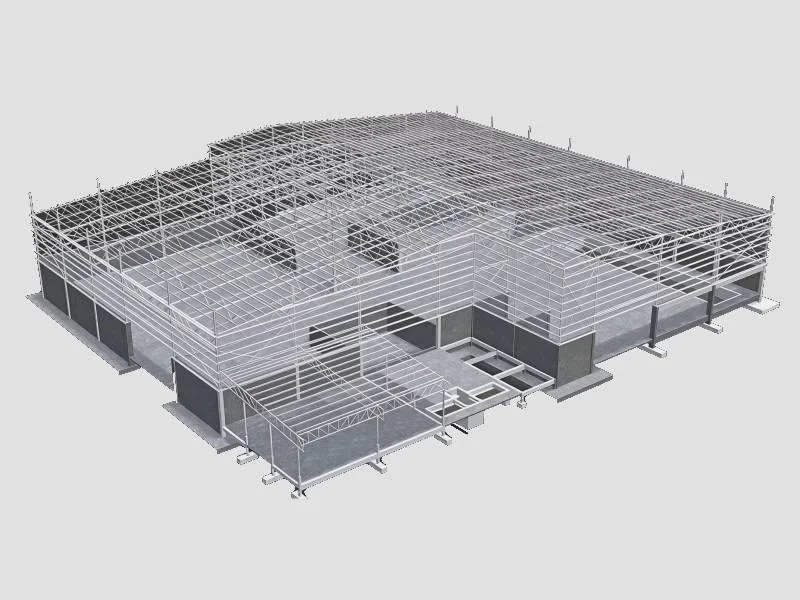
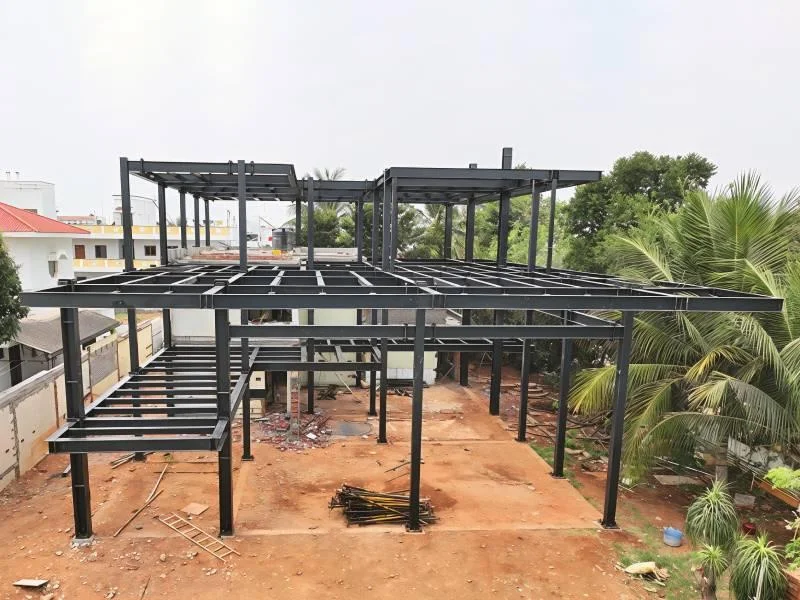
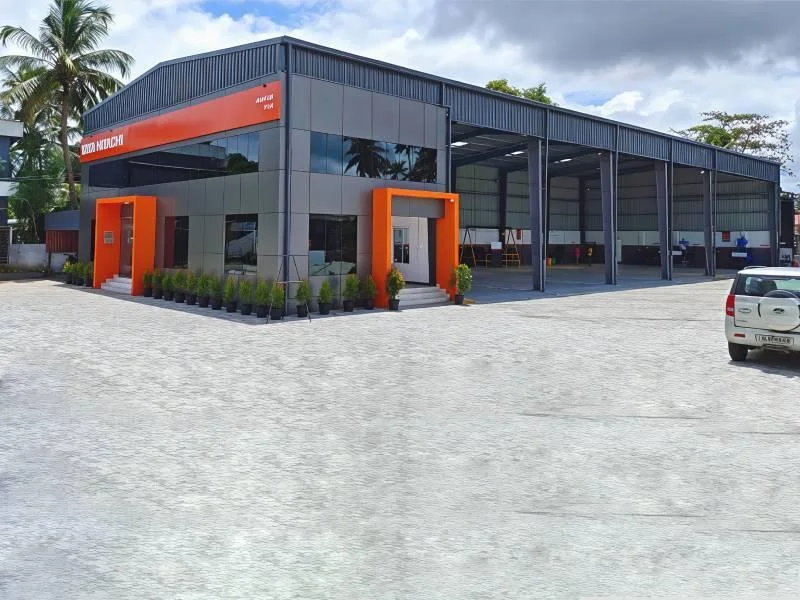
Pre Engineered Buildings are specially designed steel structures manufactured in controlled factory conditions and assembled at the project site according to specific requirements. They use accurately fabricated structural components that provide high strength, stability, and dependable performance for demanding applications. The prefabricated construction method helps simplify installation and reduces overall construction time compared with conventional building methods. These buildings can be customized in various sizes, layouts, roof designs, and configurations to accommodate different operational and space requirements. Their clear-span structure creates spacious interiors with fewer columns, making them suitable for storage, manufacturing, machinery installation, and material movement. With proper coating, professional installation, and regular maintenance, Pre Engineered Buildings offer durability, efficient space utilization, and a cost-effective solution for modern construction...
Pre Engineered Buildings are specially designed steel structures manufactured in controlled factory conditions and assembled at the project site according to specific requirements. They use accurately fabricated structural components that provide high strength, stability, and dependable performance for demanding applications. The prefabricated construction method helps simplify installation and reduces overall construction time compared with conventional building methods. These buildings can be customized in various sizes, layouts, roof designs, and configurations to accommodate different operational and space requirements. Their clear-span structure creates spacious interiors with fewer columns, making them suitable for storage, manufacturing, machinery installation, and material movement. With proper coating, professional installation, and regular maintenance, Pre Engineered Buildings offer durability, efficient space utilization, and a cost-effective solution for modern construction projects.
Specifications
| Key Attributes | |
|---|---|
| Structural System | Rigid steel frame with prefabricated components |
| Material Grade | High-tensile steel (typically IS 2062 / ASTM equivalent) |
| Roof Type | Standing seam / Trapezoidal metal roofing |
| Wall Cladding | PPGI / PPGL sheeting with corrosion-resistant coating |
| Span Range | 10m to 100m clear span (customizable) |
| Height Range | 6m to 30m eave height (based on project need) |
| Insulation Options | Rock wool / PUF / Glass wool insulation |
| Load Capacity | Designed as per IS / AISC / MBMA standards |
| Doors | Industrial rolling shutters / sliding doors |
| Windows | Aluminum / UPVC ventilated windows |
| Additional Information | |
|---|---|
| SKU | 1 |
| Country of Origin | India |
Application
Trade Details
| Production Lead Time | 4-7 Days |
| Available Stock | In Stock |
| Production Capacity | 1 sets/ weekly |
| Sample Availability | No |
Payment Terms
| Payment Terms |
|
| Payment Methods |
|
Shipping & Logistics
| Shipping Internationally | No | |
| Methods |
| |
| IncoTerms |
| |
| Dispatch Lead time | Ships in 7 Days |
Company Profile

MRK Roofing, Tamil Nadu
 Tamil Nadu, India
Tamil Nadu, India32 yrs
Manufacturer
Turn Over
₹25 Lakhs – ₹1 Crore
Factory Details
Factory SizeBelow 1000 sqm
Frequently Asked Questions
1
What is a pre-engineered building?
A pre-engineered building (PEB) is a structure that is fabricated off-site in a factory and then assembled on-site. These buildings are made from steel and come with pre-designed components, which allows for quicker construction times and reduced costs.
2
How can I place an order for a pre-engineered building?
You can place an order by contacting our sales team directly through our website or via phone. Once we receive your request, we will provide you with a quote based on your specific requirements.
3
Can I customize my pre-engineered building design?
Yes, we offer customization options to meet your specific needs. Our engineering team will work with you to ensure your building fits the intended use and complies with local regulations.
4
Is there any warranty or guarantee offered on pre-engineered buildings?
Yes, our pre-engineered buildings come with a warranty that covers materials and workmanship. The duration of the warranty may vary depending on the product specifications; please check with us for detailed terms.
5
Are Pre Engineered Buildings quick to install?
Yes, prefabricated components are manufactured in advance and can be assembled efficiently at the construction site.
SKU: 1
Pre Engineered Building
Pre Engineered Buildings are prefabricated steel structures designed to provide strong, reliable, and economical building solutions. They are suitable for warehouses, factories, commercial spaces, workshops, and other large-scale construction requirements.
Min. Order Quantity: 1 set
Shipping
Shipping fee and delivery date to be negotiated. Contact supplier now for more details.
Shipping InternationallyNo
Estimated Delivery11 - 14 business days
MRK Roofing Tamil Nadu, India
Tamil Nadu, IndiaManufacturer