IN
IN₹
Apparel & Fashion
Loading subcategories...
View More
Description
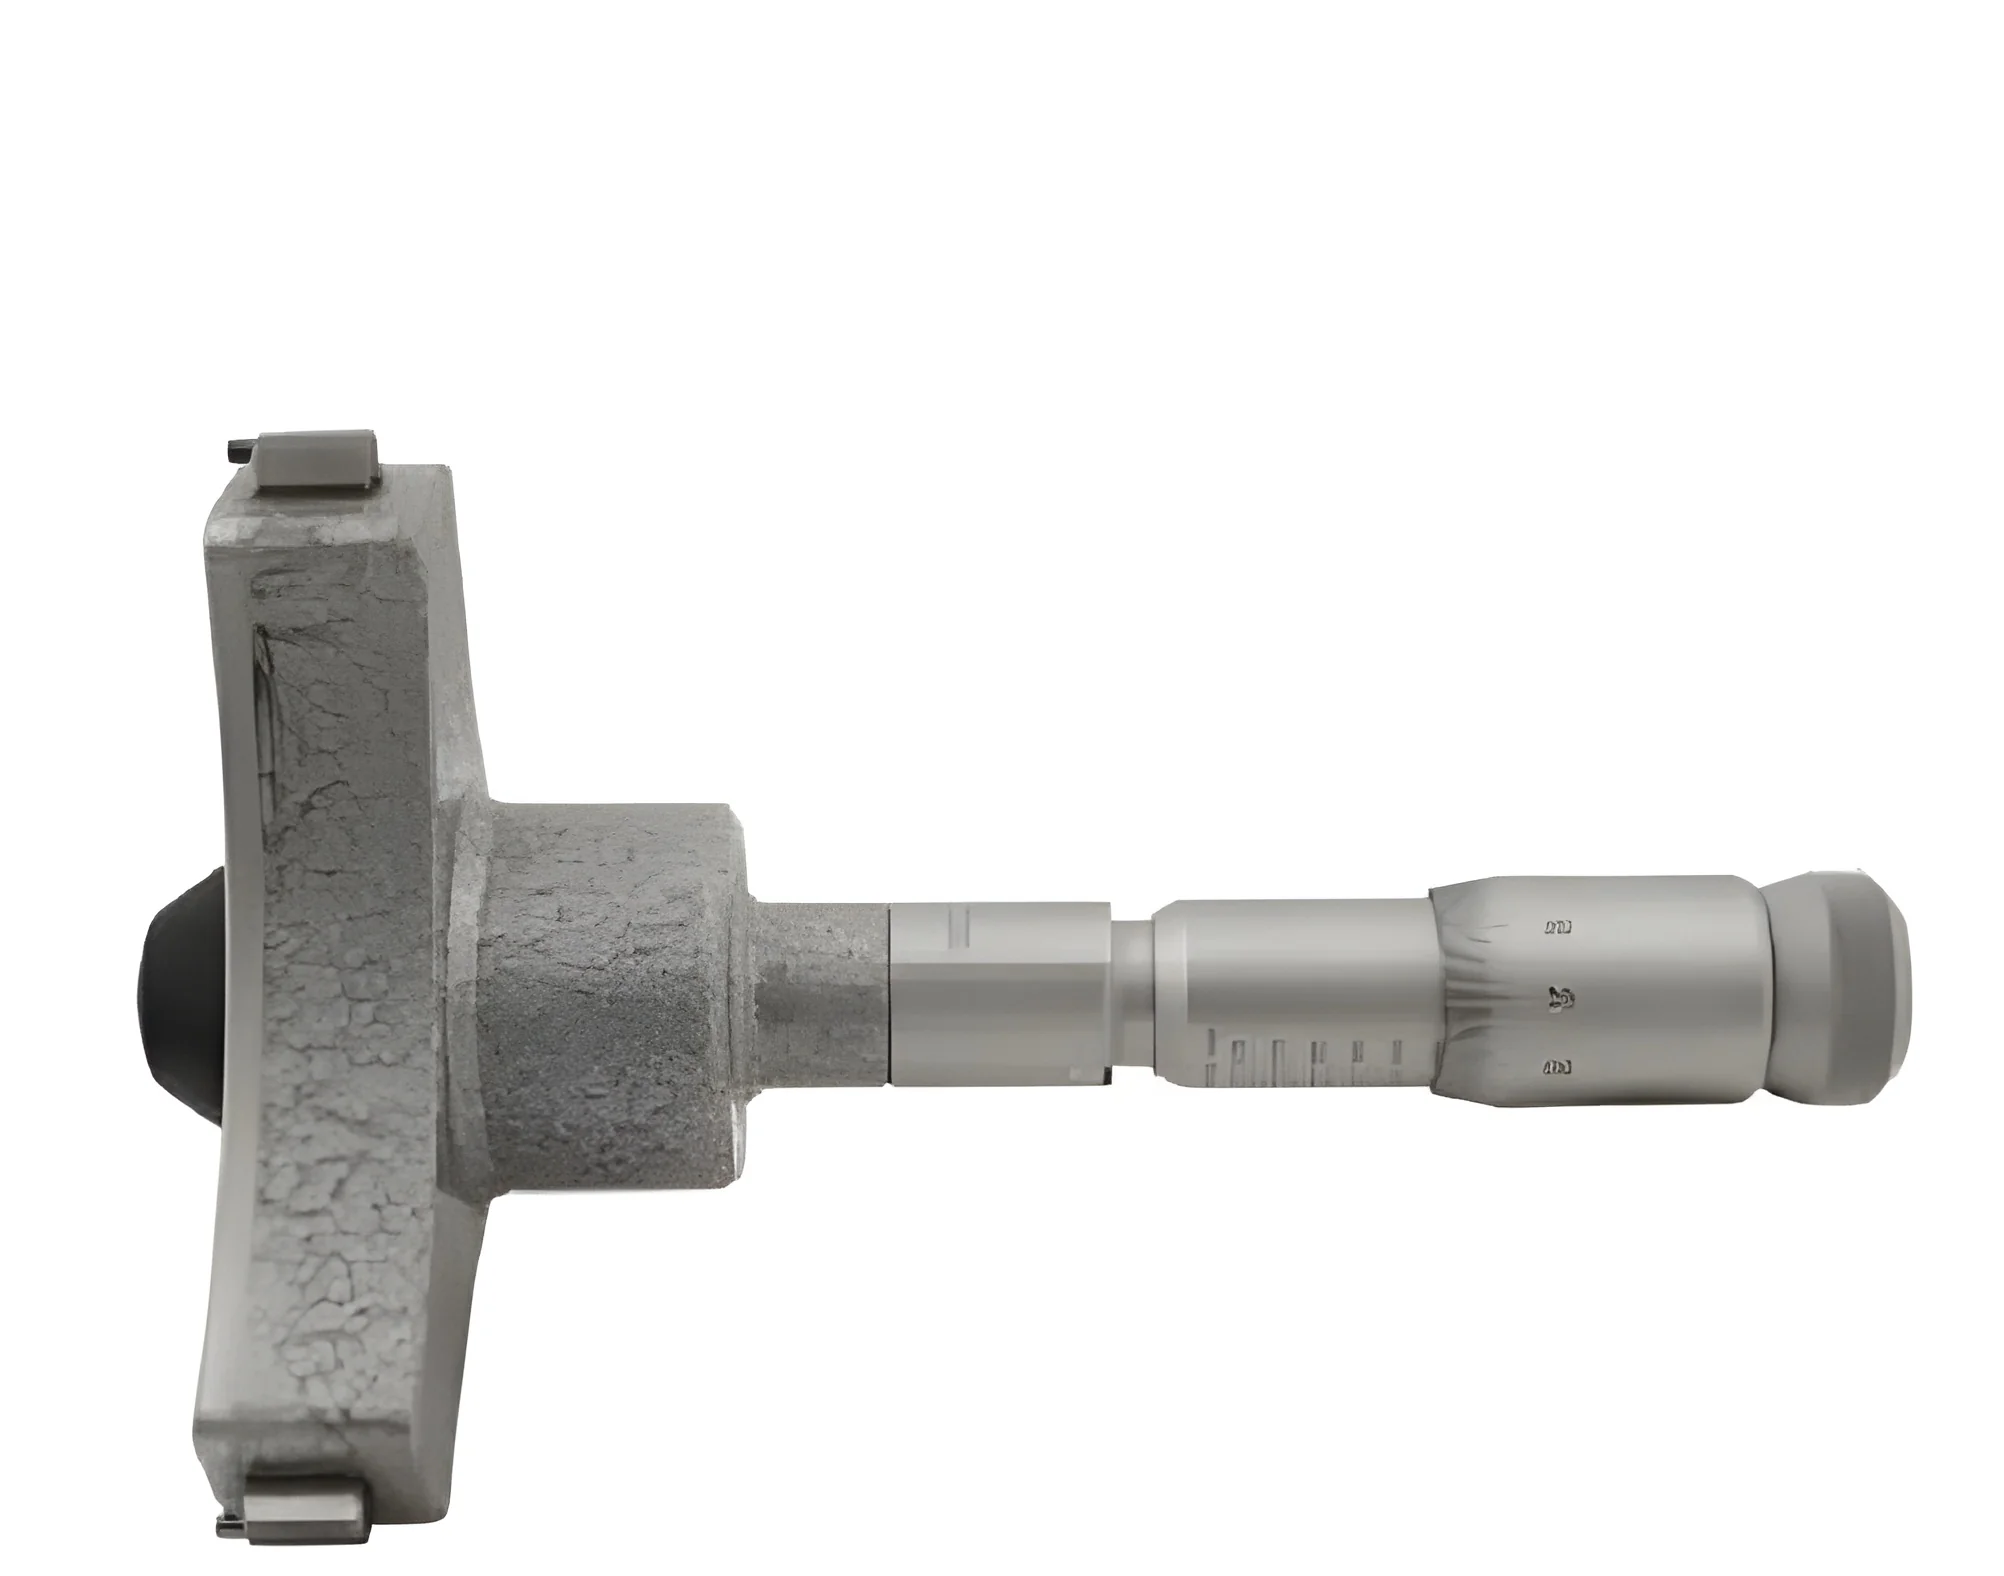
The Germany Three-Point Internal Micrometer, covering a 275–300 mm range, is a specialist instrument designed for high-accuracy measurement of blind holes and deep internal diameters. Unlike standard two-point micrometers, its unique three-point contact system ensures self-centering within the bore, providing a true and repeatable diameter reading every time. Engineered with wear-resistant carbide measuring faces and a consistent ratchet stop mechanism, it delivers reliable measurements with a resolution of 0.005 mm (5 microns). Housed in a protective wooden case, this tool is built for the rigors of the workshop, offering durability and precision for the most demanding inspection tasks where access is limited and accuracy is paramount.

This micrometer finds its essential role in industries where component integrity directly impacts performance and safety. In automotive manufacturing, it is used to verify cylinder bores, valve guides, and other critical engine and transmission housing...
The Germany Three-Point Internal Micrometer, covering a 275–300 mm range, is a specialist instrument designed for high-accuracy measurement of blind holes and deep internal diameters. Unlike standard two-point micrometers, its unique three-point contact system ensures self-centering within the bore, providing a true and repeatable diameter reading every time. Engineered with wear-resistant carbide measuring faces and a consistent ratchet stop mechanism, it delivers reliable measurements with a resolution of 0.005 mm (5 microns). Housed in a protective wooden case, this tool is built for the rigors of the workshop, offering durability and precision for the most demanding inspection tasks where access is limited and accuracy is paramount.

This micrometer finds its essential role in industries where component integrity directly impacts performance and safety. In automotive manufacturing, it is used to verify cylinder bores, valve guides, and other critical engine and transmission housings. Aerospace and defence contractors rely on it for inspecting turbine components, actuator housings, and structural parts. The toolroom and machining sector uses it to qualify jigs, fixtures, and moulds, while general heavy machinery and pump/valve manufacturers employ it for quality assurance on casings and housings. Its application is critical wherever a precise internal dimension in a recessed or blind feature must be confirmed against tight tolerances.

For businesses, this tool represents a direct investment in quality assurance, operational efficiency, and risk mitigation. Its German engineering and robust construction translate to long-term reliability, reducing the frequency and cost of tool replacement. The precision it affords helps prevent the downstream costs of assembling out-of-spec parts, which can lead to product failure, warranty claims, and reputational damage. By providing trustworthy, auditable measurement data, it supports ISO and other quality management standards, builds confidence with clients, and ensures that every component leaving the production line meets its intended design function without compromise.

Key Features:
- Three-point internal contact system for automatic self-centering and true diameter measurement in blind holes.
- Precision measuring range from 275 mm to 300 mm, suitable for a wide variety of industrial components.
- Hardened carbide-tipped measuring faces for exceptional wear resistance and long-term measurement consistency.
- Integrated ratchet stop mechanism to ensure uniform measuring pressure and eliminate operator-induced errors.
- High-resolution analog scale with a readability of 0.005 mm for exacting quality control and inspection tasks.

Benefits:
- Delivers highly accurate and repeatable measurements, essential for maintaining tight production tolerances and part quality.
- Durable carbide construction ensures a long service life even in high-use industrial environments, offering excellent value.
- The self-centering three-point design simplifies use and increases measurement speed compared to alternative methods.
- Supports compliance with stringent industry quality standards by providing reliable, verifiable inspection data.
- Helps reduce manufacturing costs by identifying non-conforming parts early, preventing expensive rework or assembly failures.
Specifications
| Additional Information | |
|---|---|
| Country of Origin | India |
| Customisable | No |
Application
This precision micrometer is engineered for the exacting demands of industrial measurement, where standard tools fall short. Its three-point contact design and fine resolution make it indispensable for verifying the internal dimensions of blind holes, bores, and deep recesses in critical components, ensuring they meet strict engineering specifications before final assembly or during quality audits.
In sectors like automotive, aerospace, and heavy machinery manufacturing, consistent part conformity is non-negotiable. This tool provides the trusted, repeatable data needed for process validation, preventive maintenance checks, and final inspection protocols. It bridges the gap between design intent and physical part, safeguarding against costly rework or failures in the field.
- Verifying blind hole diameters and depths in engine blocks, transmission housings, and hydraulic cylinder bodies during automotive and machinery production.
- Quality control inspection of precision bores in aircraft landing gear components, turbine discs, and other safety-critical aerospace parts.
- Measuring internal dimensions of jigs, fixtures, and moulds in tool and die shops to ensure manufacturing accuracy.
- Conducting maintenance and overhaul checks on industrial equipment, such as pumps, valves, and presses, to assess wear in internal bores.
- Final inspection and calibration of manufactured components like bearing housings, gearbox casings, and other machined parts before shipment.
Trade Details
| Available Stock | In Stock |
| Sample Availability | No |
Payment Terms
| Payment Terms |
|
Company Profile

BHAVNA TOOLS AGENCY, Maharashtra
 Maharashtra, India
Maharashtra, IndiaTools & Hardware•Manufacturer•Trading Company•Retailer
Factory Details
Factory SizeBelow 1000 sqm
Industrial Precision Three Point Internal Micrometer 275 300mm Carbide Faces
Germany Three-Point Internal Micrometer 275–300 mm for precise blind-hole measurement. Features carbide measuring faces, 0.005 mm resolution, and a ratchet stop for reliable, accurate industrial inspection and quality control tasks.
Min. Order Quantity: 1
Shipping
Shipping fee and delivery date to be negotiated. Contact supplier now for more details.
BHAVNA TOOLS AGENCY
 Maharashtra, India
Maharashtra, IndiaTools & HardwareManufacturer