IN
IN₹
Apparel & Fashion
Description
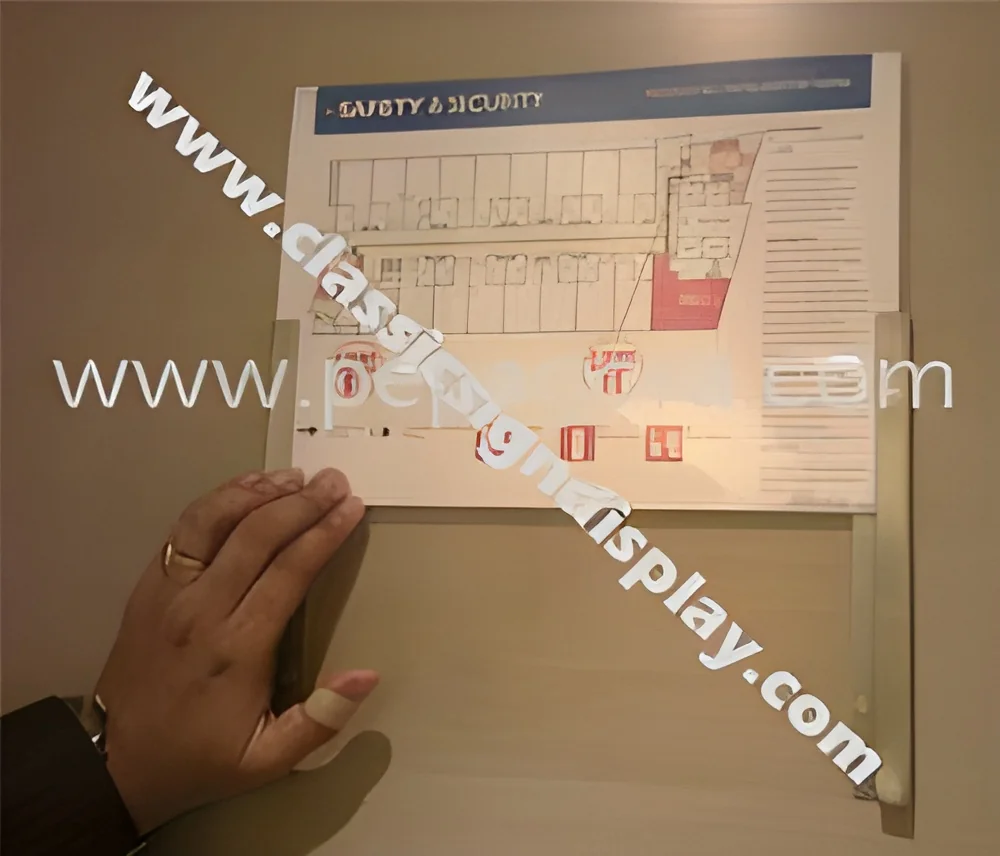
A Building Fire Escape Plan is a detailed, site-specific diagram that maps the safest and most efficient evacuation routes during a fire emergency. Our plans are custom-designed for your exact building layout, occupancy type, and specific hazards, moving beyond generic templates. They clearly mark primary and secondary exits, emergency assembly points, locations of fire extinguishers and alarms, and tailored procedures to ensure a swift, orderly evacuation. This customization is not merely a best practice; it is often a legal requirement for compliance with local fire codes, national standards like NFPA, and insurance policy stipulations. Investing in a professional, compliant plan is a critical step in safeguarding lives, protecting physical assets, and demonstrating a serious commitment to safety and due diligence.

These evacuation maps are indispensable across numerous sectors. Commercial office buildings and retail centers use them to guide employees, customers, and visitors throu...
A Building Fire Escape Plan is a detailed, site-specific diagram that maps the safest and most efficient evacuation routes during a fire emergency. Our plans are custom-designed for your exact building layout, occupancy type, and specific hazards, moving beyond generic templates. They clearly mark primary and secondary exits, emergency assembly points, locations of fire extinguishers and alarms, and tailored procedures to ensure a swift, orderly evacuation. This customization is not merely a best practice; it is often a legal requirement for compliance with local fire codes, national standards like NFPA, and insurance policy stipulations. Investing in a professional, compliant plan is a critical step in safeguarding lives, protecting physical assets, and demonstrating a serious commitment to safety and due diligence.

These evacuation maps are indispensable across numerous sectors. Commercial office buildings and retail centers use them to guide employees, customers, and visitors through potentially complex layouts. The hospitality industry, including hotels, restaurants, and event spaces, relies on them to manage high occupant loads and ensure the safety of guests who may be unfamiliar with the premises. Educational institutions from primary schools to large universities implement them for large-scale, organized evacuations of students and staff. Healthcare facilities such as hospitals and nursing homes require specialized plans that account for patients with limited mobility and the need to secure vital areas. Industrial plants, warehouses, and manufacturing facilities also benefit from clear strategies to navigate hazardous material zones and expansive floor plans. Essentially, any occupied structure requires a clear, compliant, and customized evacuation strategy.

For serious buyers, the value of a professionally developed fire escape plan extends far beyond basic regulatory compliance. It represents a strategic investment in operational continuity, risk mitigation, and corporate duty of care. A well-executed, accurate plan can drastically reduce the potential for injuries, fatalities, and extensive property damage, thereby protecting your financial assets and organizational reputation. Our plans are developed with an unwavering focus on reliability, precision, and adherence to the latest national and international safety standards. Our key differentiator is our commitment to true customization; we provide a service that delivers a plan as unique as your building, ensuring it is practical, enforceable, and genuinely effective when every second counts.

Key Features:
- Fully customized design created specifically for your building's layout and occupancy type.
- Clear, easy-to-understand diagrams with marked exits, evacuation routes, and designated assembly points.
- Guaranteed compliance with local fire codes, NFPA standards, and common insurance requirements.
- Inclusion of all critical emergency equipment locations, such as fire extinguishers, alarms, and pull stations.
- Delivery in professional, high-resolution digital and print-ready formats for easy display and distribution.

Benefits:
- Enhances life safety by providing clear, actionable guidance to all occupants during an emergency.
- Ensures regulatory compliance, helping you avoid fines and meet insurance policy conditions.
- Protects your property and business continuity by enabling faster, more organized evacuations.
- Demonstrates a serious commitment to safety, boosting trust with employees, customers, and authorities.
- Provides peace of mind knowing you have a reliable, tailored plan developed by safety professionals.
Specifications
| Additional Information | |
|---|---|
| Country of Origin | India |
Application
Fire escape plans are vital for any building where people gather, providing clear, actionable guidance during emergencies to ensure everyone knows the safest exit routes. They are a regulatory necessity and a critical life-saving tool that minimizes panic and confusion in high-stress situations, directly contributing to occupant safety and well-being.
Every building has a unique layout and occupancy mix, making generic plans ineffective and non-compliant. Our custom plans are designed for your specific structure, accounting for local fire safety codes and practical evacuation needs. This ensures your strategy is enforceable, realistic, and ready for use during an actual crisis, protecting both people and property.
- Office buildings and corporate complexes utilize these plans for mapping multi-floor exits, stairwells, and assembly points for employees and visitors.
- Restaurants, cafes, and commercial kitchens rely on them to highlight kitchen fire risks and designate safe exit paths for staff and patrons.
- Hotels, resorts, and hospitality venues implement plans for guest room safety instructions and coordinated staff evacuation procedures.
- Schools, universities, and educational facilities depend on them for safe, orderly student and staff evacuation during drills and real emergencies.
- Hospitals, clinics, and healthcare centers require specialized plans for evacuating patients with limited mobility and securing critical care areas.
Trade Details
| Available Stock | In Stock |
| Sample Availability | No |
Payment Terms
| Payment Terms |
|
Company Profile

Classic Sign & Display, New Delhi
 New Delhi, India
New Delhi, IndiaManufacturer•Importer / Exporter
Factory Details
Factory SizeBelow 1000 sqm
Annual Production Capacity0
Main Markets
South Asia
Building Fire Escape Plans Compliant Safety Evacuation Maps
Custom Building Fire Escape Plans are professionally designed, compliant safety evacuation maps tailored to your specific building layout and occupancy, ensuring clear exit routes and meeting fire code requirements for commercial spaces.
Min. Order Quantity: 1 unit
Shipping
Shipping fee and delivery date to be negotiated. Contact supplier now for more details.
Classic Sign & Display
 New Delhi, India
New Delhi, IndiaManufacturer