IN
₹
Apparel & Fashion

Description
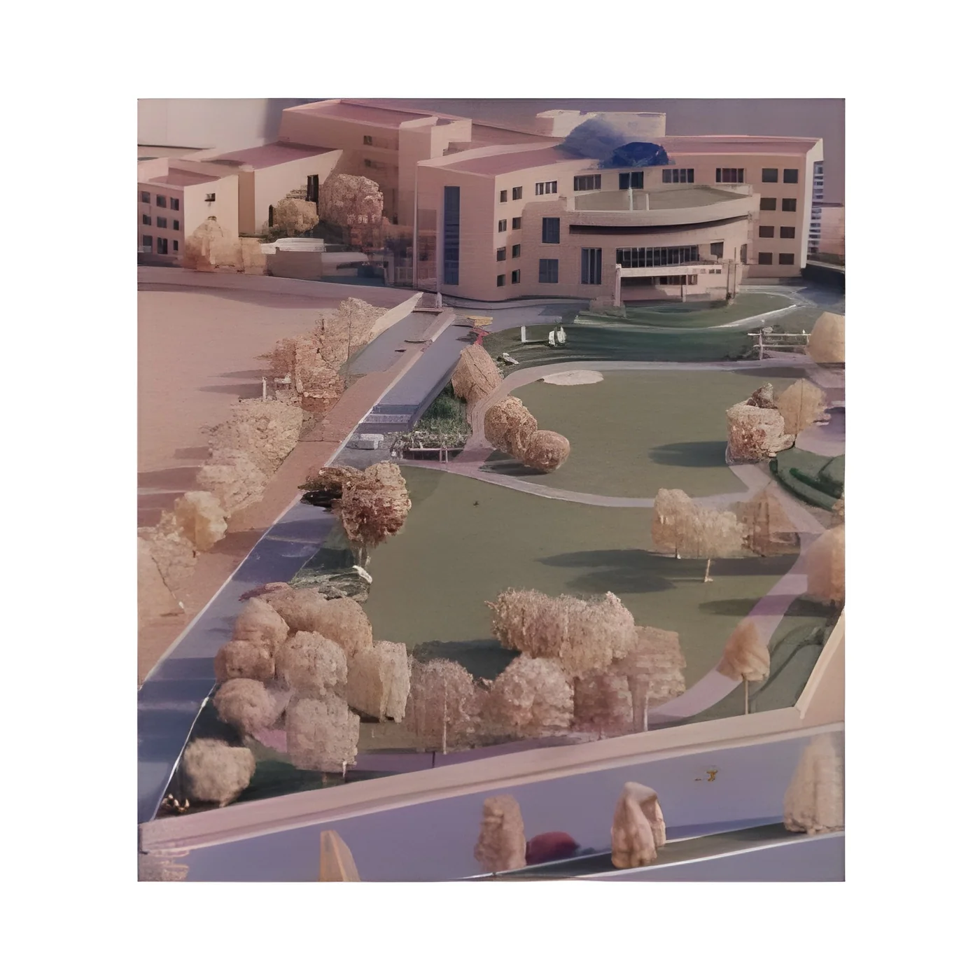
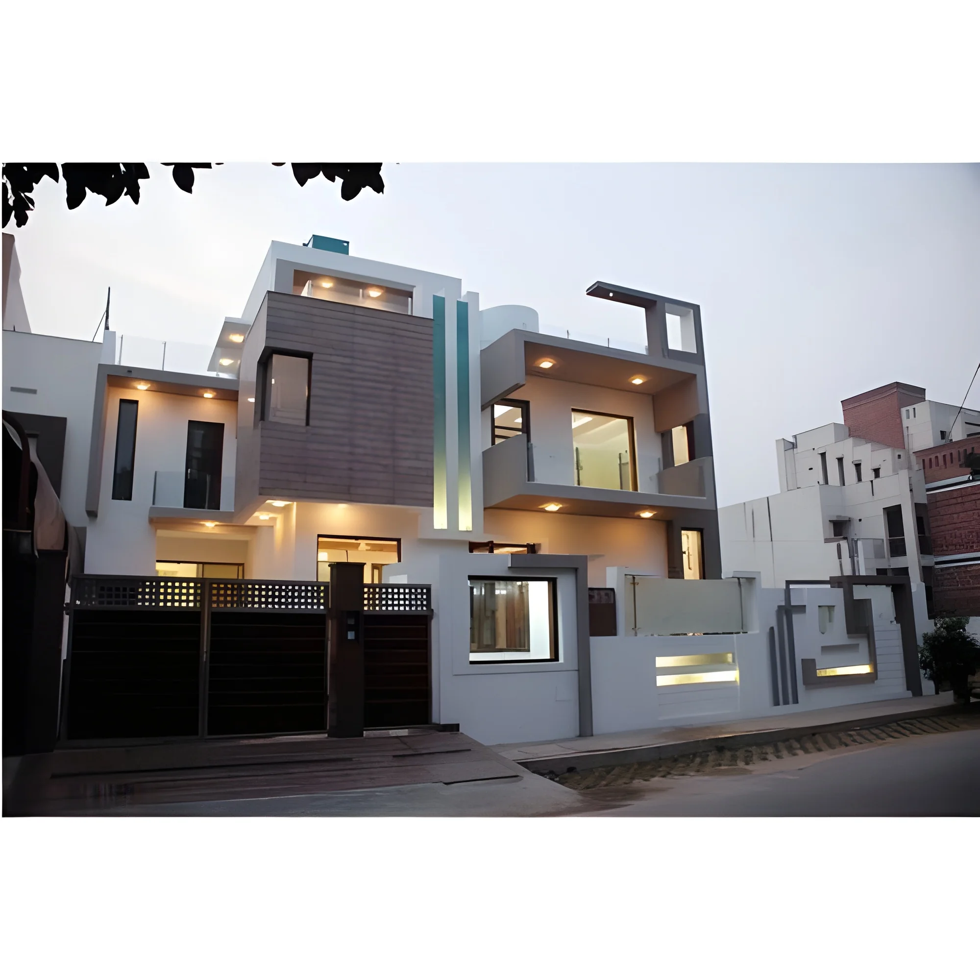
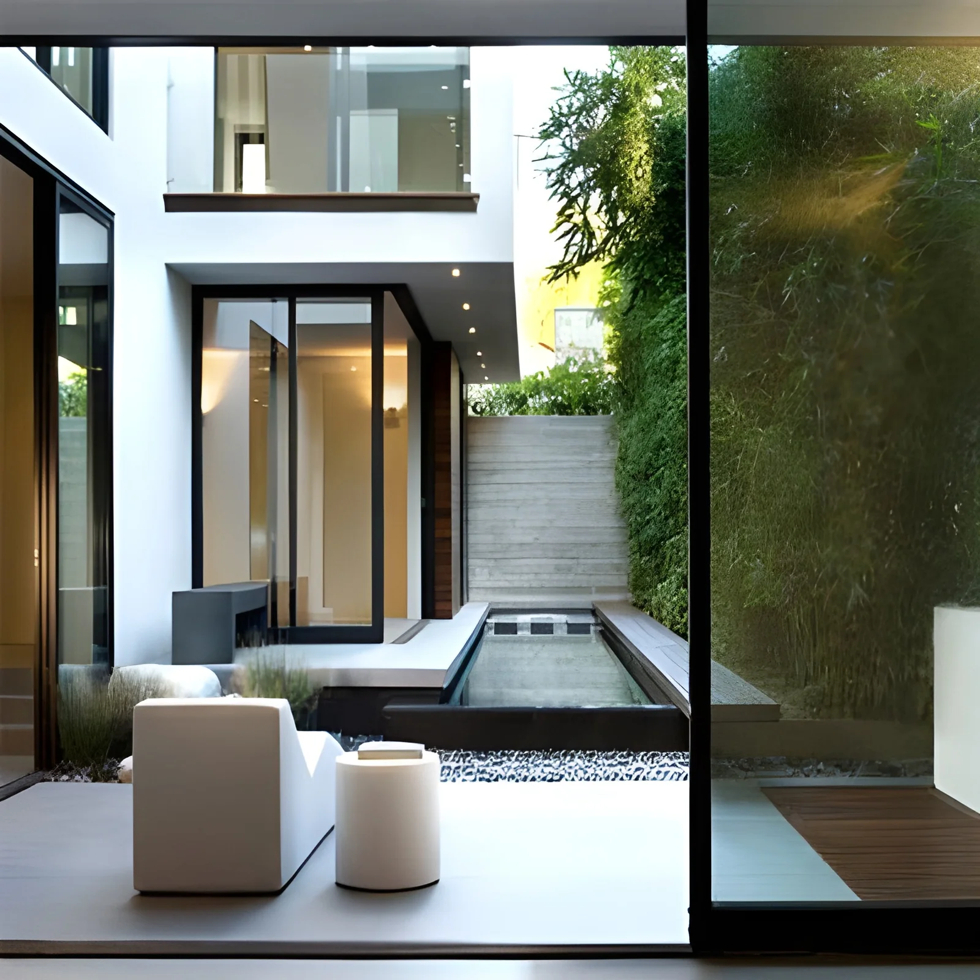
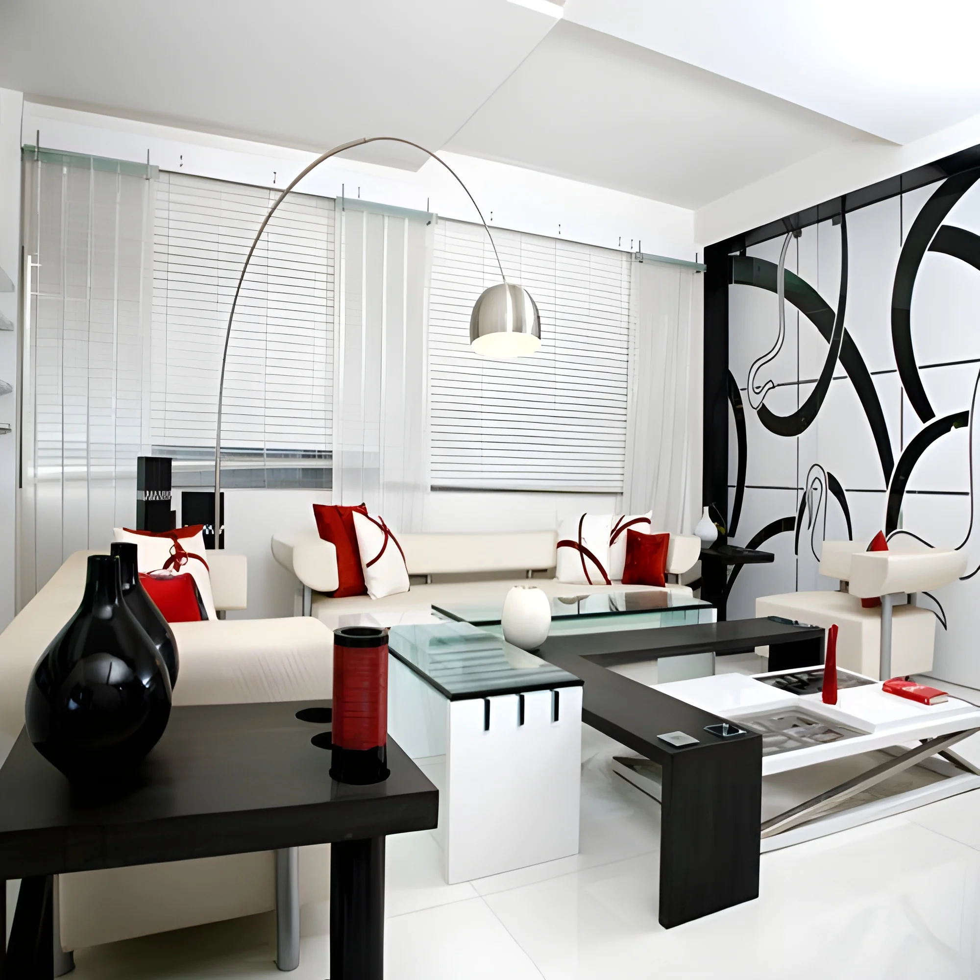
DLF-2(N5-8) Interior Architecture represents a comprehensive solution for modern commercial and institutional spaces, combining premium materials with innovative design principles. This system delivers durable, functional, and aesthetically pleasing interior environments that meet the rigorous demands of professional architectural projects. Engineered for seamless integration into various spatial configurations, it provides architects and project managers with reliable components that support both simple partitions and complex structural elements while maintaining consistent quality and performance standards across all applications.

This interior architecture system finds extensive application across multiple professional sectors including corporate offices, educational institutions, healthcare facilities, hospitality venues, and retail establishments. In corporate environments, it facilitates efficient space planning through modular workstations and meeting room dividers. Educational...
DLF-2(N5-8) Interior Architecture represents a comprehensive solution for modern commercial and institutional spaces, combining premium materials with innovative design principles. This system delivers durable, functional, and aesthetically pleasing interior environments that meet the rigorous demands of professional architectural projects. Engineered for seamless integration into various spatial configurations, it provides architects and project managers with reliable components that support both simple partitions and complex structural elements while maintaining consistent quality and performance standards across all applications.

This interior architecture system finds extensive application across multiple professional sectors including corporate offices, educational institutions, healthcare facilities, hospitality venues, and retail establishments. In corporate environments, it facilitates efficient space planning through modular workstations and meeting room dividers. Educational institutions benefit from its adaptable classroom configurations and durable library installations, while healthcare facilities utilize its hygienic surfaces for patient care areas. Hospitality venues employ the system for elegant space division in lobbies and restaurants, and retail spaces leverage its versatile display capabilities for enhanced customer engagement and merchandise presentation.

The business value of DLF-2(N5-8) lies in its exceptional reliability, cost-effectiveness, and long-term performance that delivers substantial return on investment. Its durable construction reduces maintenance requirements and replacement costs, while the system's adaptability minimizes installation time and labor expenses. For importers, distributors, and wholesalers, this product represents a trusted solution that meets the quality expectations of professional clients, ensuring customer satisfaction through consistent performance and suitability for diverse project requirements across commercial and institutional sectors.

Key Features:
- Premium construction materials ensuring long-term durability and performance
- Versatile design adaptable to various spatial configurations and layout requirements
- Seamless integration with contemporary interior design themes and architectural styles
- Compliance with international quality standards for safety and reliability
- Functional components supporting partitions, wall systems, and ceiling designs

Benefits:
- Reduced maintenance costs through durable construction and reliable performance
- Enhanced spatial utility through flexible and adaptable design configurations
- Improved aesthetic appeal supporting modern architectural and design requirements
- Simplified installation processes reducing project timelines and labor costs
- Long-term value through quality materials that withstand high-traffic usage
Specifications
| Additional Information | |
|---|---|
| SKU | DLF-2(N5-8) |
| Country of Origin | India |
Application
DLF-2(N5-8) Interior Architecture delivers versatile solutions for commercial and institutional environments requiring both functionality and visual appeal. Its adaptable design supports diverse spatial configurations across various professional settings, ensuring seamless integration with contemporary interior themes while maintaining structural integrity and practical utility in high-usage scenarios.
The system's robust construction and flexible application make it ideal for offices, educational institutions, healthcare facilities, hospitality venues, and retail spaces. It addresses specific industry requirements through reliable performance in partitions, wall systems, ceiling designs, and architectural elements that enhance both operational efficiency and user experience in demanding environments.
- Office partitions and modular workstation configurations for efficient space utilization
- Educational institution interiors including classroom dividers and library sections
- Healthcare facility partitions ensuring hygienic and organized patient care areas
- Hotel lobby dividers and room separation systems enhancing guest privacy
- Retail store layouts and display architectures improving customer navigation
Trade Details
| Available Stock | In Stock |
| Sample Availability | No |
Payment Terms
| Payment Terms |
|
Company Profile
A. N. J. Architects, Haryana
 Haryana, India
Factory Details
Factory SizeBelow 1000 sqm
Annual Production Capacity0
SKU: DLF-2(N5-8)
Interior Architecture Solutions For Commercial And Institutional Spaces
DLF-2(N5-8) Interior Architecture provides premium commercial and institutional space solutions with durable construction, functional design, and aesthetic versatility for modern architectural projects.
Min. Order Quantity: 1 unit
Shipping
Shipping fee and delivery date to be negotiated. Contact supplier now for more details.
A. N. J. Architects
 Haryana, India