IN
IN₹
Apparel & Fashion
Description
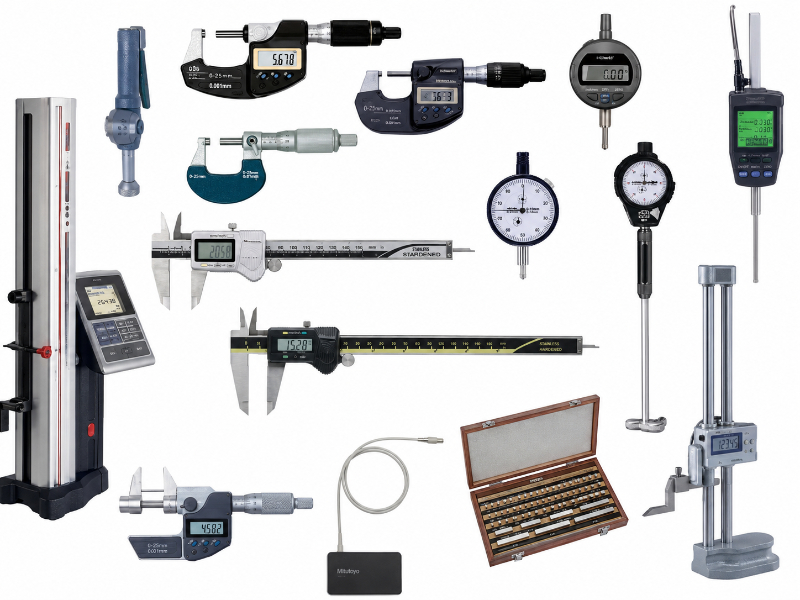
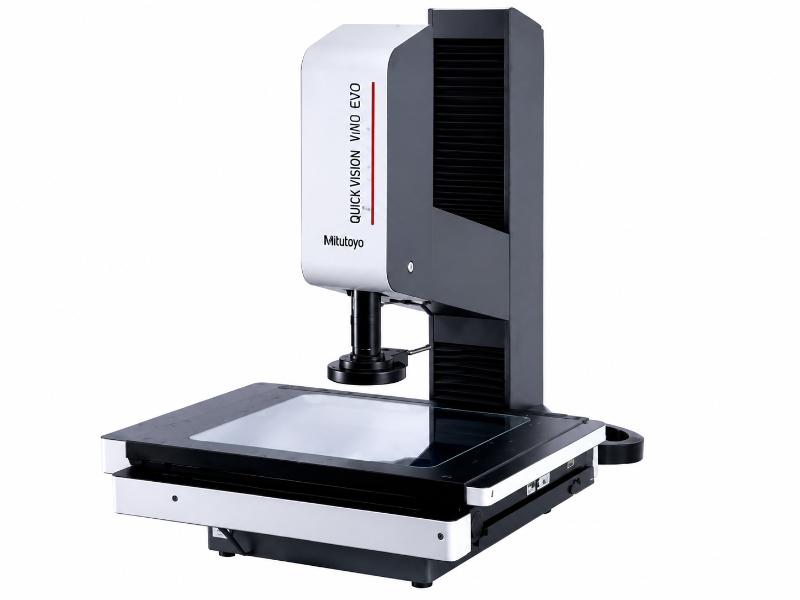
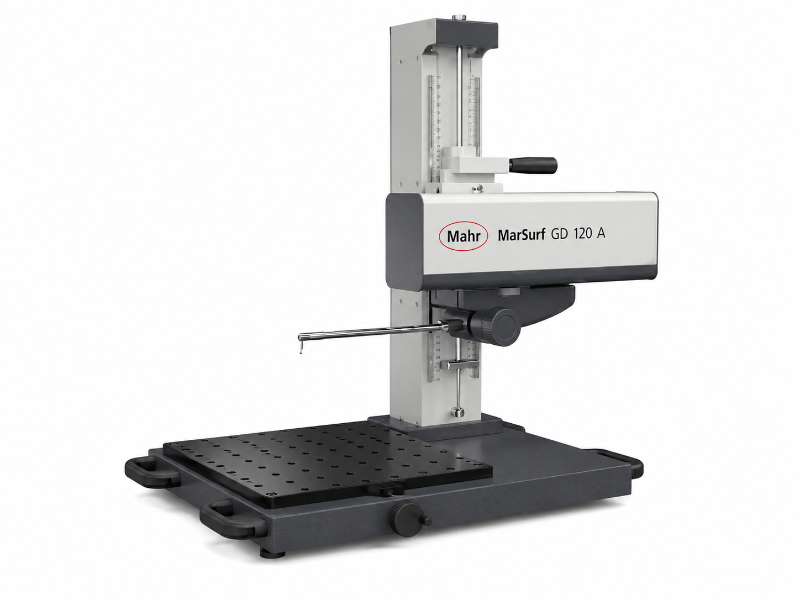
The Mahr Contour AG 11 400 is a high-performance contour and roughness measuring instrument designed for advanced industrial inspection applications. It delivers accurate contour evaluation, profile analysis, and surface roughness measurement to support modern manufacturing requirements. Engineered with precision measurement technology, the system helps manufacturers maintain stringent quality standards, optimize production processes, and ensure compliance with dimensional specifications. Its reliable performance makes it an essential solution for quality laboratories and precision manufacturing environments.
Specifications
| Additional Information | |
|---|---|
| SKU | 1 |
| Country of Origin | India |
Application
Surface roughness inspection
Contour and profile analysis
Automotive component validation
Aerospace precision measurement
Tool and die inspection
Manufacturing quality assurance
Trade Details
| Production Lead Time | 4-7 Days |
| Available Stock | In Stock |
| Sample Availability | No |
Payment Terms
| Payment Methods |
|
Shipping & Logistics
| Shipping Internationally | No | |
| Methods |
| |
| IncoTerms |
| |
| Dispatch Lead time | Ships in 5 Days |
Company Profile

Sachin Enterprises, Tamil Nadu
 Tamil Nadu, India
Tamil Nadu, IndiaManufacturer
Turn Over
Below ₹25 Lakhs
Factory Details
Factory Size1000-5000 sqm
Frequently Asked Questions
1
What is the Mahr Contour AG 11 400 used for?
It is used for contour measurement, profile analysis, and surface roughness evaluation in precision manufacturing applications.
2
Which industries commonly use this instrument?
Automotive, aerospace, engineering, tooling, and precision manufacturing industries widely use this equipment.
3
Can the instrument measure both contour and roughness?
Yes, it is specifically designed to perform contour measurement and surface roughness analysis in a single system.
4
Is the system suitable for quality control laboratories?
Yes, the instrument is widely used in quality assurance labs and production inspection departments.
5
What are the benefits of using the Contour AG 11 400?
It provides accurate measurements, reliable analysis, improved process control, and enhanced product quality verification.
SKU: 1
Mahr Contour AG-11 400
Discover the Mahr Contour AG 11 400 for precise contour and surface roughness analysis. Ideal for dimensional inspection, profile measurement, and quality control applications.
Min. Order Quantity: 1 piece
Shipping
Shipping fee and delivery date to be negotiated. Contact supplier now for more details.
Shipping InternationallyNo
Estimated Delivery9 - 12 business days
Sachin Enterprises Tamil Nadu, India
Tamil Nadu, IndiaManufacturer