IN
IN₹
Description
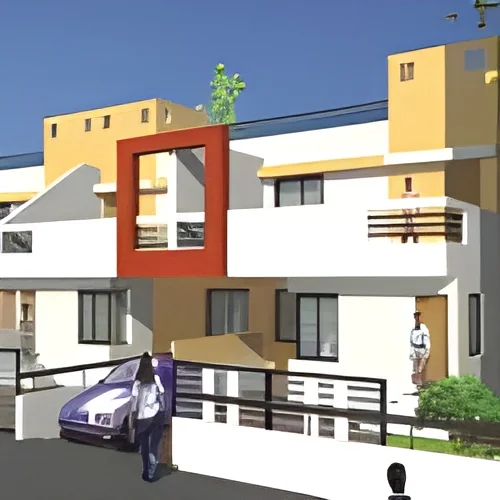
Our professional 3D row house models provide architects, builders, and developers with comprehensive digital representations of residential projects before construction begins. These models enable precise visualization of structural elements, spatial relationships, and design aesthetics, allowing for thorough planning and customization. Clients can specify dimensions, materials, and layout preferences to create a detailed digital prototype that serves as an accurate blueprint for the actual construction process. This approach significantly reduces design errors and ensures all stakeholders maintain a unified vision of the final project from the earliest planning stages through completion.

These 3D models serve as essential tools across architectural services, real estate development, urban planning, and construction management sectors. Architectural firms utilize them for client presentations and design approvals, while developers employ them for marketing pre-construction properties ...
Our professional 3D row house models provide architects, builders, and developers with comprehensive digital representations of residential projects before construction begins. These models enable precise visualization of structural elements, spatial relationships, and design aesthetics, allowing for thorough planning and customization. Clients can specify dimensions, materials, and layout preferences to create a detailed digital prototype that serves as an accurate blueprint for the actual construction process. This approach significantly reduces design errors and ensures all stakeholders maintain a unified vision of the final project from the earliest planning stages through completion.

These 3D models serve as essential tools across architectural services, real estate development, urban planning, and construction management sectors. Architectural firms utilize them for client presentations and design approvals, while developers employ them for marketing pre-construction properties to potential buyers. Urban planning departments rely on these models to assess neighborhood compatibility and regulatory compliance. Construction companies benefit from identifying potential issues in virtual space before encountering them on physical sites, saving both time and resources throughout residential development projects while maintaining quality standards.

The business value of our 3D row house models lies in their proven ability to reduce project risks and costs while improving client satisfaction. By visualizing projects in detail before construction, businesses can avoid expensive design changes during the building phase. The models enhance communication between architects, clients, and contractors, ensuring everyone understands the project scope and design intent clearly. This reliability in planning translates to more accurate budgeting, faster approval processes, and ultimately more successful residential development projects that consistently meet client expectations and market demands while maintaining project timelines.

Key Features:
- High-detail architectural visualization of row house structures
- Customizable design elements including facades and layouts
- Compatibility with major architectural software platforms
- Accurate scale representation and dimensional precision
- Multiple viewing angles and interior/exterior perspectives

Benefits:
- Reduces project risks and costly design changes during construction
- Enhances communication between all project stakeholders
- Improves client satisfaction through clear visual representation
- Saves time and resources by identifying issues early
- Ensures accurate budgeting and faster approval processes
Specifications
| Additional Information | |
|---|---|
| Country of Origin | India |
Application
Architects and urban planners utilize these 3D row house models during early project phases to visualize spatial relationships, design flow, and aesthetic elements. These detailed visualizations help stakeholders understand project scope before construction, reducing costly changes and ensuring efficient land use planning for residential developments with multiple unit consistency requirements.
Construction firms and property developers rely on these models to present compelling visual proposals to clients, investors, and regulatory authorities. The ability to customize facades, interior layouts, and material finishes enables informed decision-making while bridging the gap between conceptual drawings and final construction, ensuring all parties share the same vision from project inception through completion.
- Architectural firms creating detailed visual proposals for residential subdivision projects
- Real estate developers marketing upcoming row house communities to potential buyers
- Urban planning departments evaluating density and design compliance for new developments
- Construction companies identifying structural or spatial issues before breaking ground
- Interior designers planning room layouts and furniture placement in row house units
Trade Details
| Available Stock | In Stock |
| Sample Availability | No |
Payment Terms
| Payment Terms |
|
Company Profile
Dream Building Plans, Madhya Pradesh
 Madhya Pradesh, India
Madhya Pradesh, IndiaManufacturer
Factory Details
Factory SizeBelow 1000 sqm
Annual Production Capacity0
Architectural 3D Row House Models for Residential Development Planning
Professional 3D row house models for architects and developers enable precise residential project visualization, customization, and planning before construction begins with reliable quality and detailed specifications.
Min. Order Quantity: 1 unit
Shipping
Shipping fee and delivery date to be negotiated. Contact supplier now for more details.
Dream Building Plans
 Madhya Pradesh, India
Madhya Pradesh, IndiaManufacturer