IN
IN₹
Description
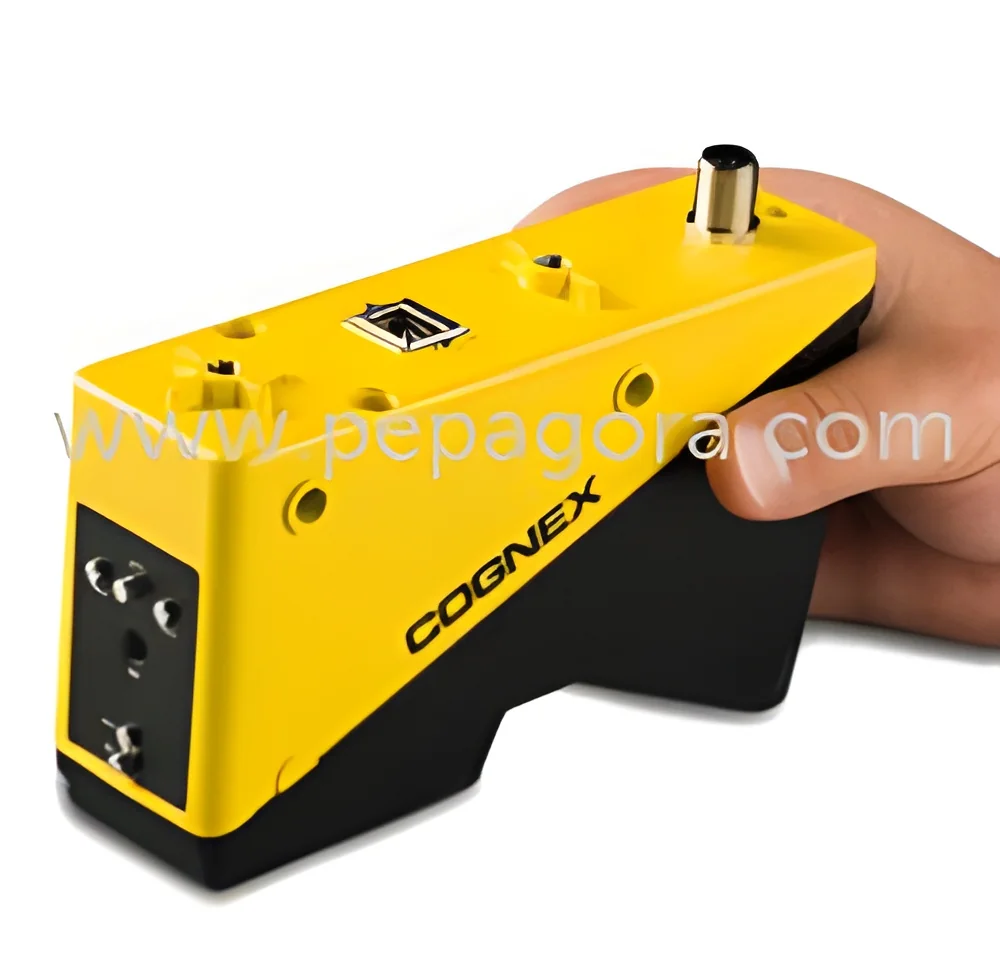
The DS1000 3D displacement sensor represents a significant advancement in industrial metrology, moving beyond traditional 2D machine vision to provide comprehensive topographical data. Using advanced laser profiling technology, it captures precise three-dimensional representations of objects, enabling accurate measurements of length, width, height, tilt, and volume relative to any surface. This capability transforms quality control processes by delivering dimensional data that 2D systems cannot provide. The sensor operates reliably in various industrial environments, offering consistent performance for manufacturers who require exact measurements for their production quality standards and process optimization.

This sensor finds extensive application across multiple industries where precision measurement is critical for quality assurance. In automotive manufacturing, it inspects weld seams, component alignment, and surface profiles with exceptional accuracy. Electronics manufacturers u...
The DS1000 3D displacement sensor represents a significant advancement in industrial metrology, moving beyond traditional 2D machine vision to provide comprehensive topographical data. Using advanced laser profiling technology, it captures precise three-dimensional representations of objects, enabling accurate measurements of length, width, height, tilt, and volume relative to any surface. This capability transforms quality control processes by delivering dimensional data that 2D systems cannot provide. The sensor operates reliably in various industrial environments, offering consistent performance for manufacturers who require exact measurements for their production quality standards and process optimization.

This sensor finds extensive application across multiple industries where precision measurement is critical for quality assurance. In automotive manufacturing, it inspects weld seams, component alignment, and surface profiles with exceptional accuracy. Electronics manufacturers utilize it for PCB inspection, component height verification, and coplanarity measurements. The packaging industry employs it for fill-level monitoring and seal integrity checks, while metalworking operations use it for defect detection and surface quality assessment. Its ability to create contrast from height changes makes it particularly valuable for applications where color variations would typically challenge traditional vision systems.

The DS1000 delivers substantial business value through enhanced quality control and improved production efficiency. Its reliability reduces inspection errors and minimizes false rejects, leading to lower operational costs and higher throughput. The sensor's robust construction ensures dependable performance in challenging industrial environments, providing long-term value and reduced maintenance requirements. By ensuring precise measurements and consistent performance, it helps manufacturers maintain strict quality standards, reduce material waste, and improve overall product reliability, making it a trusted solution for industrial measurement applications.

Key Features:
- High-precision 3D topographical measurement capability
- Accurate measurement of length, width, height, tilt, and volume
- OCR and presence detection independent of surface color
- Robust industrial construction for reliable operation
- Advanced laser profiling technology for detailed data capture

Benefits:
- Enhanced quality control through precise dimensional data
- Reduced inspection errors and false rejects
- Improved production efficiency and throughput
- Consistent performance in challenging environments
- Comprehensive measurement capability beyond 2D systems
Specifications
| Additional Information | |
|---|---|
| Country of Origin | India |
Application
The DS1000 3D displacement sensor excels in demanding industrial environments where precision measurement is critical. It captures comprehensive topographical data, enabling accurate dimensional analysis and inspection beyond standard 2D vision capabilities. This makes it essential for applications requiring strict tolerances and reliable height-based contrast across various manufacturing sectors.
Industries including automotive manufacturing, electronics assembly, and precision engineering rely on the DS1000 for crucial quality assurance tasks. Its ability to perform challenging OCR and presence detection, independent of surface color variations, ensures consistent performance where traditional methods often fail. This sensor streamlines complex inspections while maintaining exceptional accuracy and reliability in production environments.
- Automated inspection of weld seam height and profile in automotive assembly processes
- Precise measurement of component coplanarity and tilt on electronic circuit boards
- Volume and fill-level monitoring in packaging and pharmaceutical production lines
- Surface defect detection and scratch depth analysis on manufactured metal components
- Robotics guidance for bin picking and part positioning using accurate 3D profile data
Trade Details
| Available Stock | In Stock |
| Sample Availability | No |
Payment Terms
| Payment Terms |
|
Company Profile
Menzel Vision & Robotics Pvt Ltd, Maharashtra
 Maharashtra, India
Maharashtra, IndiaElectronics & Electrical•Manufacturer•Importer / Exporter
Factory Details
Factory SizeBelow 1000 sqm
Annual Production Capacity0
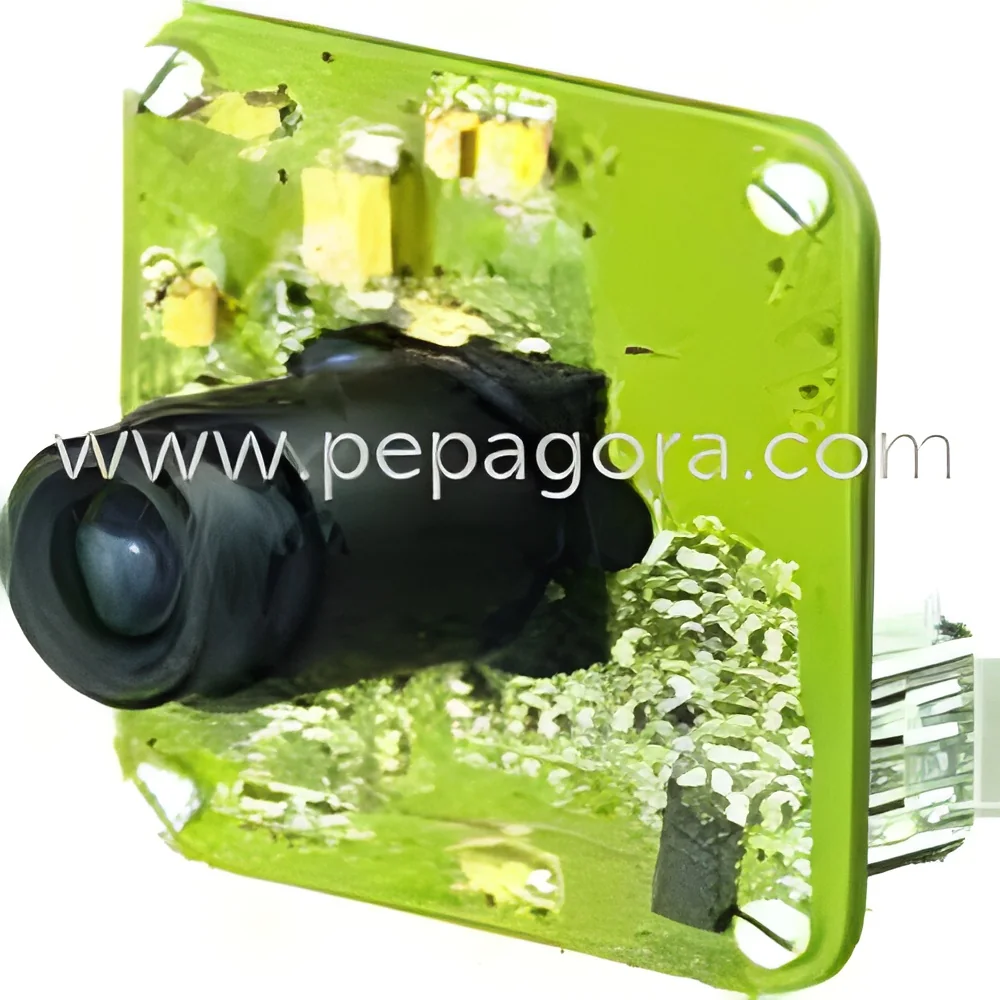
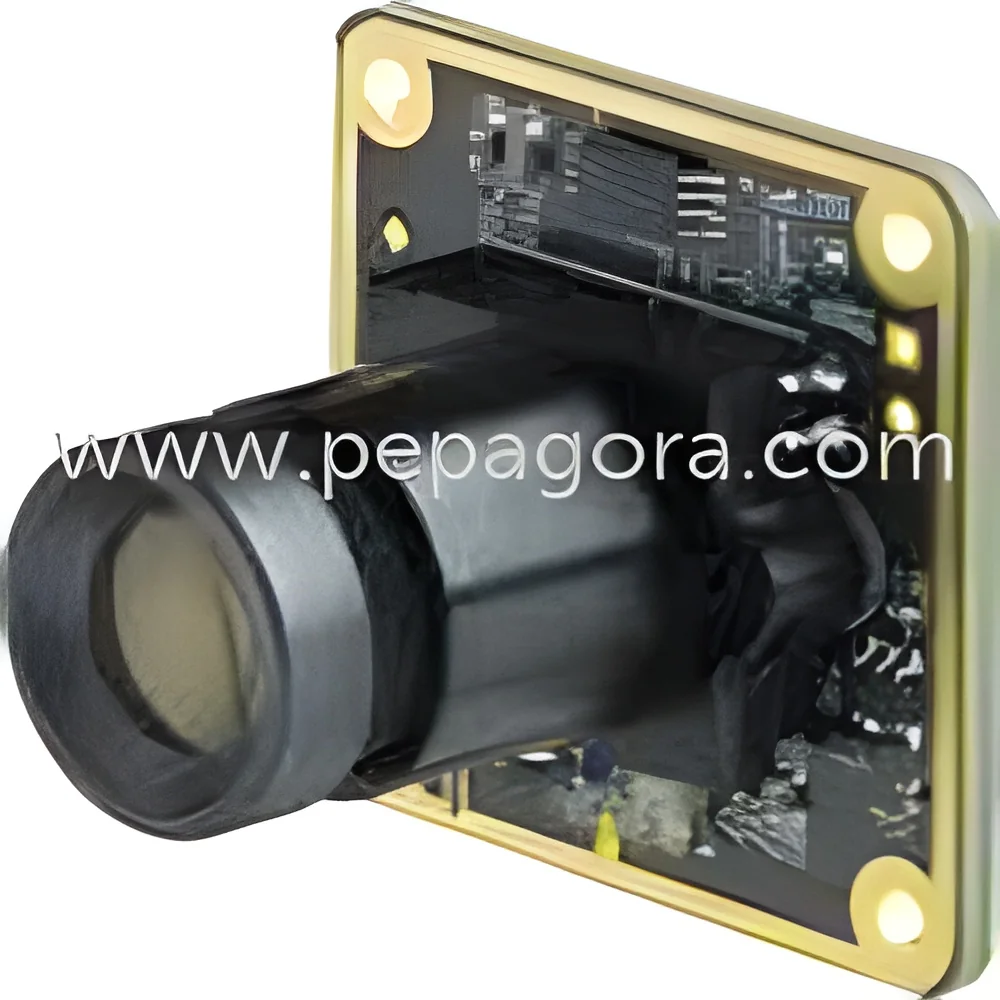
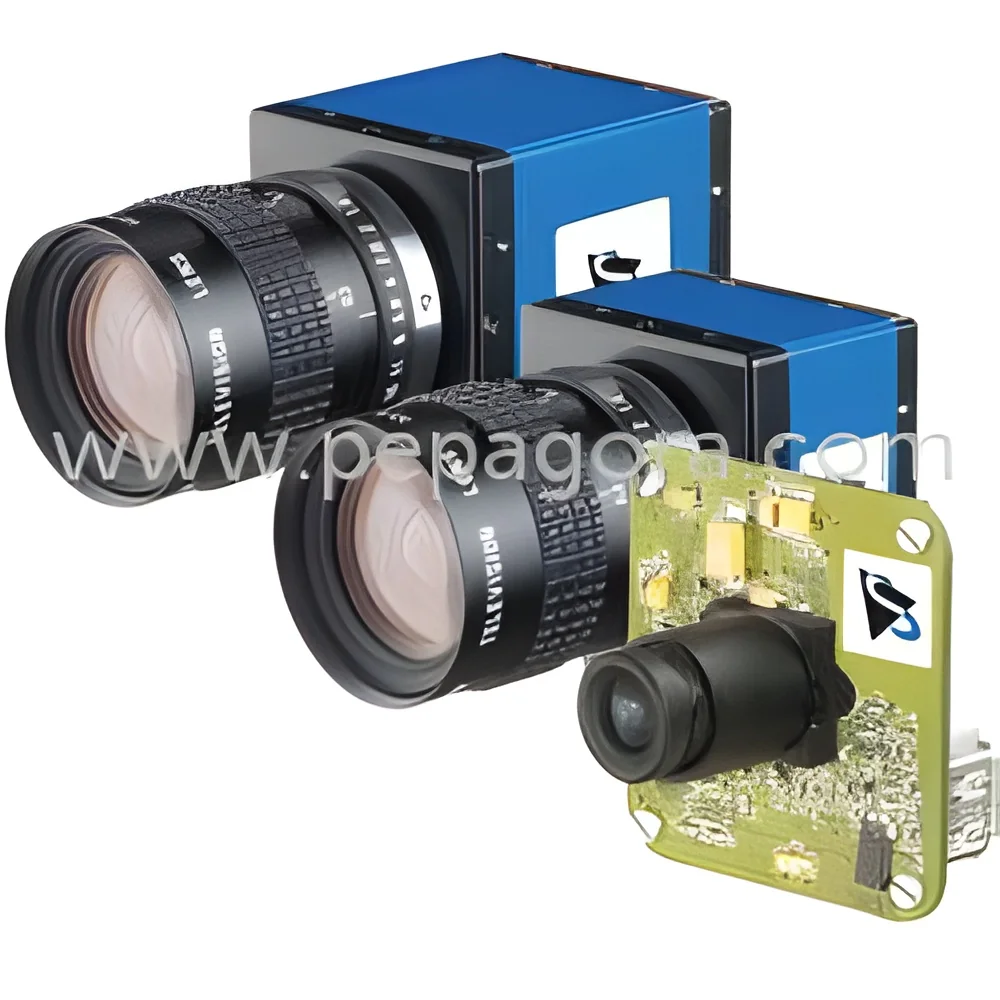
Industrial Automation DS1000 3D Displacement Sensor for Precise Topographical Measurements
DS1000 3D displacement sensor delivers precise topographical measurements for industrial automation, accurately capturing length, width, height, tilt, and volume with reliable 3D data for superior quality control.
Min. Order Quantity: 1 unit
Shipping
Shipping fee and delivery date to be negotiated. Contact supplier now for more details.
Menzel Vision & Robotics Pvt Ltd
 Maharashtra, India
Maharashtra, IndiaElectronics & ElectricalManufacturer